












Address
981 Highway 7, Kawartha Lakes (Oakwood), ON
Price
$ 529,900
Property Attributes
- ID#X13744994
- TypeSingle Family
- Listing Status Active
- MunicipalityKawartha Lakes (Oakwood)
- CityKawartha Lakes (Oakwood)
- AreaOakwood
- NeighbourhoodOakwood
- Postal CodeK0M 2M0
- StyleBungalow
- Price$ 529,900
- Bedrooms3+2
- Bathrooms1
- Half Bathrooms0
Data Source:
Canadian Real Estate Association (CREA)
Property Description
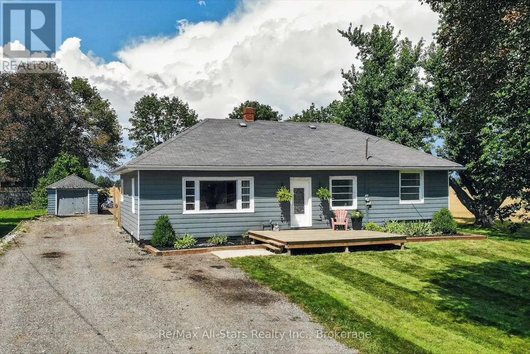
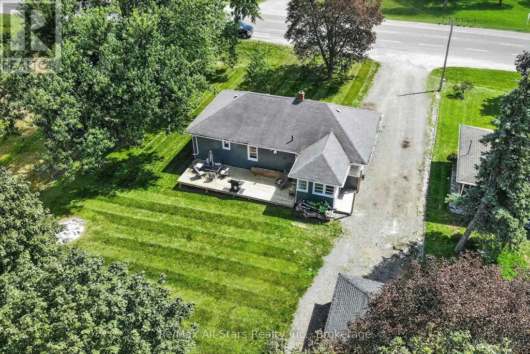
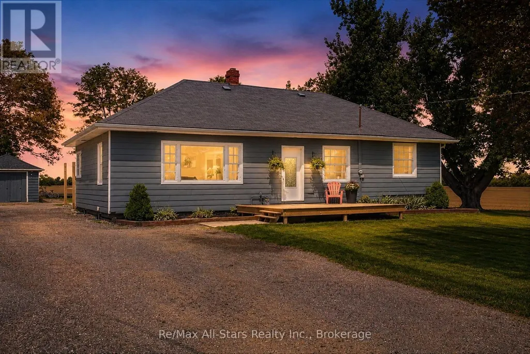
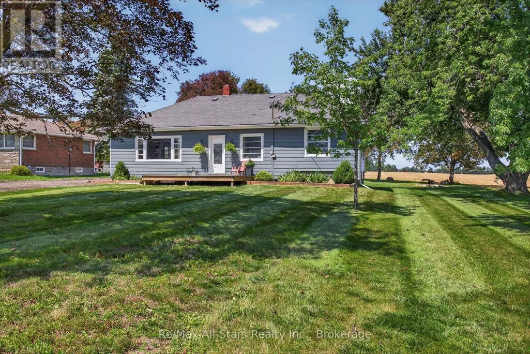
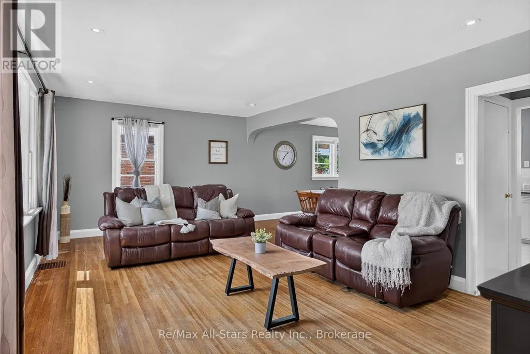
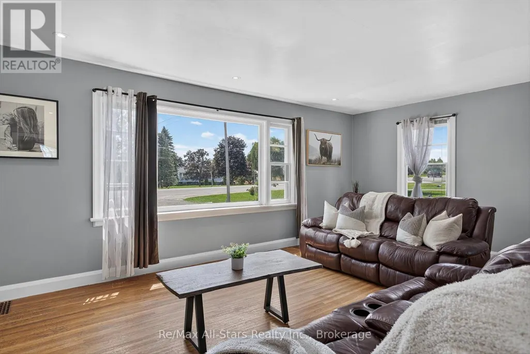
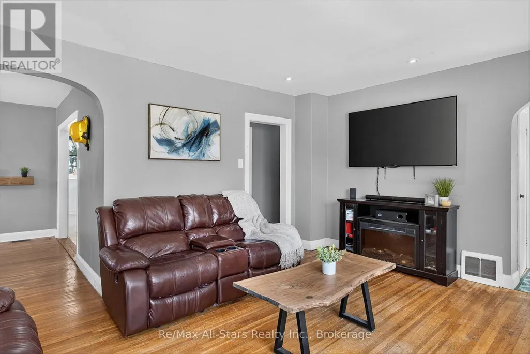
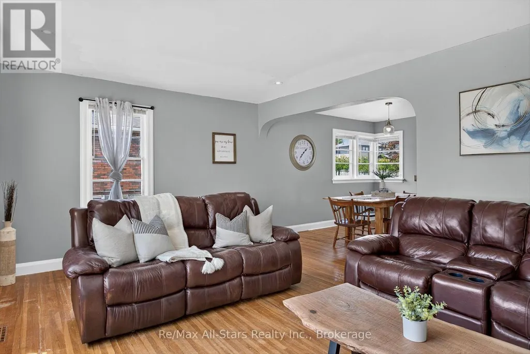
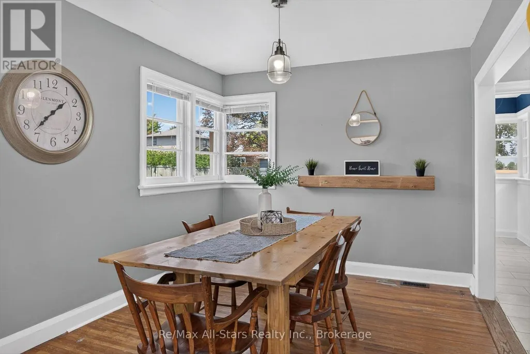
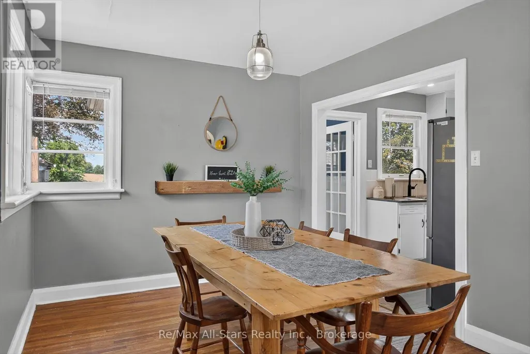
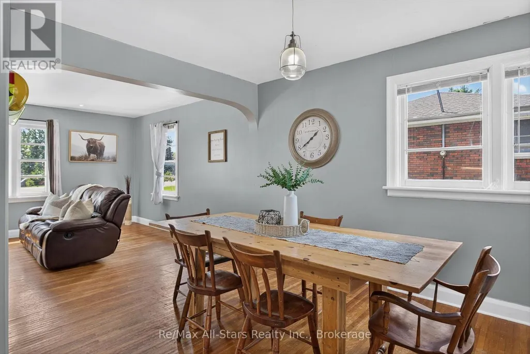
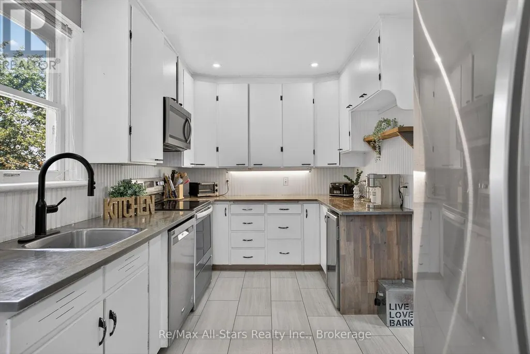
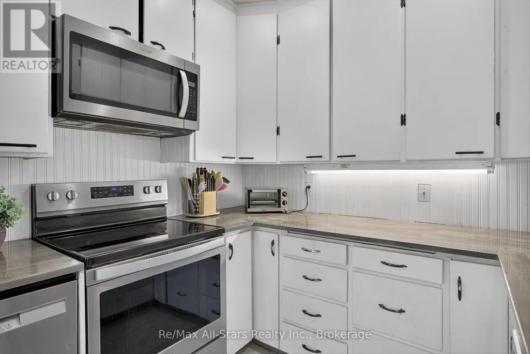
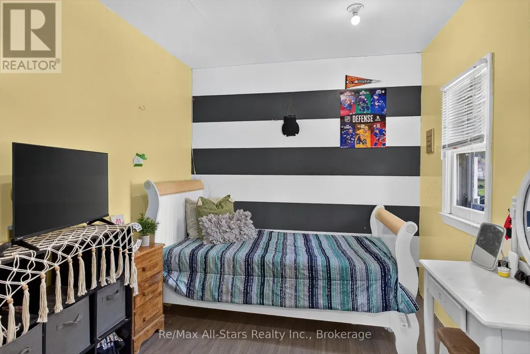
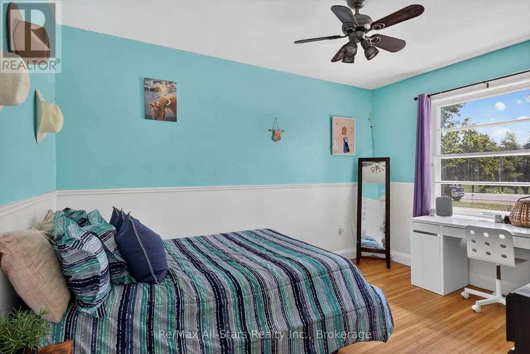
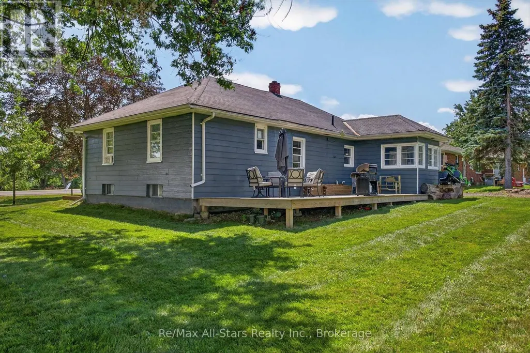
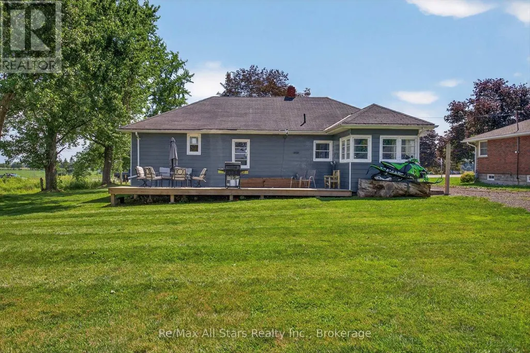
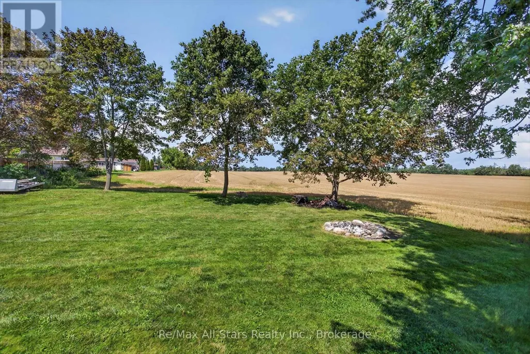
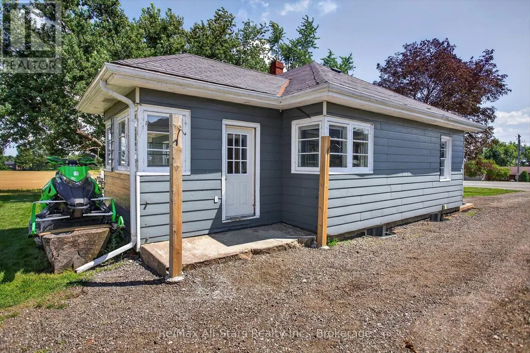
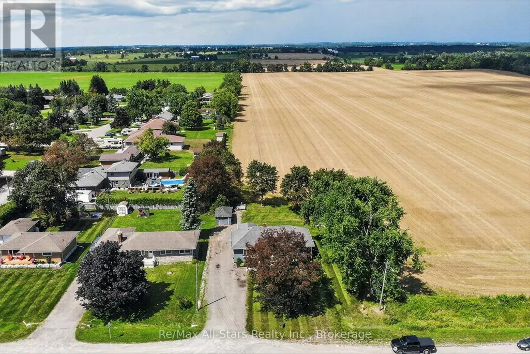
Welcome to this bright and spacious 3-bedroom bungalow (with 2 additional unfinished bedrooms in the basement) situated on an impressive, deep lot in the heart of Oakwood. Offering the perfect blend of small-town charm and everyday convenience, this home is located just 10 minutes outside of Lindsay and minutes from local amenities, schools, and parks. Features updated countertops and newer stainless steel appliances, combining modern function with clean aesthetic appeal. A dedicated side mudroom provides ideal organizational space for coats, boots, and everyday storage before stepping inside. Enjoy a large yard with endless possibilities for gardening, outdoor entertaining, or family activities. Whether you are looking to move right in or customize the lower level to a future in-law suite, this property offers incredible versatility and location. (id:7434)
General Features
| Features | Carpet Free, Sump Pump |
|---|---|
| Property Type | Single Family |
| CommunityName | Oakwood |
| Building Appliances | Water Heater, All, Dryer, Washer, Window Coverings |
| Building Architectural Style | Bungalow |
| Building Cooling Type | None |
| Location Description | HWY 7- Eldon Road |
| Parking Space Total | 6 |
| Foundation Type | Block |
| Building Type | House |
| Ownership Type | Freehold |
| Building.StoriesTotal | 1 |
Interior Features
| Building Fireplace Present | False |
|---|---|
| Building Heating Type | Forced air |
| Building Heating Fuel | Natural gas |
| Basement Development | Unfinished |
| Basement Type | Full (Unfinished) |
| Construction Style Attachment | Detached |
| Living Area Range | 1100 |
| Bedrooms | 3+2 |
Exterior Features
| Sewer | Septic System |
|---|---|
| Exterior Finish | Aluminum siding |
Room Details
| Room | Dimensions | Level | Flooring | Details |
|---|---|---|---|---|
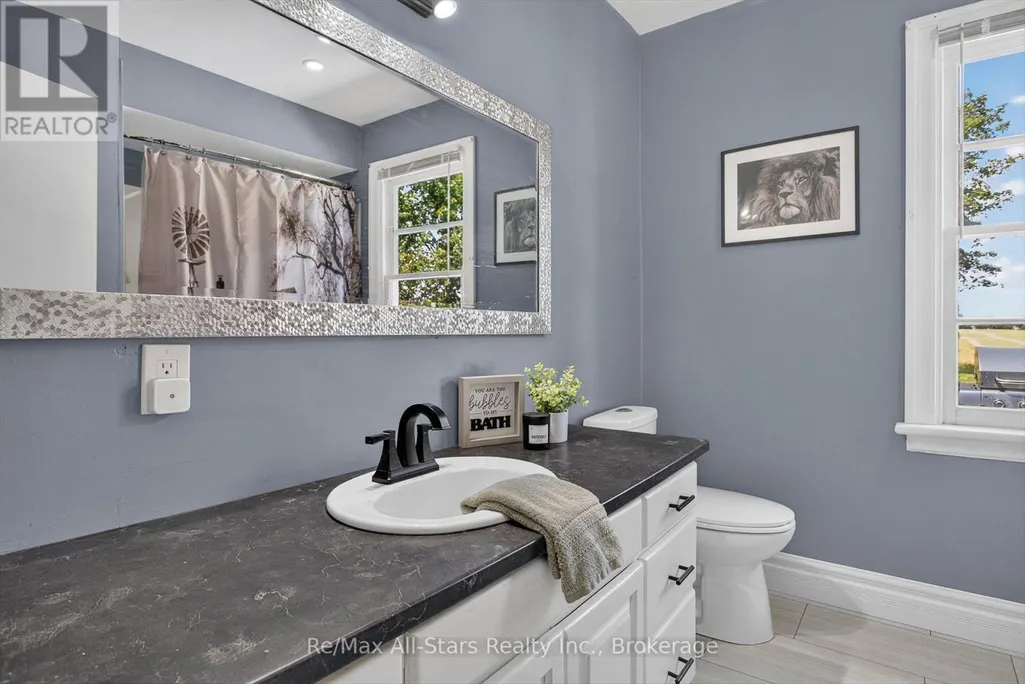
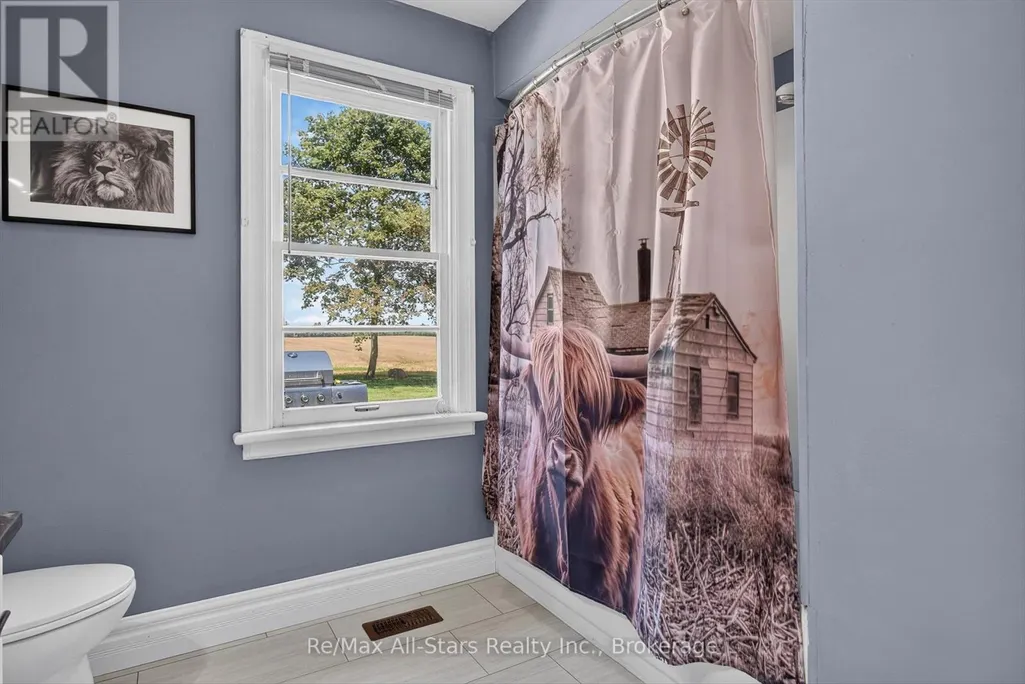
| Bathroom | 2.49 m x 2.91 m | Main level | 2.91 m | |
| Bedroom | 3.95 m x 2.91 m | Main level | 2.91 m | |
| Bedroom 2 | 3.63 m x 4.13 m | Main level | 4.13 m | |
| Dining room | 3.72 m x 3.02 m | Main level | 3.02 m | |
| Kitchen | 2.58 m x 4.52 m | Main level | 4.52 m | |
| Living room | 3.96 m x 2.91 m | Main level | 2.91 m | |
| Mud room | 3.23 m x 2.78 m | Main level | 2.78 m | |
| Primary Bedroom | 3.96 m x 4.12 m | Main level | 4.12 m |
Amenities
- Views
- New Construction
- Adult 55+
- Lease To Own
- No Strata Fees
- Furnished
- Primary On Main
- Air Conditioning
- Seller Finance
- Green
- Fixer Upper
- Horse
- Golf
- Fireplace
- Deck
- Garage
- Basement
- Pool

Property vs Single Family Average in K0M 2M0
Price
In The Neighbourhood
Kawartha Lakes (Oakwood)
$ 769,900
- Type
- Single Family
- Rooms
- 4 Beds + 2.5 Baths
REAL BROKER ONTARIO LTD.
Open House
Kawartha Lakes (Oakwood)
$ 549,900
- Type
- Single Family
- Rooms
- 2 Beds + 2 Baths
Birdhouse Realty Inc.
Kawartha Lakes (Oakwood)
$ 1,150,000
- Type
- Single Family
- Rooms
- 4 Beds + 2.5 Baths
Royal Lepage Kawartha Lakes Realty Inc.
 Toronto Real Estate Board (TRREB); All information deemed reliable but not guaranteed. All properties are subject to prior sale, change or withdrawal. Neither listing broker(s) or information provider(s) shall be responsible for any typographical errors, misinformation, misprints and shall be held totally harmless. Listing(s) information is provided for consumer's personal, non-commercial use and may not be used for any purpose other than to identify prospective properties consumers may be interested

 All information deemed reliable but not guaranteed. All properties are subject to prior sale, change or withdrawal. Neither listing broker(s) or information provider(s) shall be responsible for any typographical errors, misinformation, misprints and shall be held totally harmless. Listing(s) information is provided for consumer's personal, non-commercial use and may not be used for any purpose other than to identify prospective properties consumers may be interested in purchasing. The data relating