
Address
20 Doble Drive, Kawartha Lakes (Oakwood), ON
Price
$ 849,900
Property Attributes
- ID#X13468308
- TypeSingle Family
- Listing Status Active
- MunicipalityKawartha Lakes (Oakwood)
- CityKawartha Lakes (Oakwood)
- AreaOakwood
- NeighbourhoodOakwood
- Postal CodeK0M 2M0
- StyleRaised bungalow
- Price$ 849,900
- Bedrooms2+1
- Bathrooms2
- Half Bathrooms0
Data Source:
Canadian Real Estate Association (CREA)
Property Description
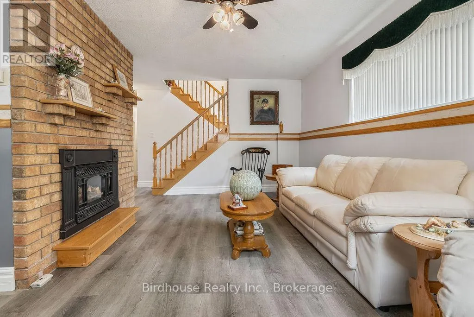
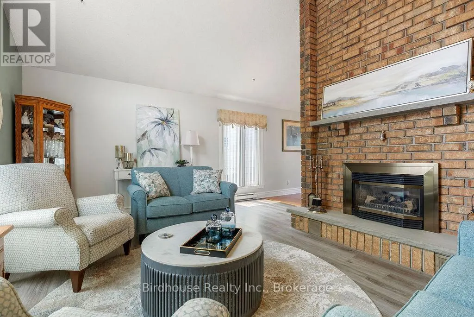
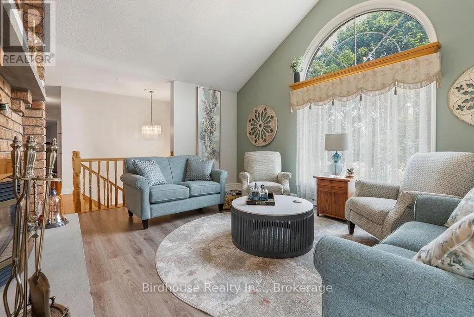
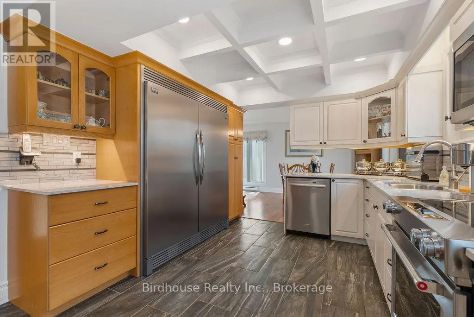
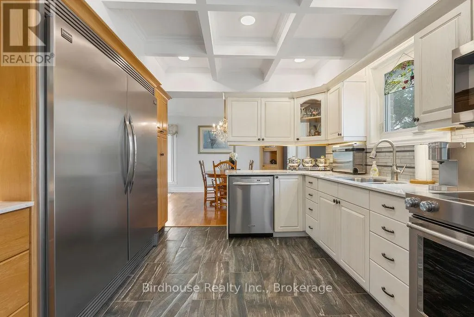
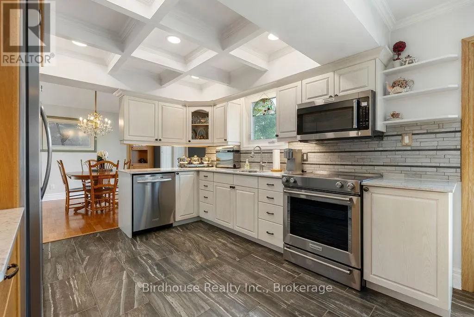
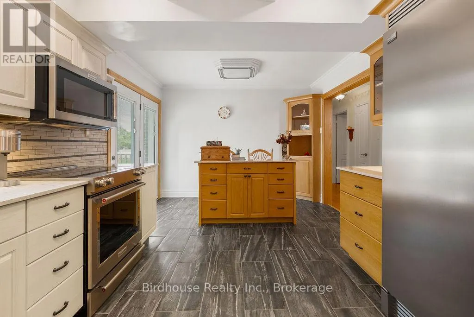
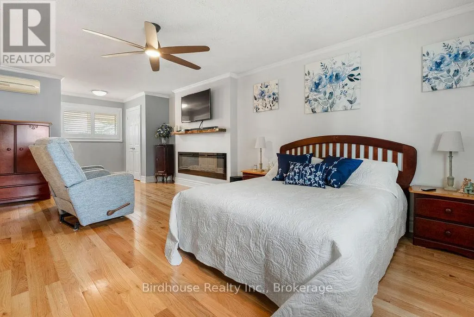
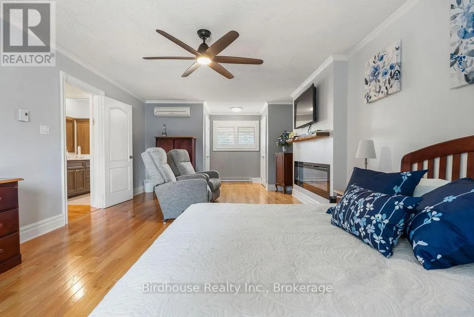
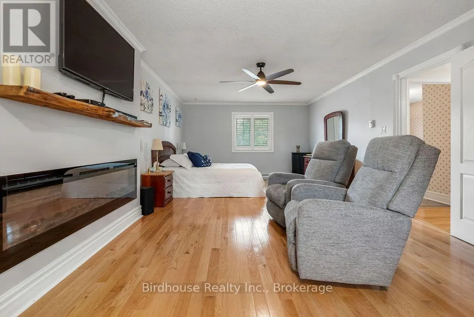
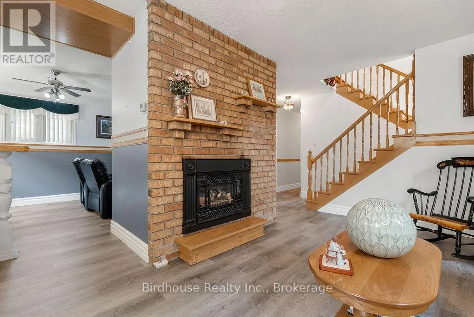
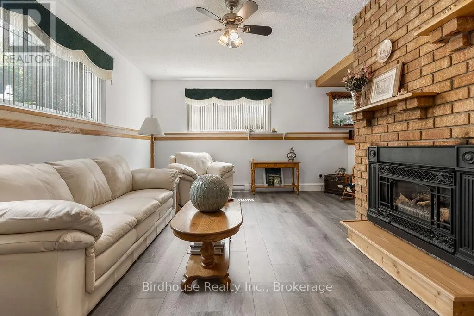
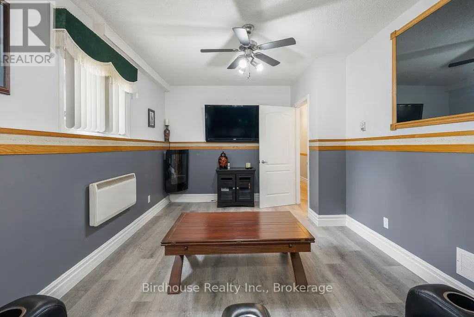
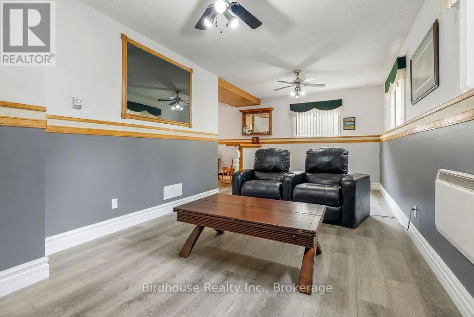
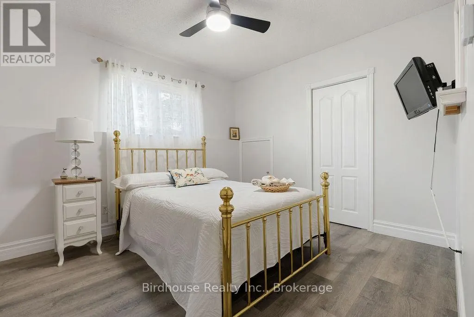
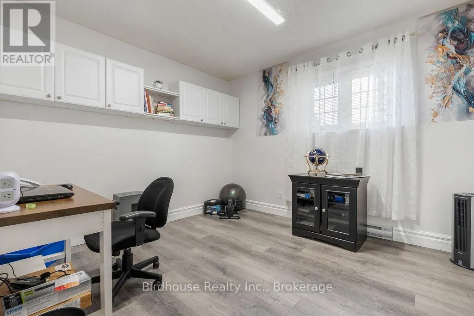
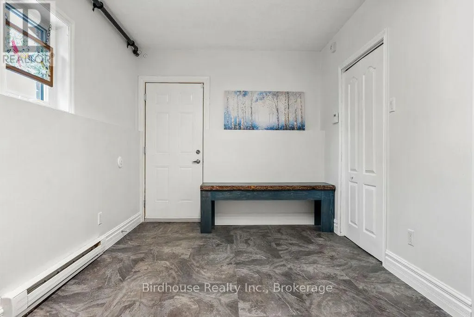
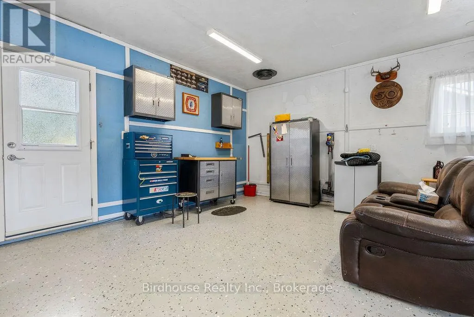
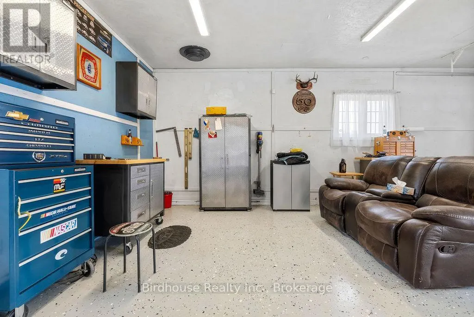
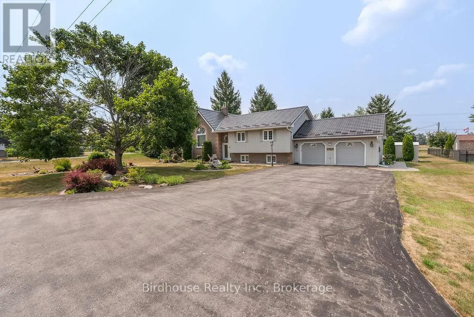
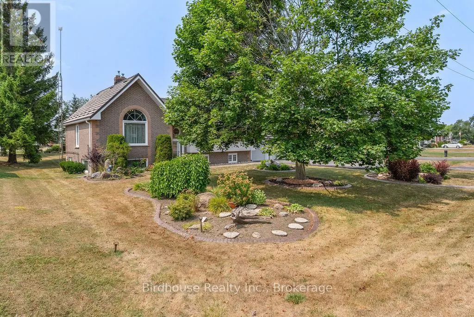
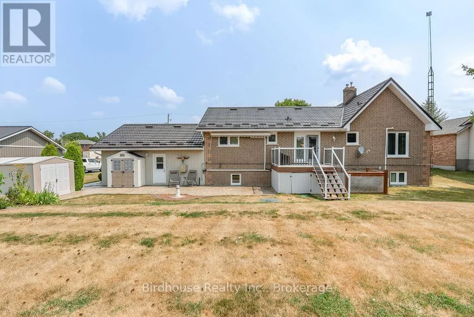
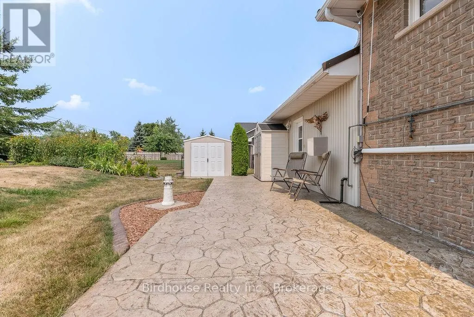
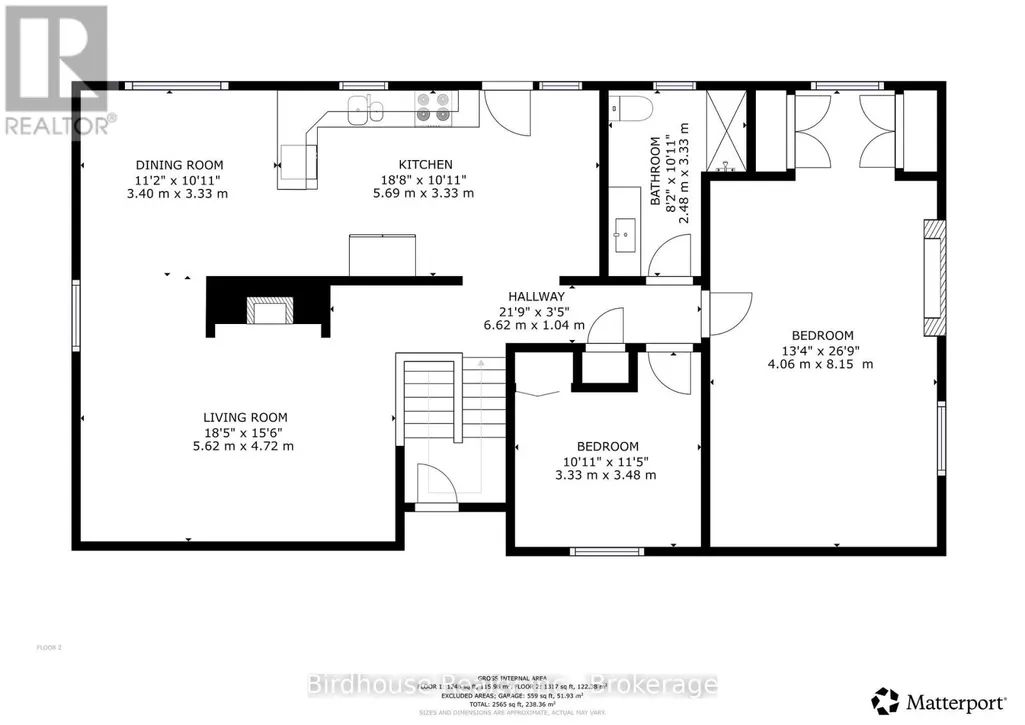
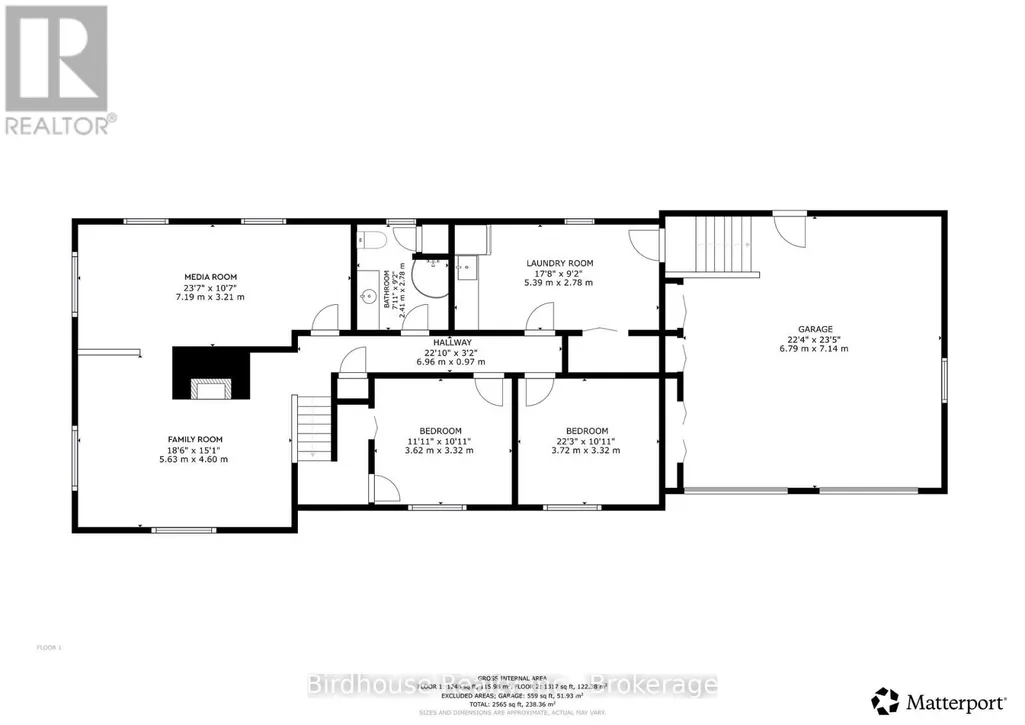
Meticulously maintained and updated, this brick & vinyl raised bungalow is REALLY in move-in condition. Many perennial gardens, stamped-concrete walkways, and a maintenance-free deck with a remote-controlled awning, provide great outdoor living. A split-level entry provides easy access to the main floor or lower level, with custom oak stairs, ceiling high brick gas fireplace is a great centrepiece in the living room, which has direct access to a formal dining room, both with cathedral ceilings. Renovated custom kitchen cabinets with stainless steel appliances & island provide plentiful storage. The primary bedroom has 2 closets, plenty of room for a king bed, and a relaxation area in front of the modern electric fireplace. The lower level contains a third bedroom, office (or bedroom #4), and 2 living areas, one with another brick gas fireplace. Step up from the large laundry room into an insulated & heated double garage, perfect for car & carpentry enthusiasts. (id:7434)
General Features
| Features | Level, Carpet Free, Sump Pump |
|---|---|
| Community Features | Community Centre, School Bus |
| Property Type | Single Family |
| Zoning Description | RR2-1 |
| CommunityName | Oakwood |
| Amenities | Park, Place of Worship, Golf Nearby |
| Building Age | 31 to 50 years |
| Building Amenities | Fireplace(s), Separate Heating Controls |
| Building Appliances | Garage door opener remote(s), Water Heater, Water meter, Water softener, Dishwasher, Dryer, Freezer, Garage door opener, Microwave, Stove, Washer, Refrigerator |
| Building Architectural Style | Raised bungalow |
| Building Cooling Type | Wall unit |
| Location Description | Cross Streets: Doble Drive/Bruce Street. ** Directions: Eldon Rd South from Hwy 7 to Bruce St, Right on Doble Drive. |
| Parking Space Total | 10 |
| Foundation Type | Block |
| Building Type | House |
| Ownership Type | Freehold |
| Building.StoriesTotal | 1 |
Interior Features
| Building Fireplace Present | True |
|---|---|
| Building Fireplace Total | 3 |
| Building Heating Type | Baseboard heaters, Other |
| Building Heating Fuel | Electric, Natural gas |
| Basement Development | Finished |
| Basement Type | Full (Finished) |
| Construction Style Attachment | Detached |
| Flooring Type | Laminate, Hardwood, Porcelain Tile |
| Living Area Range | 1100 |
| Bedrooms | 2+1 |
Exterior Features
| Structure | Deck, Patio(s), Porch, Shed |
|---|---|
| ViewType | City view |
| Land Amenities | Park, Place of Worship, Golf Nearby |
| Landscape Features | Landscaped |
| Sewer | Septic System |
| Exterior Finish | Brick, Vinyl siding |
Room Details
| Room | Dimensions | Level | Flooring | Details |
|---|---|---|---|---|
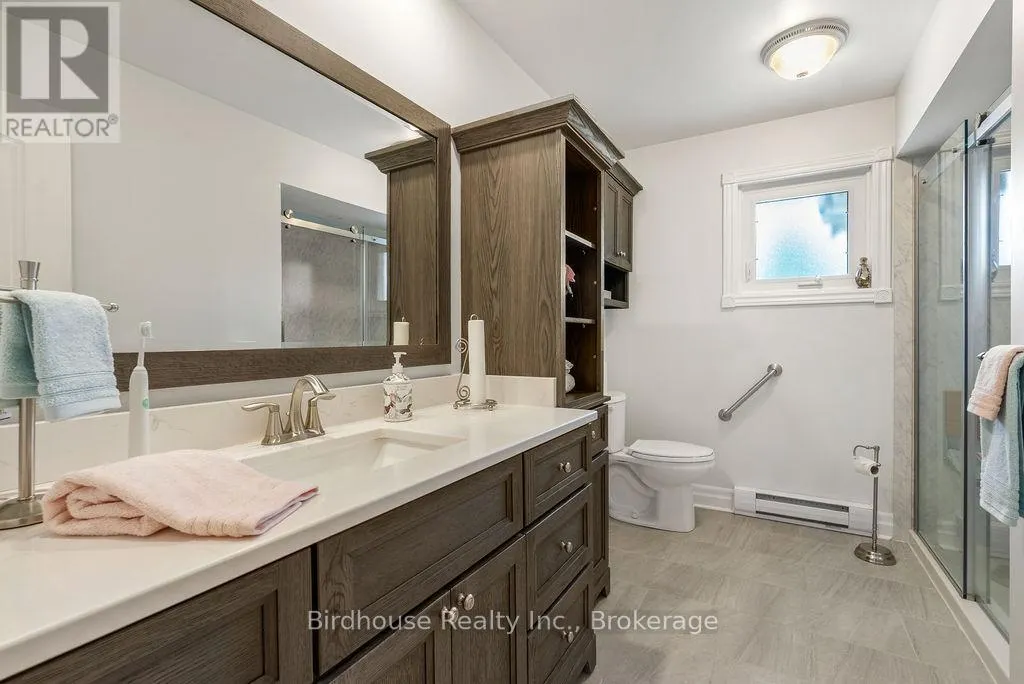
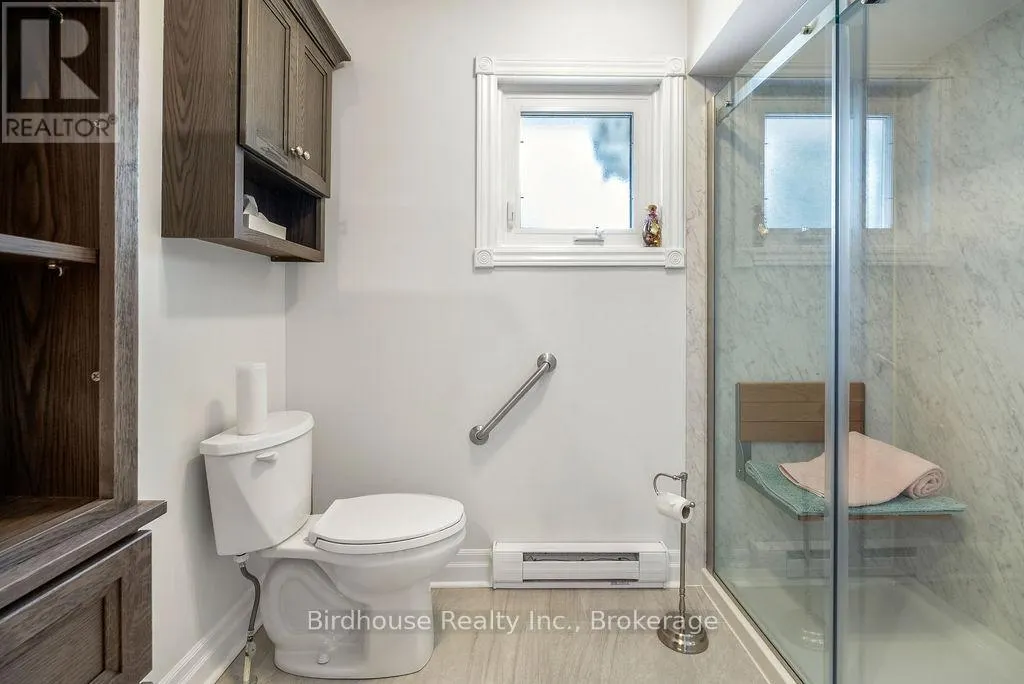
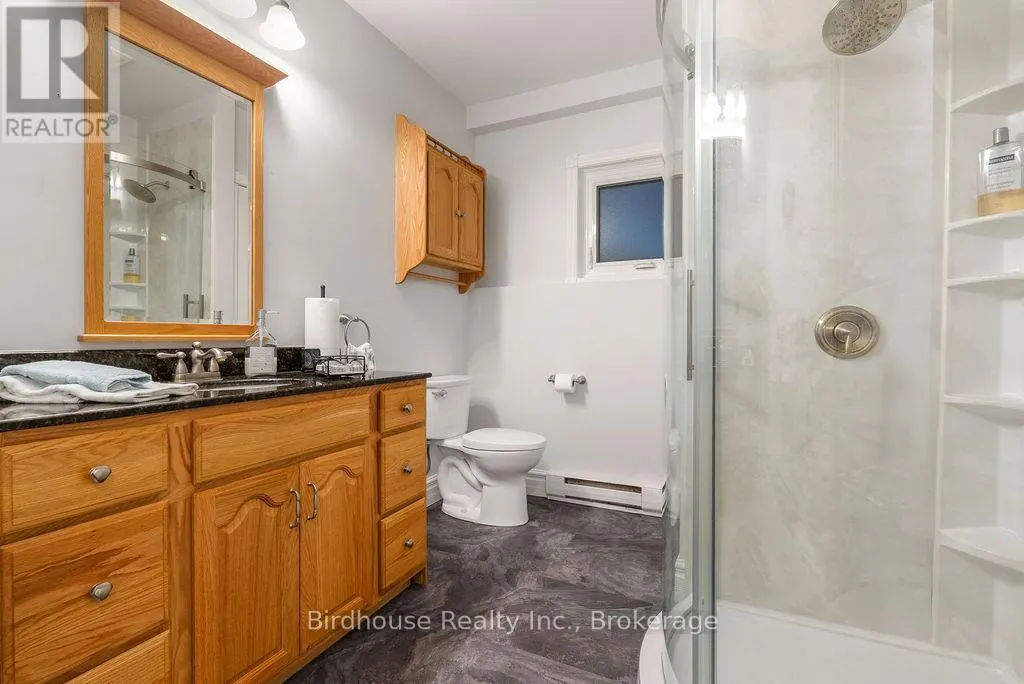
| Bathroom | 2.48 m x 3.33 m | Main level | 3.33 m | |
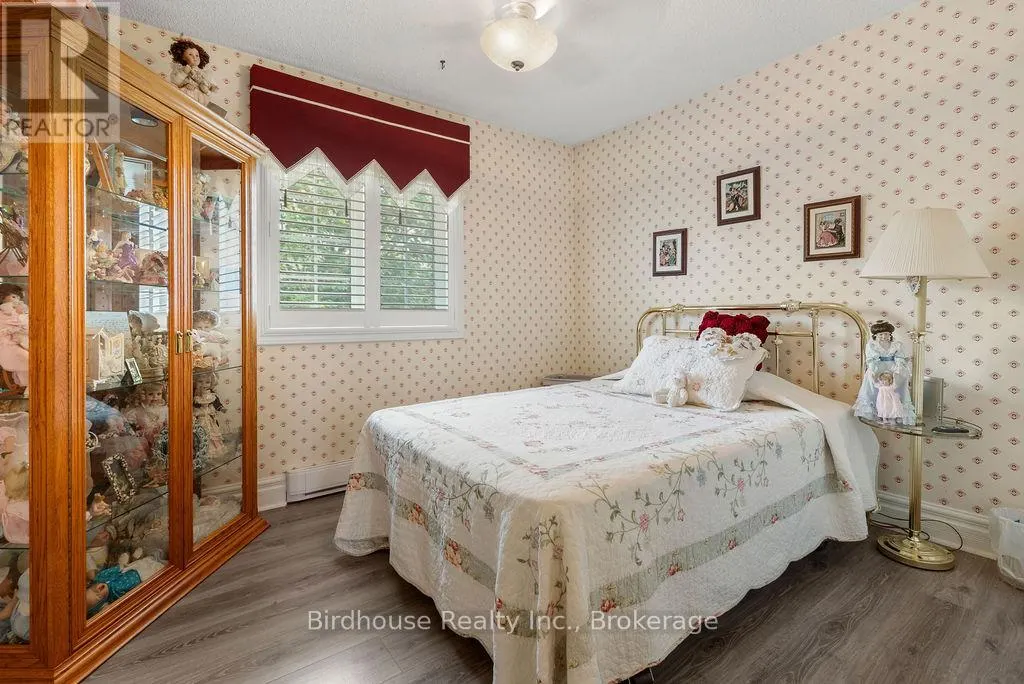
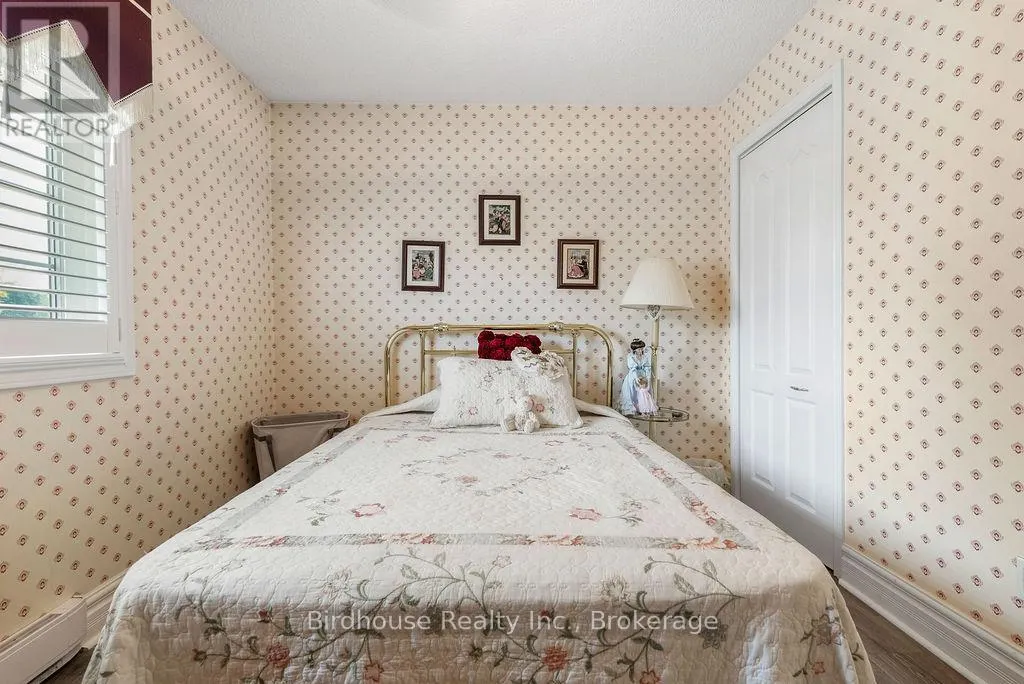
| Bedroom 2 | 3.33 m x 3.48 m | Main level | 3.48 m | |
| Bedroom 3 | 3.62 m x 3.32 m | Basement | 3.32 m | |
| Dining room | 3.4 m x 3.33 m | Main level | 3.33 m | |
| Family room | 5.63 m x 4.6 m | Basement | 4.6 m | |
| Kitchen | 5.69 m x 3.33 m | Main level | 3.33 m | |
| Laundry room | 5.39 m x 2.78 m | Basement | 2.78 m | |
| Living room | 5.62 m x 4.72 m | Main level | 4.72 m | |
| Media | 7.19 m x 3.21 m | Basement | 3.21 m | |
| Office | 3.72 m x 3.32 m | Basement | 3.32 m | |
| Primary Bedroom | 4.06 m x 8.15 m | Main level | 8.15 m |
Amenities
- Views
- New Construction
- Adult 55+
- Lease To Own
- No Strata Fees
- Furnished
- Primary On Main
- Air Conditioning
- Seller Finance
- Green
- Fixer Upper
- Horse
- Golf
- Fireplace
- Deck
- Garage
- Basement
- Pool

Property vs Single Family Average in K0M 2M0
Price
In The Neighbourhood
Kawartha Lakes (Oakwood)
$ 529,900
- Type
- Single Family
- Rooms
- 5 Beds + 1 Baths
Re/Max All-Stars Realty Inc.
Kawartha Lakes (Oakwood)
$ 769,900
- Type
- Single Family
- Rooms
- 4 Beds + 2.5 Baths
REAL BROKER ONTARIO LTD.
Open House
Kawartha Lakes (Oakwood)
$ 549,900
- Type
- Single Family
- Rooms
- 2 Beds + 2 Baths
Birdhouse Realty Inc.
 Toronto Real Estate Board (TRREB); All information deemed reliable but not guaranteed. All properties are subject to prior sale, change or withdrawal. Neither listing broker(s) or information provider(s) shall be responsible for any typographical errors, misinformation, misprints and shall be held totally harmless. Listing(s) information is provided for consumer's personal, non-commercial use and may not be used for any purpose other than to identify prospective properties consumers may be interested

 All information deemed reliable but not guaranteed. All properties are subject to prior sale, change or withdrawal. Neither listing broker(s) or information provider(s) shall be responsible for any typographical errors, misinformation, misprints and shall be held totally harmless. Listing(s) information is provided for consumer's personal, non-commercial use and may not be used for any purpose other than to identify prospective properties consumers may be interested in purchasing. The data relating