
Address
11 Perry Street, Kawartha Lakes (Oakwood), ON
Price
$ 769,900
Property Attributes
- ID#X13648672
- TypeSingle Family
- Listing Status Active
- MunicipalityKawartha Lakes (Oakwood)
- CityKawartha Lakes (Oakwood)
- AreaOakwood
- NeighbourhoodOakwood
- Postal CodeK0M 2M0
- Style
- Price$ 769,900
- Bedrooms4
- Bathrooms2
- Half Bathrooms1
Data Source:
Canadian Real Estate Association (CREA)
Property Description
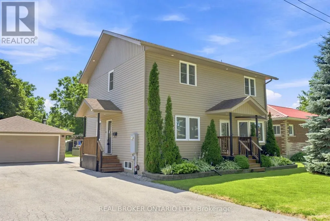
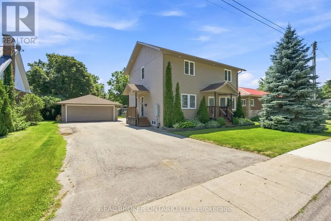
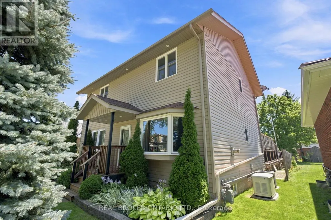
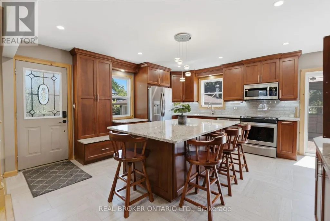
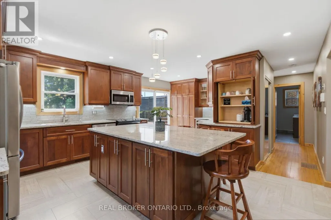
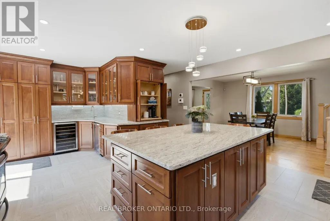
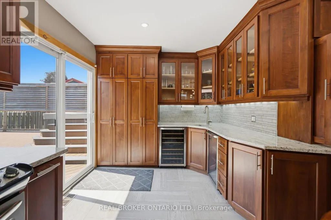
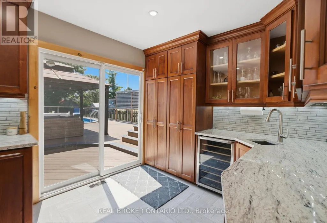
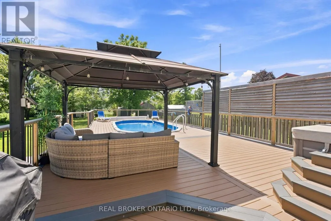
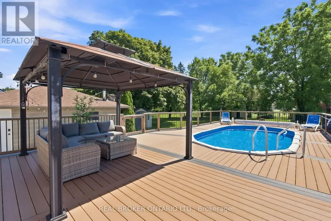
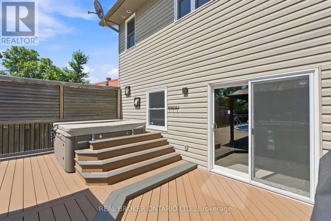
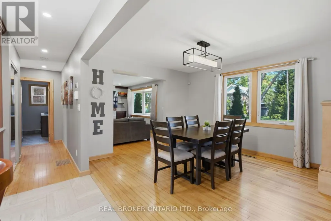
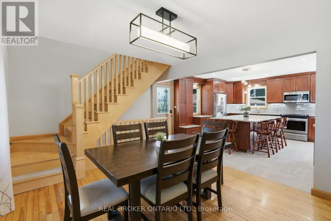
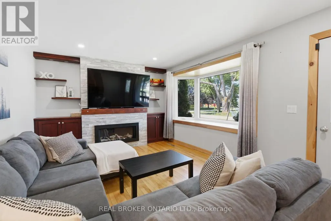
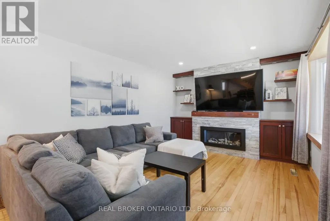
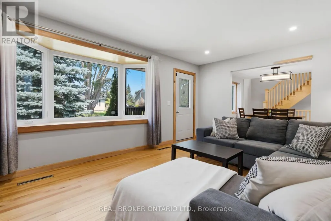
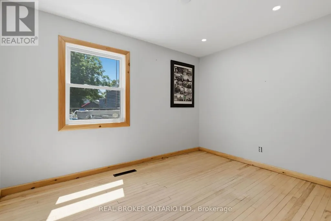
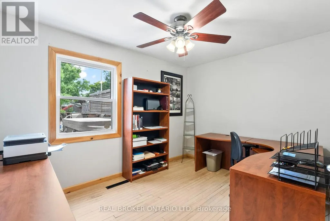
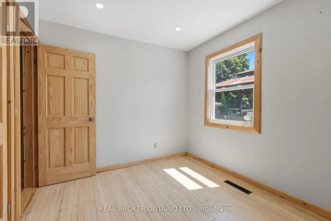
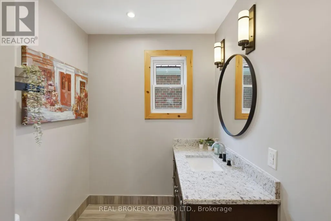
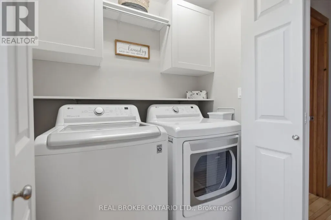
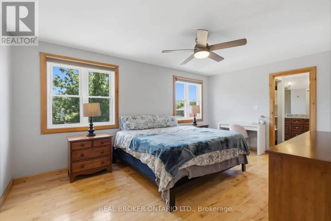
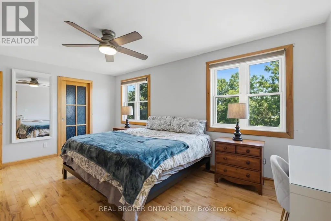
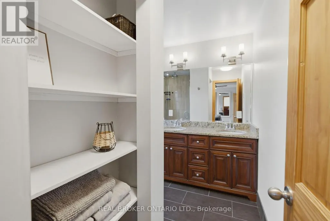
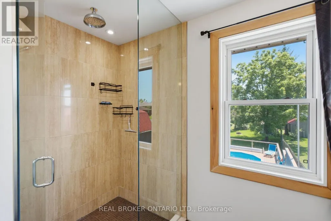
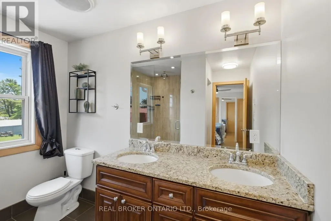
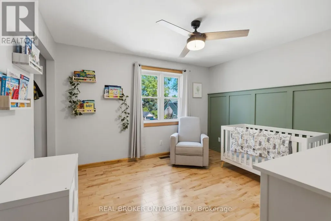
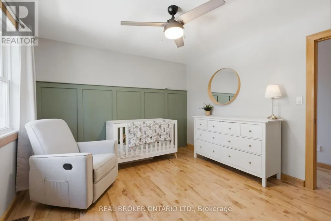
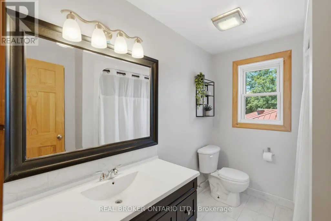
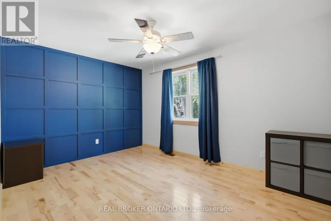
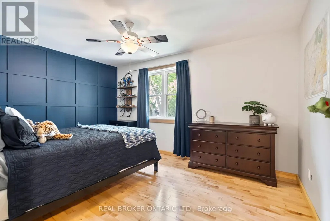
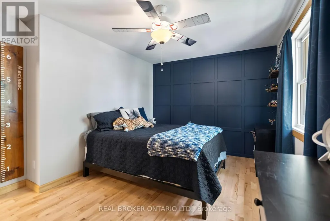
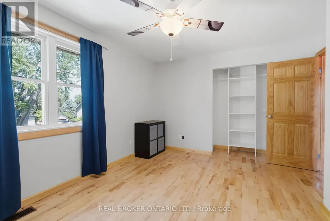
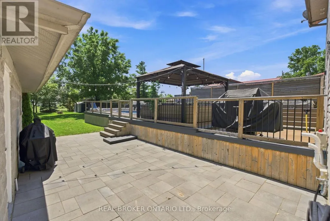
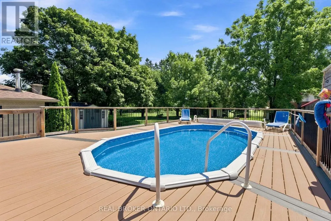
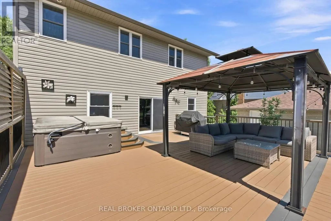
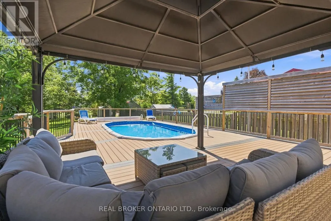
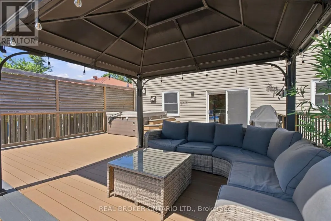
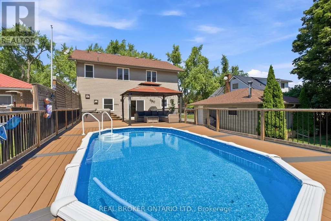
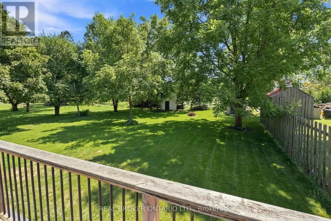
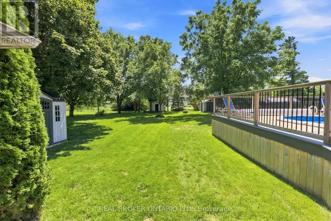
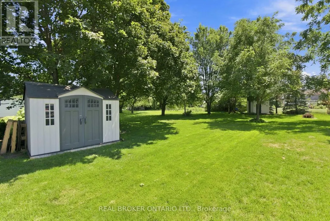
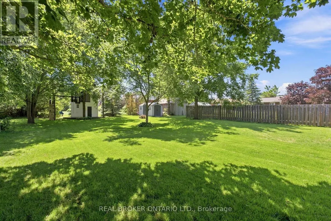
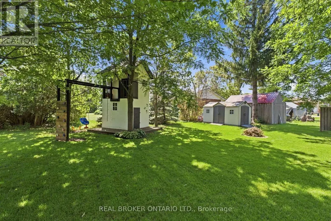
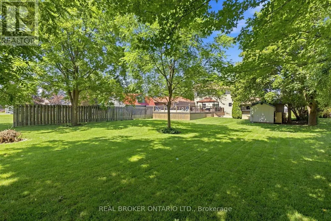
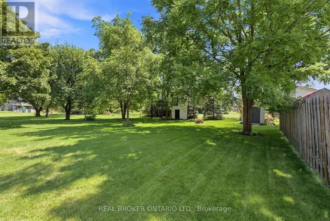
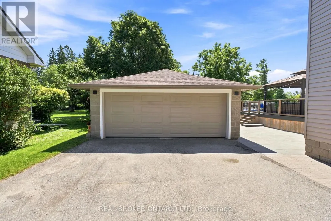
Welcome to this beautifully updated family home in the heart of Oakwood, offering 1,928 sq. ft. (MPAC) of thoughtfully designed living space and a backyard your family will never want to leave. Imagine summer days spent splashing in the heated above-ground pool, relaxing in the hot tub, hosting BBQs on the expansive two-tier composite deck, or watching the kids play for hours in their own playhouse with swing set and climbing wall. With mature trees, lush gardens, a large yard, gazebo and two storage sheds, this private outdoor oasis is where lifelong family memories are made. Inside, the heart of the home is the stunning updated kitchen featuring an oversized centre island, granite countertops, induction stove, filtered water faucet, under-cabinet lighting, abundant storage, a pull-out coffee station, and a stylish bar area complete with sink, wine fridge and beverage fridge. A walkout leads directly to the deck, making entertaining effortless. The inviting living room offers a cozy gas fireplace, custom built-in cabinetry, shelving and a bright bay window. A versatile main floor bedroom, currently used as a home office, provides flexibility for guests or growing families, along with a convenient 2-piece bath.Upstairs, the spacious primary retreat features a walk-in closet and beautifully updated ensuite with heated floors, double granite vanity and walk-in shower with rain head. Two additional bedrooms with charming board and batten accent walls and closet organizers, a full 4-piece bath and convenient upper-level laundry complete the second floor. With hardwood flooring throughout, exceptional indoor and outdoor living spaces, detached insulated two-car garage and outstanding curb appeal, this move-in-ready home is ready for your family to enjoy for years to come. **See features attached to Listing for full details** (id:7434)
General Features
| Property Type | Single Family |
|---|---|
| CommunityName | Oakwood |
| Building Amenities | Fireplace(s) |
| Building Appliances | Hot Tub, Water softener, Alarm System, Dishwasher, Dryer, Garage door opener, Humidifier, Microwave, Stove, Washer, Water Treatment, Wine Fridge, Refrigerator |
| Building Cooling Type | Central air conditioning |
| Location Description | Cross Streets: Hwy 7 & Eldon Rd. ** Directions: Hwy 7 to Edna to Perry. |
| Parking Space Total | 8 |
| Foundation Type | Concrete |
| Building Type | House |
| Ownership Type | Freehold |
| Building.StoriesTotal | 2 |
Interior Features
| Building Fireplace Present | True |
|---|---|
| Building Heating Type | Forced air |
| Building Heating Fuel | Natural gas |
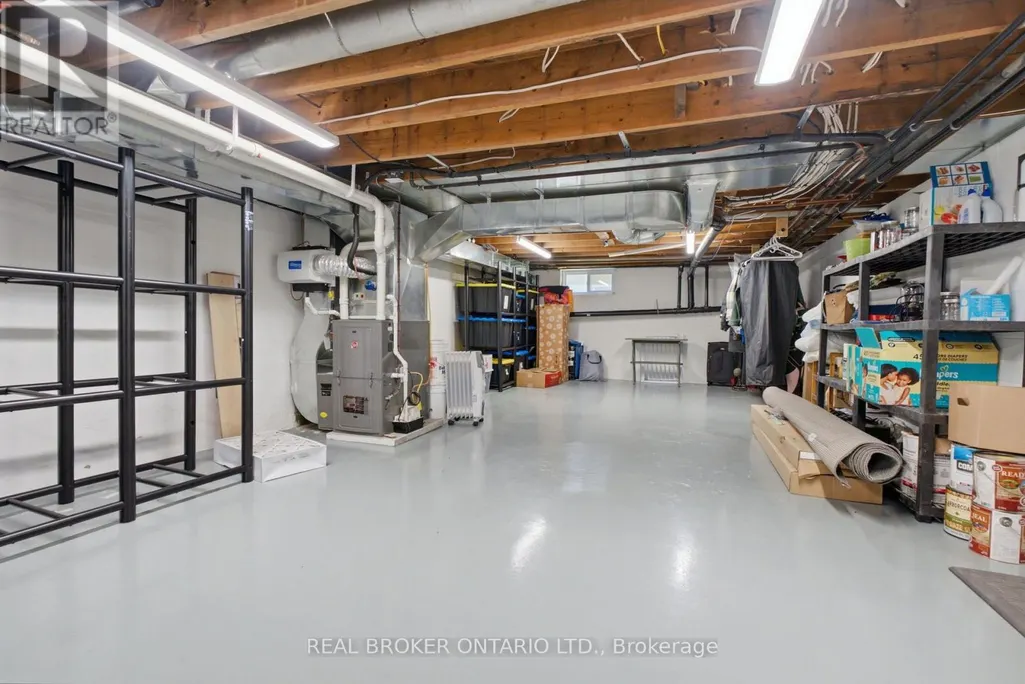
| Basement Development | Partially finished |
| Basement Type | N/A (Partially finished) |
| Construction Style Attachment | Detached |
| Flooring Type | Hardwood, Laminate |
| Living Area Range | 1500 |
| Bedrooms | 4 |
Exterior Features
| Pool Type | Above ground pool |
|---|---|
| Structure | Deck |
| Landscape Features | Landscaped |
| Sewer | Septic System |
| Exterior Finish | Vinyl siding |
| Fence Type | Fenced yard |
Room Details
| Room | Dimensions | Level | Flooring | Details |
|---|---|---|---|---|
| Bedroom | 3.68 m x 2.81 m | Main level | 2.81 m | |
| Bedroom 3 | 3.74 m x 3.54 m | Second level | 3.54 m | |
| Bedroom 4 | 4.43 m x 3.54 m | Second level | 3.54 m | |
| Dining room | 4.75 m x 3.61 m | Main level | 3.61 m | |
| Kitchen | 6.35 m x 4.72 m | Main level | 4.72 m | |
| Living room | 5.29 m x 3.51 m | Main level | 3.51 m | |
| Primary Bedroom | 5.16 m x 3.42 m | Second level | 3.42 m | |
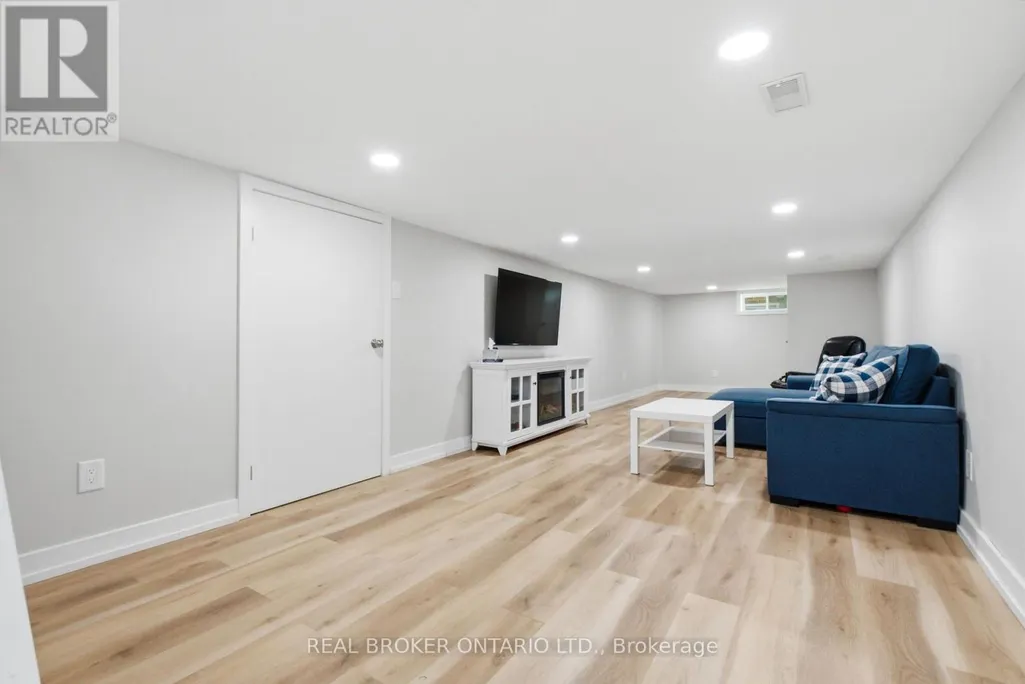
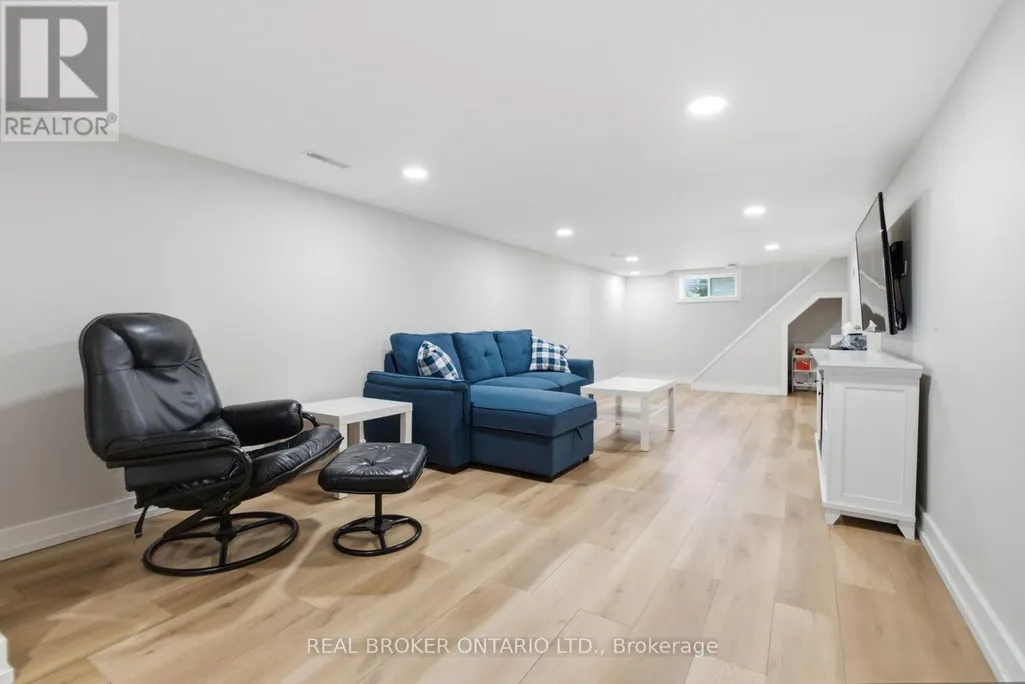
| Recreational, Games room | 10.14 m x 3.51 m | Lower level | 3.51 m |
Amenities
- Views
- New Construction
- Adult 55+
- Lease To Own
- No Strata Fees
- Furnished
- Primary On Main
- Air Conditioning
- Seller Finance
- Green
- Fixer Upper
- Horse
- Golf
- Fireplace
- Deck
- Garage
- Basement
- Pool

Property vs Single Family Average in K0M 2M0
Price
In The Neighbourhood
Kawartha Lakes (Oakwood)
$ 529,900
- Type
- Single Family
- Rooms
- 5 Beds + 1 Baths
Re/Max All-Stars Realty Inc.
Open House
Kawartha Lakes (Oakwood)
$ 549,900
- Type
- Single Family
- Rooms
- 2 Beds + 2 Baths
Birdhouse Realty Inc.
Kawartha Lakes (Oakwood)
$ 1,150,000
- Type
- Single Family
- Rooms
- 4 Beds + 2.5 Baths
Royal Lepage Kawartha Lakes Realty Inc.
 Toronto Real Estate Board (TRREB); All information deemed reliable but not guaranteed. All properties are subject to prior sale, change or withdrawal. Neither listing broker(s) or information provider(s) shall be responsible for any typographical errors, misinformation, misprints and shall be held totally harmless. Listing(s) information is provided for consumer's personal, non-commercial use and may not be used for any purpose other than to identify prospective properties consumers may be interested

 All information deemed reliable but not guaranteed. All properties are subject to prior sale, change or withdrawal. Neither listing broker(s) or information provider(s) shall be responsible for any typographical errors, misinformation, misprints and shall be held totally harmless. Listing(s) information is provided for consumer's personal, non-commercial use and may not be used for any purpose other than to identify prospective properties consumers may be interested in purchasing. The data relating