
Address
8 Gravel Road, Cavan Monaghan (Millbrook Village), ON
Price
$ 1,365,550
Property Attributes
- ID#X13528178
- TypeSingle Family
- Listing Status Active
- MunicipalityCavan Monaghan (Millbrook Village)
- CityCavan Monaghan (Millbrook Village)
- AreaMillbrook Village
- NeighbourhoodMillbrook Village
- Postal CodeL0A 1G0
- Style
- Price$ 1,365,550
- Bedrooms4
- Bathrooms2
- Half Bathrooms1
Data Source:
Canadian Real Estate Association (CREA)
Property Description
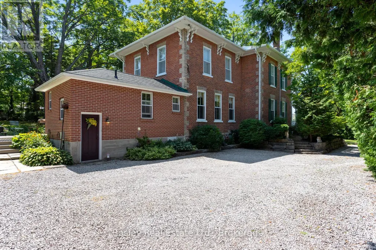
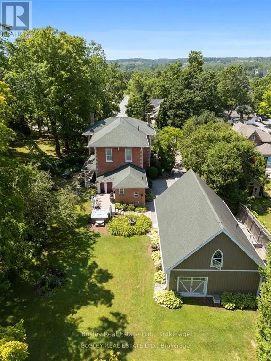
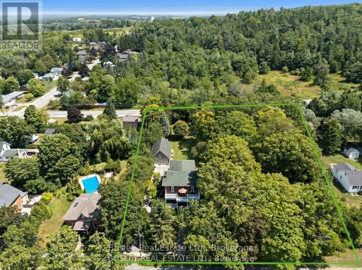
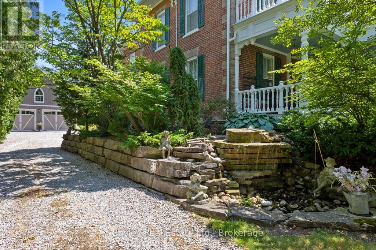
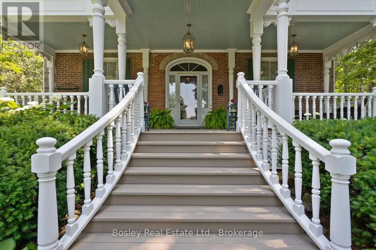
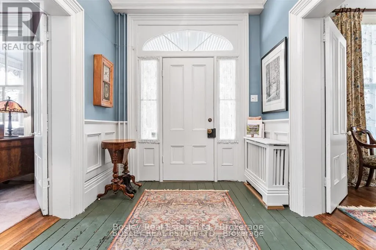
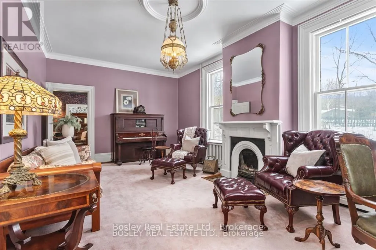
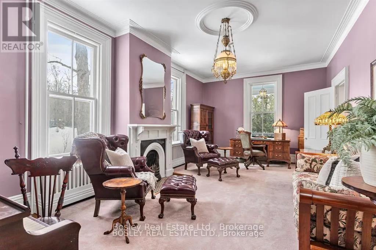
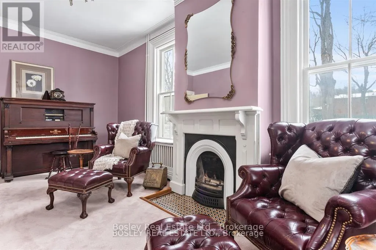
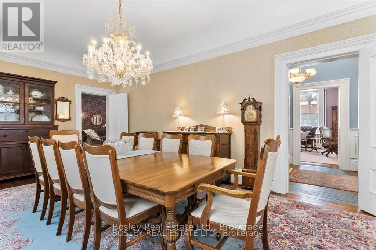
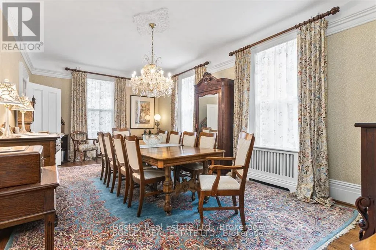
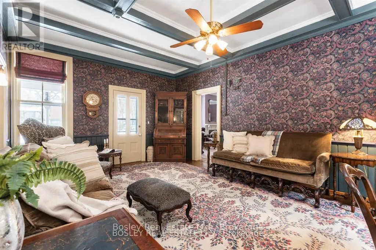
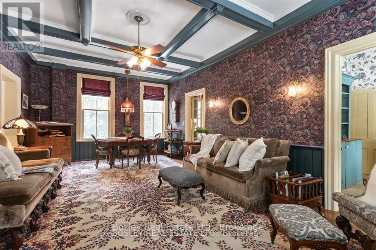
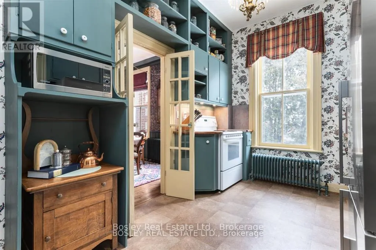
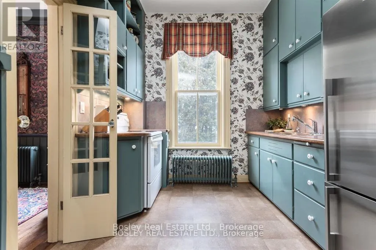
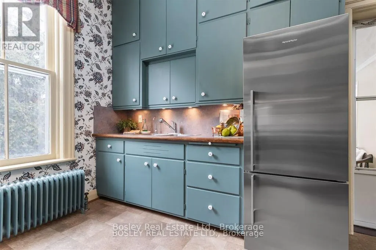
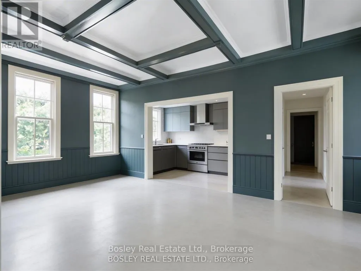
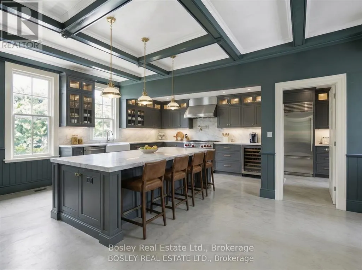
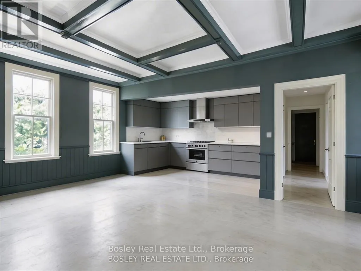
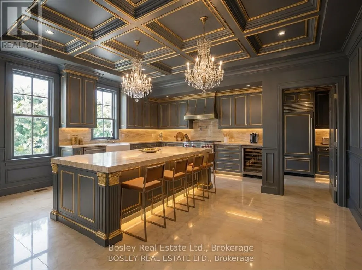
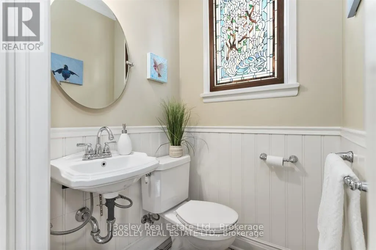
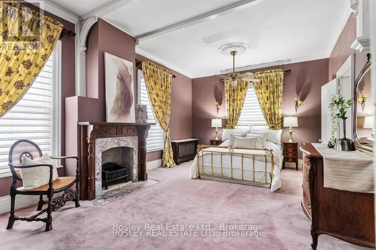
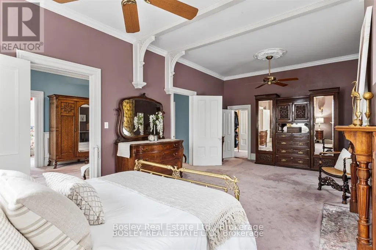
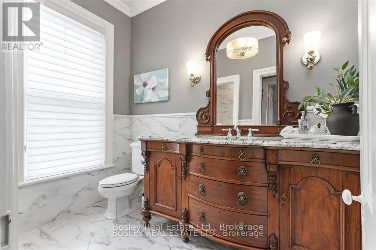
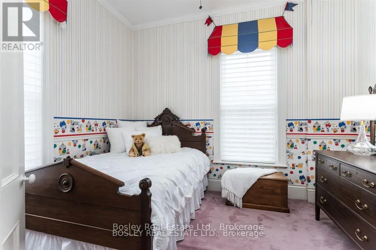
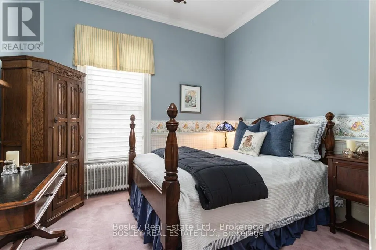
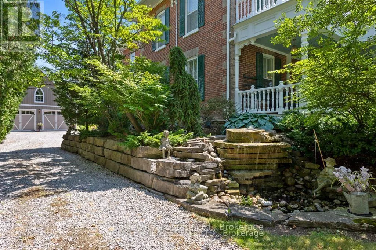
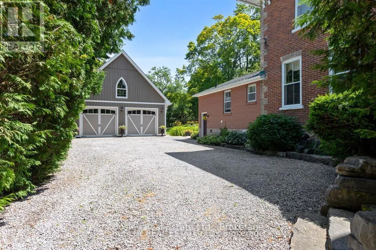
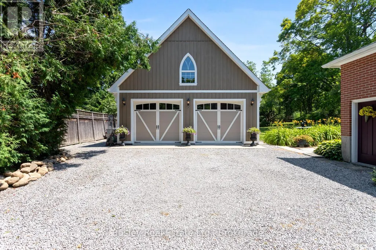
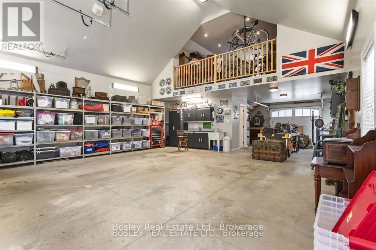
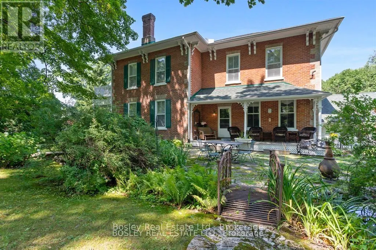
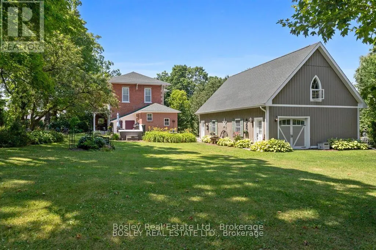
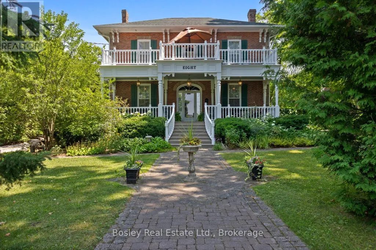
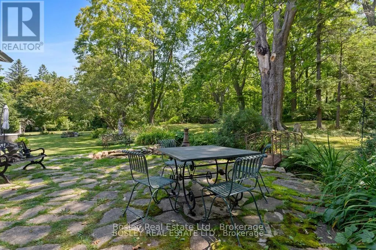
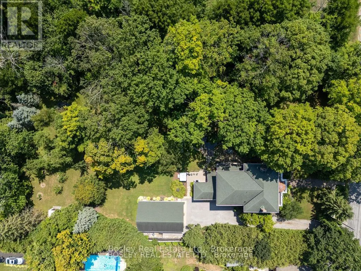
Bring your visions to life and take in this landscaped, breathtaking property with views from every window of the mature grounds! A captivating facade, rich with old world character, with frontage on both Gravel and Duke Street, this property has stunning grounds, live artesian wells and natural watercourse, beautiful landscaped gardens, privacy from the diverse trees surrounding and picture perfect streetscape, entry from the dead end location just a short walk to downtown. An expansive interior layout, maintained for decades and rich with original character and finish details throughout, yet still offering a beautiful canvas for those who wish to bring their own visions to life. Ample floor space to redesign not only the kitchen location but a beautiful space to create a brand new eat in kitchen in the central living room area. A timeless interior with grande formal living spaces and exceptional attention to detail, and entertainers delight and room for company in all seasons. Main floor laundry/mudroom with access from South deck and garage, galley kitchen with opening to large central room spanning the house side to side, perfect for expansion and additional dining/living space. Formal dining room, family room with fireplace/chimney should you wish to convert to gas for additional ambiance. Picture perfect in all seasons, the upper level greets you with a welcoming foyer, 4 bedrooms and updated bathroom, walk out to second storey terrace/deck for stunning West views overlooking Municipal parkland and streetscape. Enjoy all that the established Village of Millbrook has to offer, trails, all amenities within walking distance, parks, dining and retail, close proximity to the 115 & 407 and 401 should commuting be a requirement and just 15 minutes to Peterborough and 25 minutes to Historic Port Hope. The Clarry House, Circa 1876, built by Richard Guy a Jeweller/watchmaker located in the established Village of Millbrook is beautiful in every way! (id:7434)
General Features
| Features | Cul-de-sac, Wooded area, Irregular lot size, Conservation/green belt, Level, Guest Suite |
|---|---|
| Community Features | School Bus, Community Centre |
| Property Type | Single Family |
| Zoning Description | R1 |
| CommunityName | Millbrook Village |
| Amenities | Golf Nearby, Schools |
| Building Age | 100+ years |
| Building Amenities | Fireplace(s) |
| Building Appliances | Hot Tub, Garage door opener remote(s), Water Heater, Central Vacuum, Dryer, Microwave, Stove, Washer, Window Coverings, Refrigerator |
| Building Basement Features | Walk-up |
| Building Cooling Type | None |
| Location Description | Cross Streets: King St E/Gravel Rd. ** Directions: County Road 10 (Duke St) to King St E to Gravel Road. |
| Parking Space Total | 7 |
| Foundation Type | Concrete |
| Building Type | House |
| Ownership Type | Freehold |
| Building.StoriesTotal | 2 |
Interior Features
| Building Fireplace Present | True |
|---|---|
| Building Fireplace Total | 2 |
| Building Heating Type | Radiant heat |
| Building Heating Fuel | Other |
| Basement Type | Full |
| Construction Style Attachment | Detached |
| Living Area Range | 2500 |
| Bedrooms | 4 |
Exterior Features
| Structure | Deck, Patio(s), Porch |
|---|---|
| Land Amenities | Golf Nearby, Schools |
| Landscape Features | Landscaped |
| Sewer | Sanitary sewer |
| Exterior Finish | Brick, Wood |
Room Details
| Room | Dimensions | Level | Flooring | Details |
|---|---|---|---|---|
| Bathroom | 2.92 m x 1.79 m | Upper Level | 1.79 m | |
| Bedroom | 4.03 m x 7.11 m | Upper Level | 7.11 m | |
| Bedroom 2 | 2.94 m x 3.84 m | Upper Level | 3.84 m | |
| Bedroom 3 | 2.97 m x 3.35 m | Upper Level | 3.35 m | |
| Bedroom 4 | 2.96 m x 3.55 m | Upper Level | 3.55 m | |
| Dining room | 3.93 m x 7.12 m | Main level | 7.12 m | |
| Family room | 7.08 m x 4.24 m | Main level | 4.24 m | |
| Kitchen | 2.65 m x 3.81 m | Main level | 3.81 m | |
| Laundry room | 3.81 m x 6.17 m | Main level | 6.17 m | |
| Living room | 3.95 m x 7.12 m | Main level | 7.12 m | |
| Partial bathroom | 1.23 m x 1.23 m | Main level | 1.23 m |
Amenities
- Views
- New Construction
- Adult 55+
- Lease To Own
- No Strata Fees
- Furnished
- Primary On Main
- Air Conditioning
- Seller Finance
- Green
- Fixer Upper
- Horse
- Golf
- Fireplace
- Deck
- Garage
- Basement
- Pool

Property vs Single Family Average in L0A 1G0
Price
In The Neighbourhood
Cavan Monaghan (Millbrook Village)
$ 657,000
- Type
- Single Family
- Rooms
- 4 Beds + 1.5 Baths
Coldwell Banker Electric Realty
Cavan Monaghan (Millbrook Village)
$ 1,150,000
- Type
- Single Family
- Rooms
- 4 Beds + 2 Baths
Realty Guys Inc.
Cavan Monaghan (Millbrook Village)
$ 715,000
- Type
- Single Family
- Rooms
- 3 Beds + 3 Baths
Royal LePage Frank Real Estate
Cavan Monaghan (Millbrook Village)
$ 715,000
- Type
- Single Family
- Rooms
- 3 Beds + 1 Baths
Right At Home Realty
Cavan Monaghan (Millbrook Village)
$ 2,299,000
- Type
- Single Family
- Rooms
- 4 Beds + 3.5 Baths
RE/MAX Rouge River Realty Ltd.
 Toronto Real Estate Board (TRREB); All information deemed reliable but not guaranteed. All properties are subject to prior sale, change or withdrawal. Neither listing broker(s) or information provider(s) shall be responsible for any typographical errors, misinformation, misprints and shall be held totally harmless. Listing(s) information is provided for consumer's personal, non-commercial use and may not be used for any purpose other than to identify prospective properties consumers may be interested

 All information deemed reliable but not guaranteed. All properties are subject to prior sale, change or withdrawal. Neither listing broker(s) or information provider(s) shall be responsible for any typographical errors, misinformation, misprints and shall be held totally harmless. Listing(s) information is provided for consumer's personal, non-commercial use and may not be used for any purpose other than to identify prospective properties consumers may be interested in purchasing. The data relating