













Address
498 Ava Crescent, Cavan Monaghan (Millbrook Village), ON
Price
$ 1,150,000
Property Attributes
- ID#X13761794
- TypeSingle Family
- Listing Status Active
- MunicipalityCavan Monaghan (Millbrook Village)
- CityCavan Monaghan (Millbrook Village)
- AreaMillbrook Village
- NeighbourhoodMillbrook Village
- Postal CodeL0A 1G0
- Style
- Price$ 1,150,000
- Bedrooms4
- Bathrooms2
- Half Bathrooms0
Data Source:
Canadian Real Estate Association (CREA)
Property Description
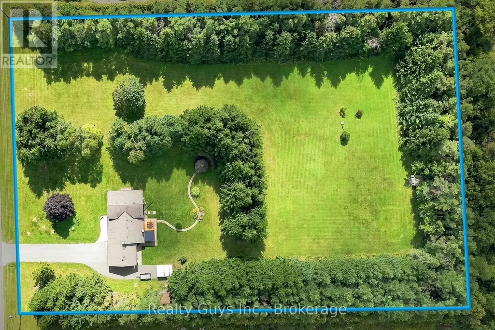
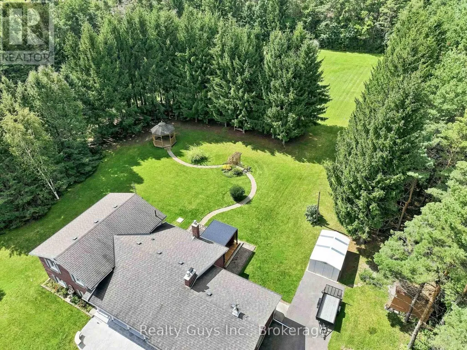
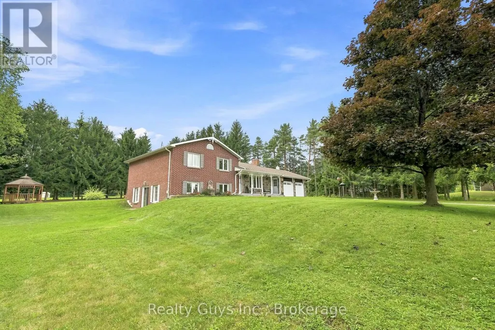
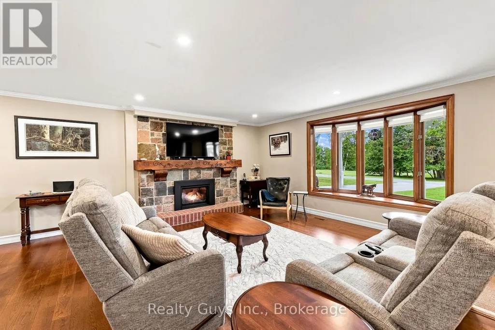
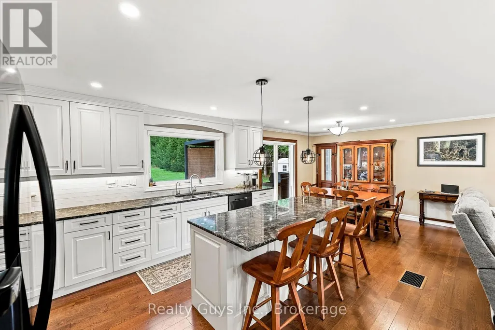
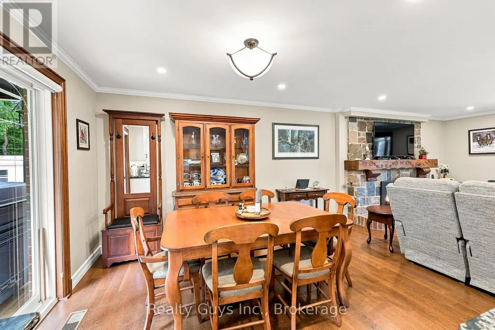
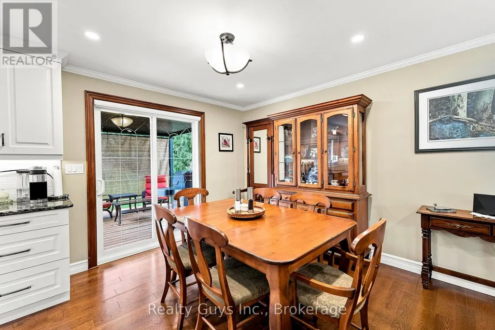
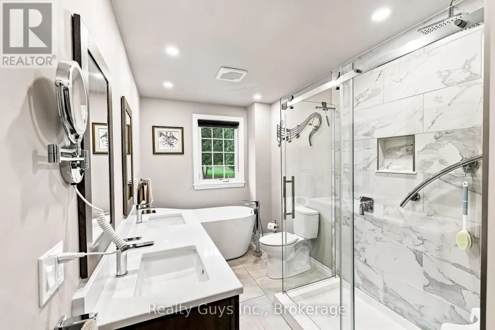
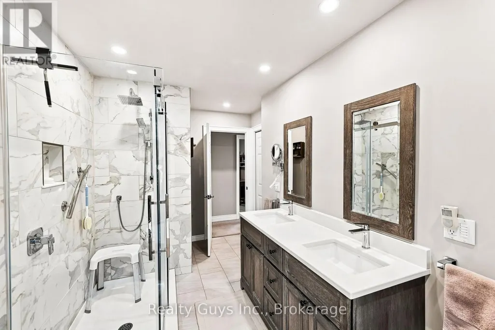
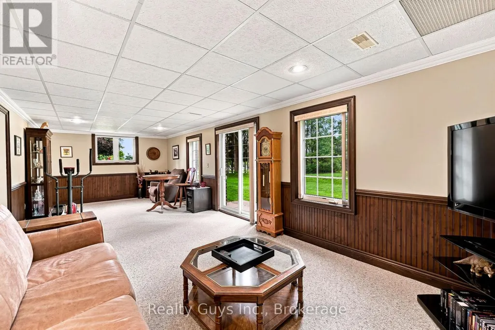
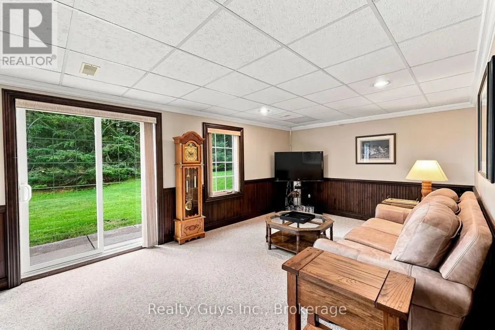
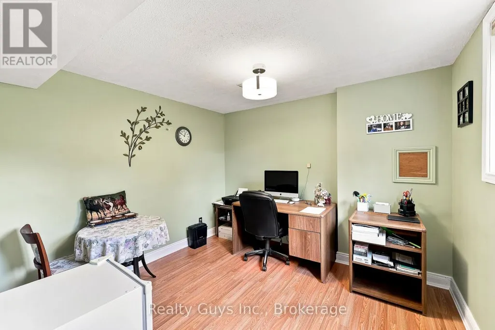
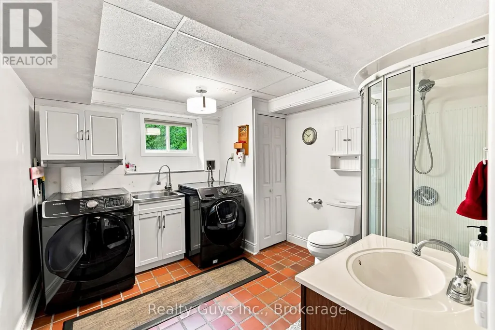
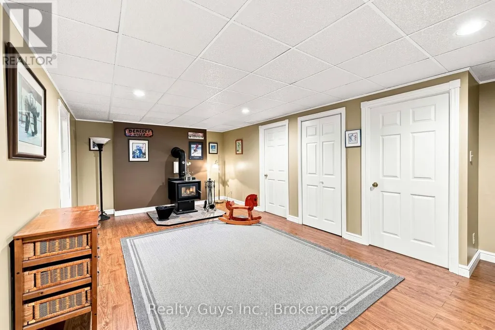
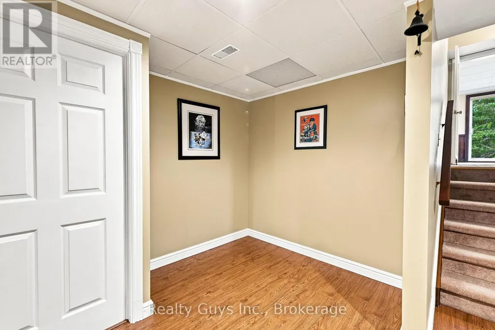
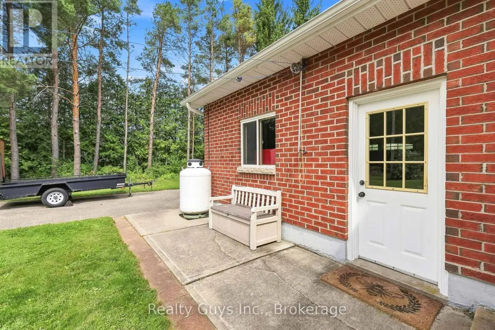
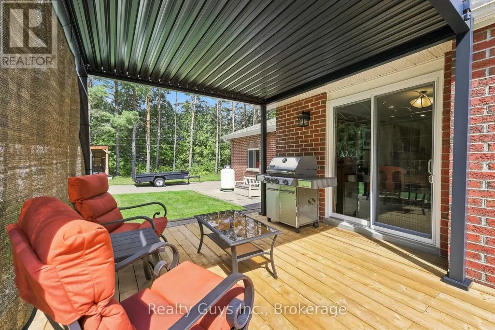
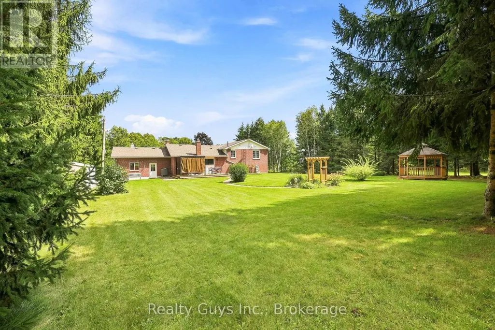
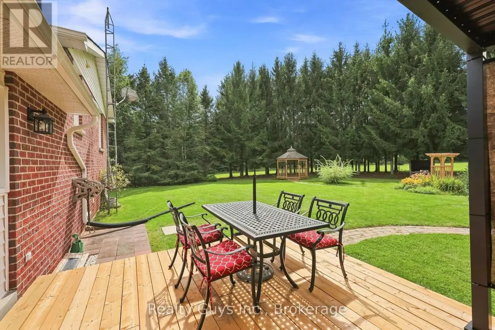
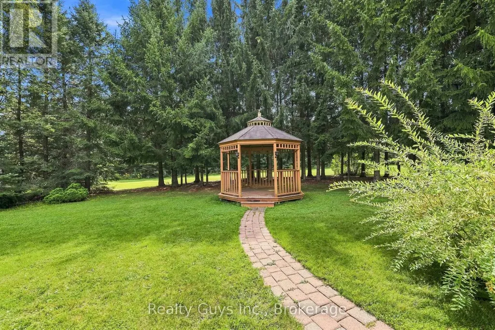
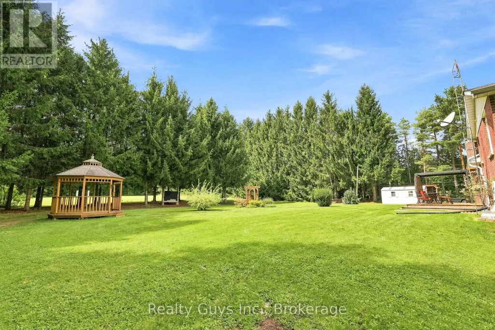
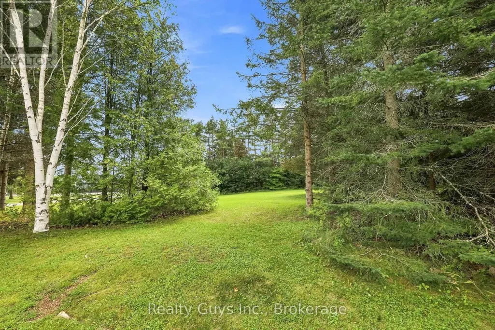
Welcome to 498 Ava Crescent, an exceptional country retreat where privacy, space and timeless charm come together just Minutes from Millbrook. Set on a spectacular 3+ Acre property on a Quiet Country Estate Street, this beautifully maintained home with Brick and Stone exterior and double car garage is immaculate inside- where pride of ownership is evident! The 3+1 bedroom, 2 bathroom home is warm, spacious and filled with natural light. The updated kitchen is a true focal point, featuring a centre island, stone countertop and a wonderful view of the gardens and mature trees. With a walkout to the deck, it creates the perfect setting for morning coffee, summer entertaining or simply taking in the beauty of the property. The updated bathroom adds to the home's move-in-ready appeal. Hardwood flooring, pot lights and a cozy gas fireplace create an inviting atmosphere, while the four-level layout offers exceptional flexibility for family living, guests, hobbies or working from home. The family room provides another walkout to the property, while the finished recreation room adds even more versatility. Step outside and experience the true magic of this property. The flat 3+ Acres feels like your own private park, with mature trees, offering endless possibilities and plenty of room to entertain, garden, space for children/ pets to play and to make it your own. Enjoy Private country living without sacrificing convenience, while offering the space to breathe & take in the beauty & comfort to truly feel at home. Outside, the Large Flat property, offers endless possibilities! Enjoy the peace & privacy of your surroundings in the tranquil setting. This location is incredibly convenient you're approx. 5 minutes to Millbrook only 20 minutes approx. to Peterborough. If you're searching for a wonderful tucked away property that offers space, privacy & a peaceful country lifestyle without sacrificing convenience, this exceptional property is ready to Welcome You Home! A must See! (id:7434)
General Features
| Features | Cul-de-sac, Wooded area, Irregular lot size, Flat site |
|---|---|
| Property Type | Single Family |
| Zoning Description | RES |
| CommunityName | Millbrook Village |
| Building Age | 31 to 50 years |
| Building Amenities | Fireplace(s) |
| Building Appliances | Water Heater, Dishwasher, Dryer, Microwave, Stove, Washer, Refrigerator |
| Building Basement Features | Separate entrance |
| Location Description | Cross Streets: Cr 19 S, Deyell Line. ** Directions: . |
| Parking Space Total | 10 |
| Foundation Type | Poured Concrete |
| Building Type | House |
| Ownership Type | Freehold |
Interior Features
| Building Fireplace Present | True |
|---|---|
| Building Fireplace Total | 1 |
| Building Fireplace Type | Insert |
| Building Heating Type | Heat Pump |
| Building Heating Fuel | Electric, Propane |
| Basement Development | Finished |
| Basement Type | N/A (Finished), Full, N/A |
| Construction Style Attachment | Detached |
| Flooring Type | Hardwood |
| Living Area Range | 2000 |
| Bedrooms | 4 |
Exterior Features
| Structure | Shed |
|---|---|
| Sewer | Septic System |
| Exterior Finish | Brick, Stone |
Room Details
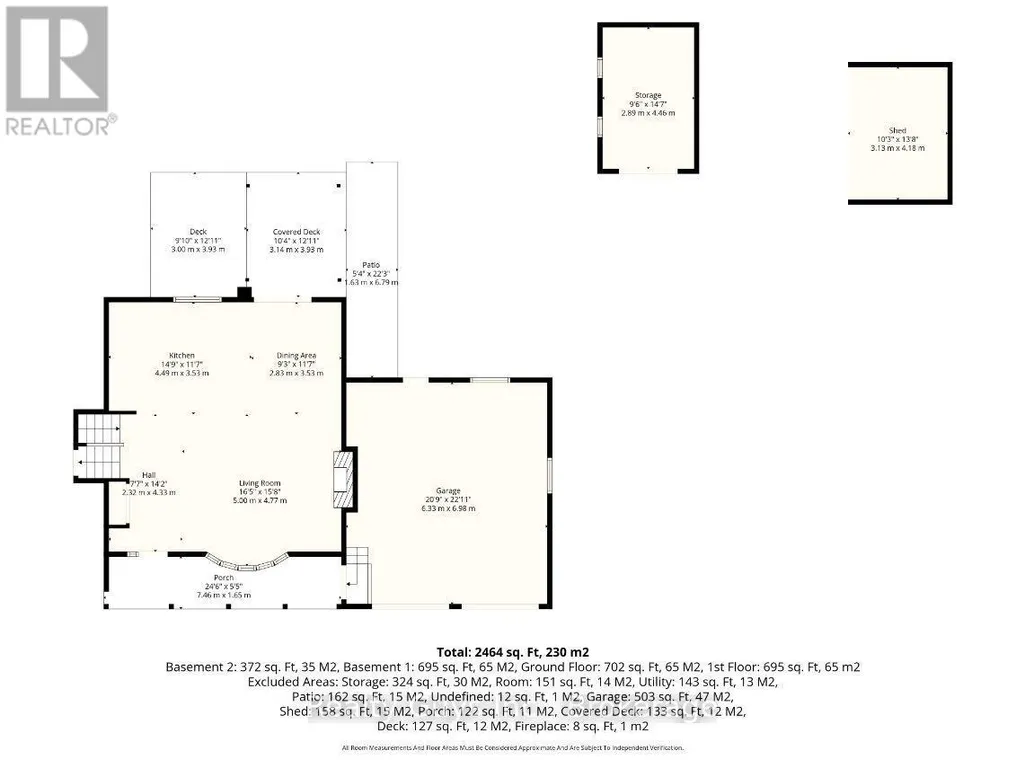
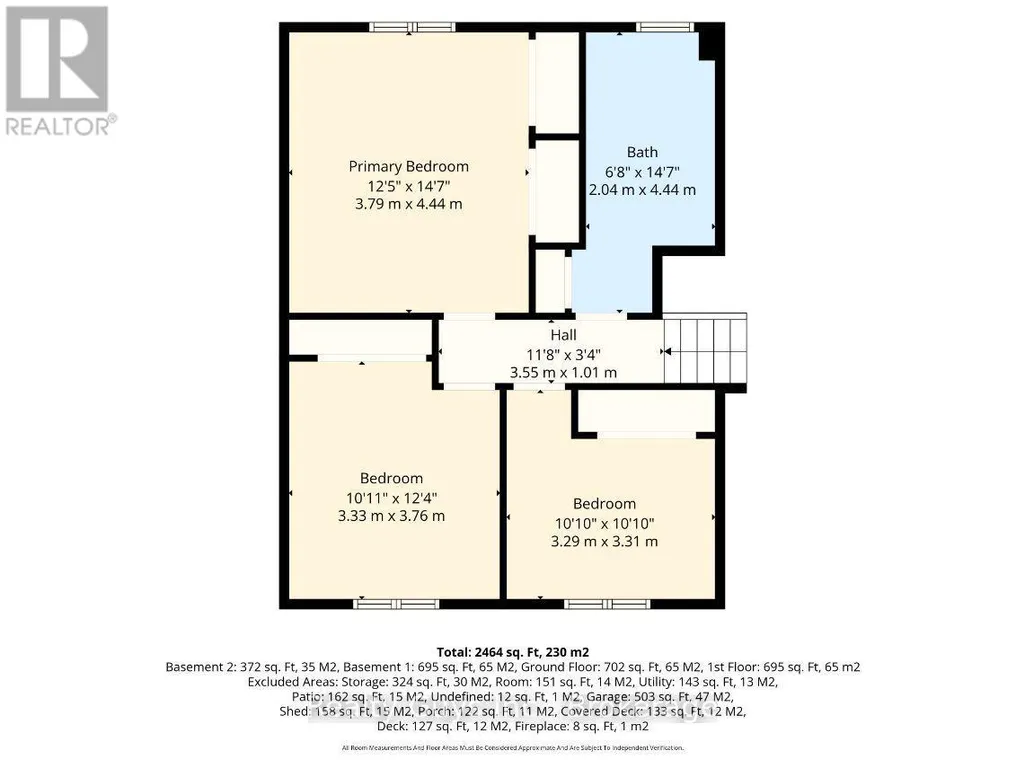
| Room | Dimensions | Level | Flooring | Details |
|---|---|---|---|---|
| Bathroom | 2.04 m x 4.44 m | Upper Level | 4.44 m | |
| Bedroom 2 | 3.29 m x 3.31 m | Upper Level | 3.31 m | |
| Bedroom 3 | 3.29 m x 3.31 m | Upper Level | 3.31 m | |
| Bedroom 4 | 3.08 m x 3.19 m | Lower level | 3.19 m | |
| Dining room | 2.83 m x 3.53 m | Main level | 3.53 m | |
| Family room | 3.54 m x 8.96 m | Lower level | 8.96 m | |
| Kitchen | 4.49 m x 3.53 m | Main level | 3.53 m | |
| Living room | 5 m x 4.77 m | Main level | 4.77 m | |
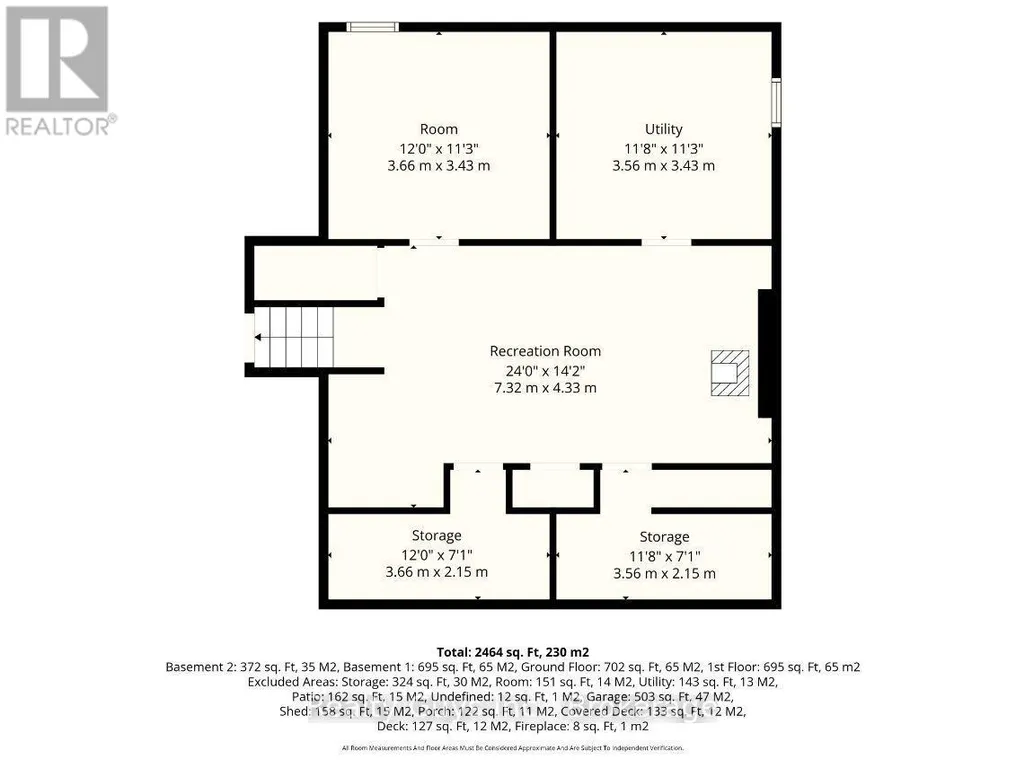
| Other | 3.66 m x 2.15 m | Basement | 2.15 m | |
| Primary Bedroom | 3.79 m x 4.44 m | Upper Level | 4.44 m | |
| Recreational, Games room | 7.32 m x 4.33 m | Basement | 4.33 m | |
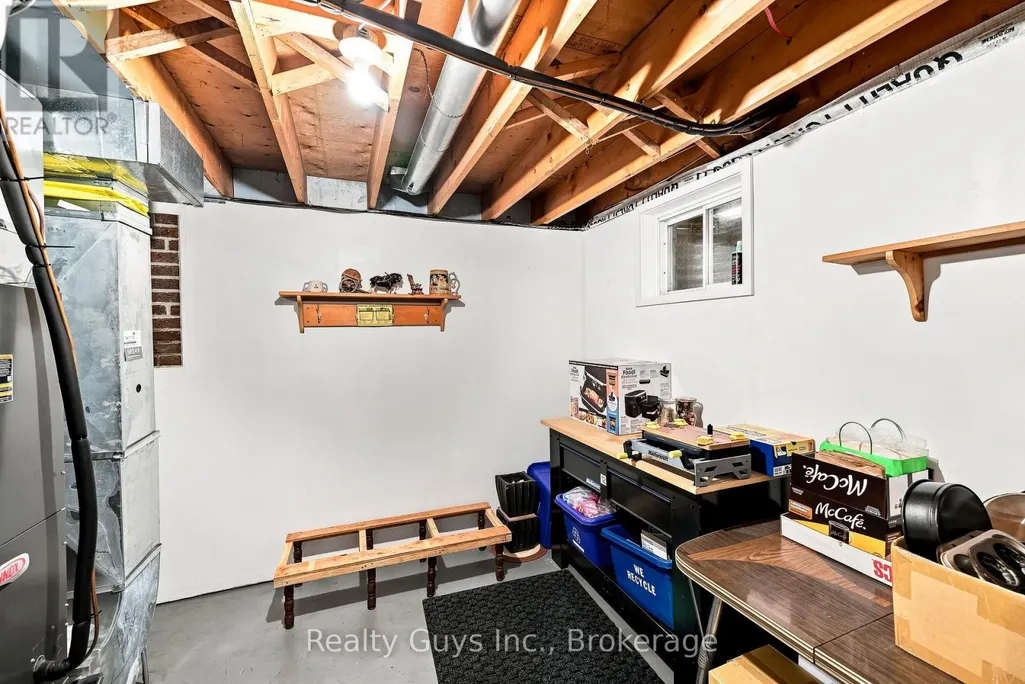
| Utility room | 3.56 m x 2.15 m | Basement | 2.15 m | |
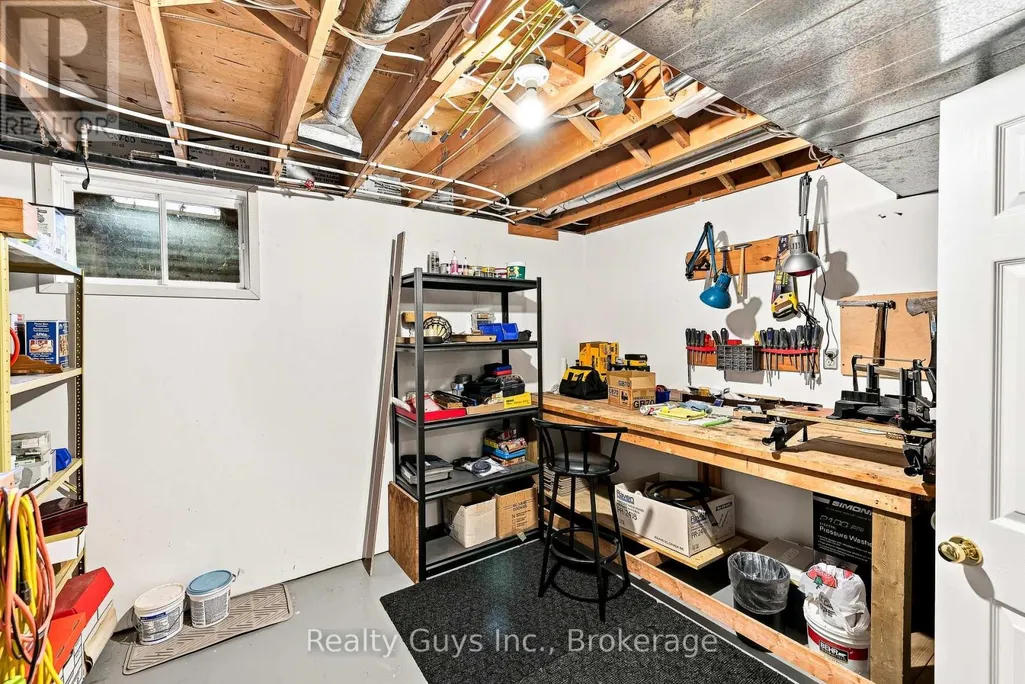
| Workshop | 3.66 m x 3.43 m | Basement | 3.43 m |
Amenities
- Views
- New Construction
- Adult 55+
- Lease To Own
- No Strata Fees
- Furnished
- Primary On Main
- Air Conditioning
- Seller Finance
- Green
- Fixer Upper
- Horse
- Golf
- Fireplace
- Deck
- Garage
- Basement
- Pool

Property vs Single Family Average in L0A 1G0
Price
In The Neighbourhood
Cavan Monaghan (Millbrook Village)
$ 657,000
- Type
- Single Family
- Rooms
- 4 Beds + 1.5 Baths
Coldwell Banker Electric Realty
Cavan Monaghan (Millbrook Village)
$ 715,000
- Type
- Single Family
- Rooms
- 3 Beds + 3 Baths
Royal LePage Frank Real Estate
Cavan Monaghan (Millbrook Village)
$ 715,000
- Type
- Single Family
- Rooms
- 3 Beds + 1 Baths
Right At Home Realty
Cavan Monaghan (Millbrook Village)
$ 2,299,000
- Type
- Single Family
- Rooms
- 4 Beds + 3.5 Baths
RE/MAX Rouge River Realty Ltd.
 Toronto Real Estate Board (TRREB); All information deemed reliable but not guaranteed. All properties are subject to prior sale, change or withdrawal. Neither listing broker(s) or information provider(s) shall be responsible for any typographical errors, misinformation, misprints and shall be held totally harmless. Listing(s) information is provided for consumer's personal, non-commercial use and may not be used for any purpose other than to identify prospective properties consumers may be interested

 All information deemed reliable but not guaranteed. All properties are subject to prior sale, change or withdrawal. Neither listing broker(s) or information provider(s) shall be responsible for any typographical errors, misinformation, misprints and shall be held totally harmless. Listing(s) information is provided for consumer's personal, non-commercial use and may not be used for any purpose other than to identify prospective properties consumers may be interested in purchasing. The data relating