



















Address
7 Main Street, Cavan Monaghan (Millbrook Village), ON
Price
$ 657,000
Property Attributes
- ID#X13772792
- TypeSingle Family
- Listing Status Active
- MunicipalityCavan Monaghan (Millbrook Village)
- CityCavan Monaghan (Millbrook Village)
- AreaMillbrook Village
- NeighbourhoodMillbrook Village
- Postal CodeL0A 1G0
- Style
- Price$ 657,000
- Bedrooms4
- Bathrooms1
- Half Bathrooms1
Data Source:
Canadian Real Estate Association (CREA)
Property Description
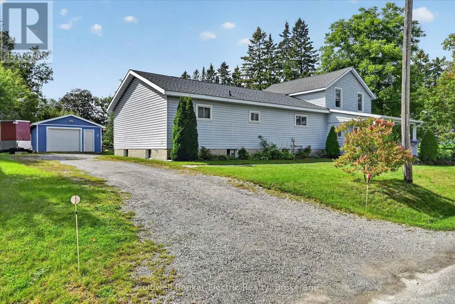
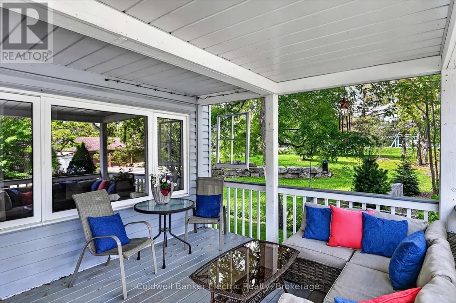
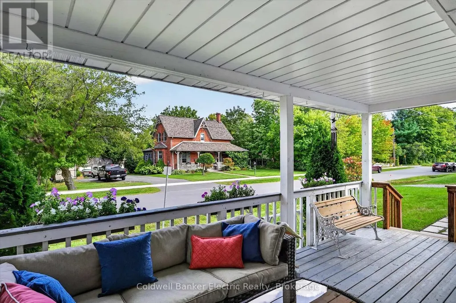
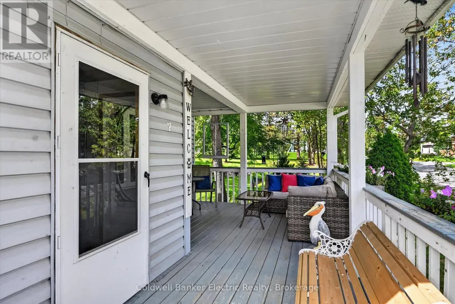
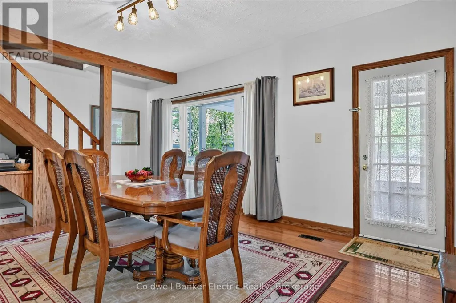
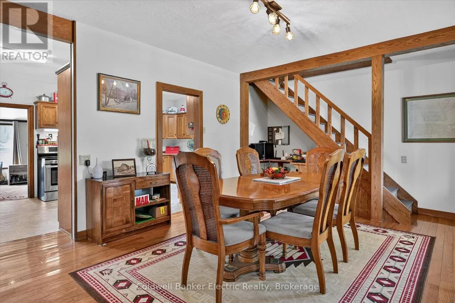
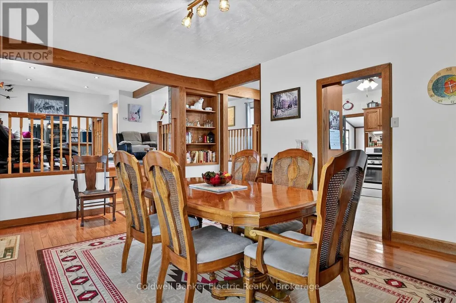
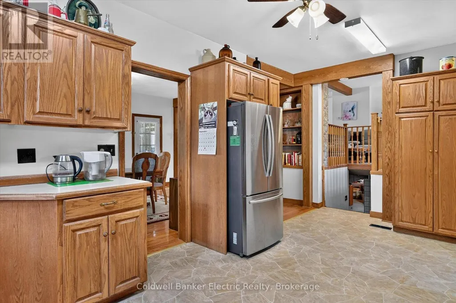
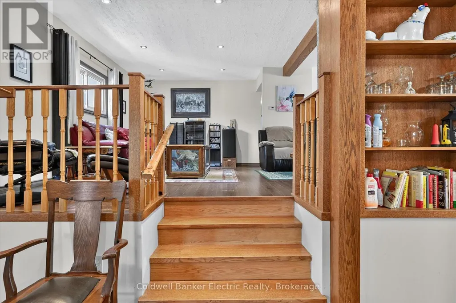
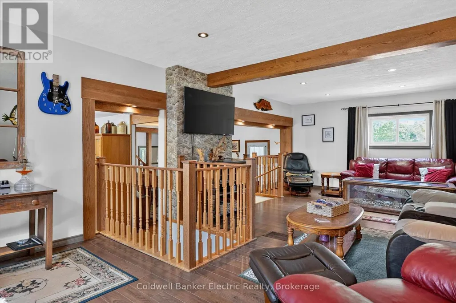
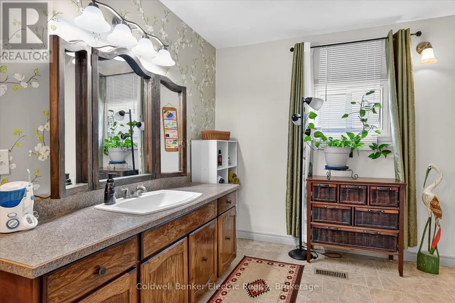
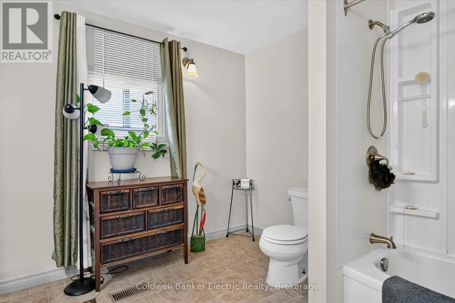
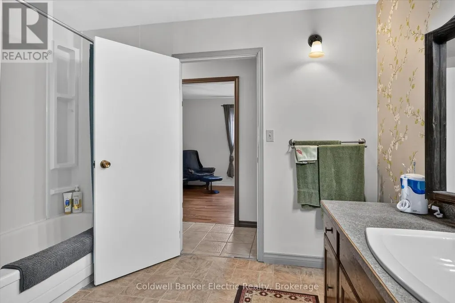
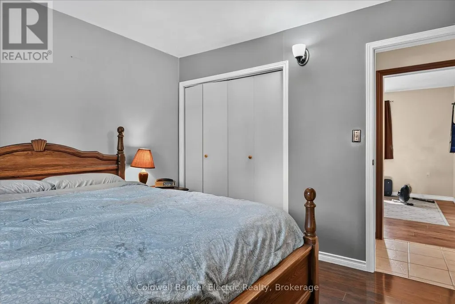
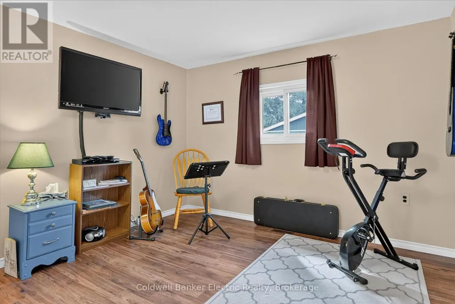
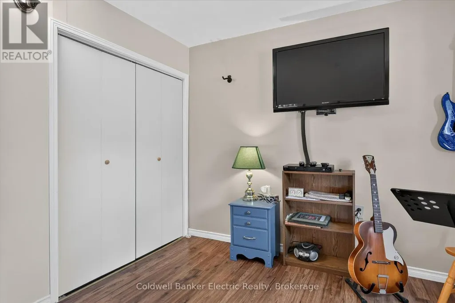
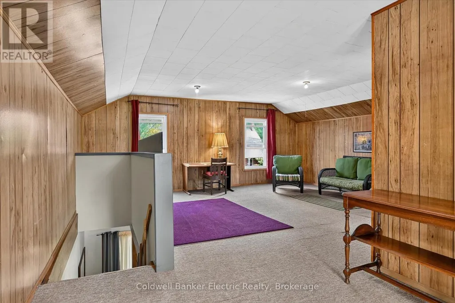
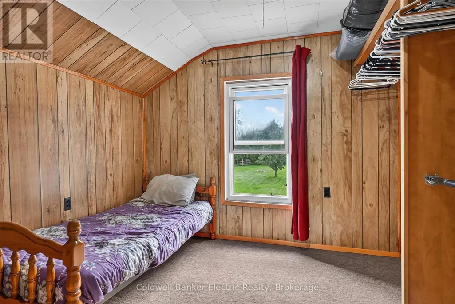
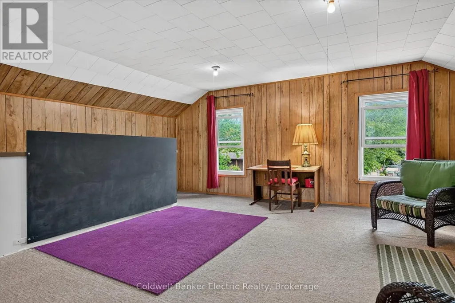
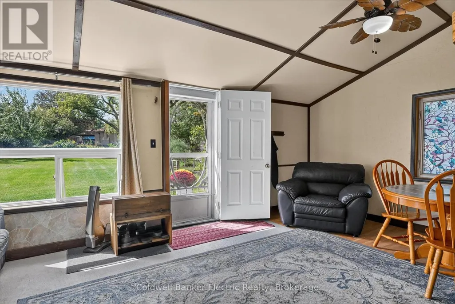
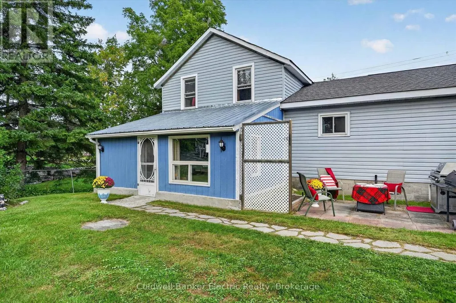
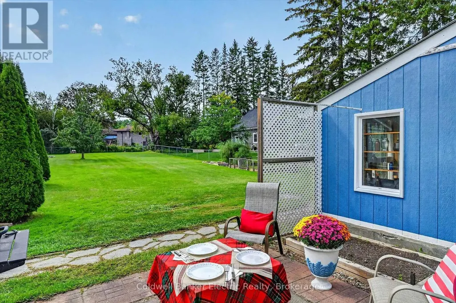
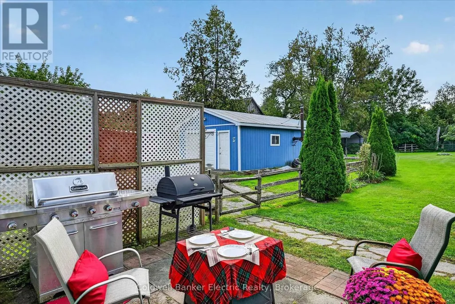
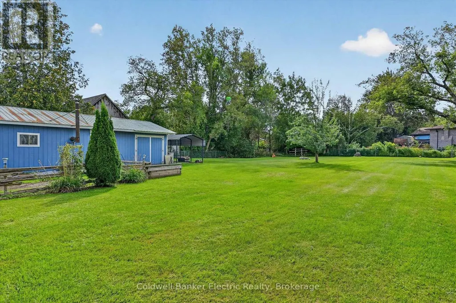
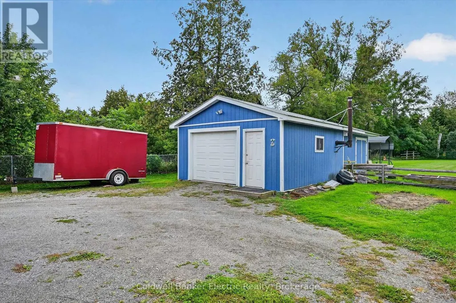
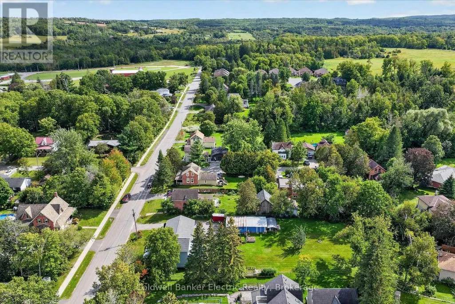
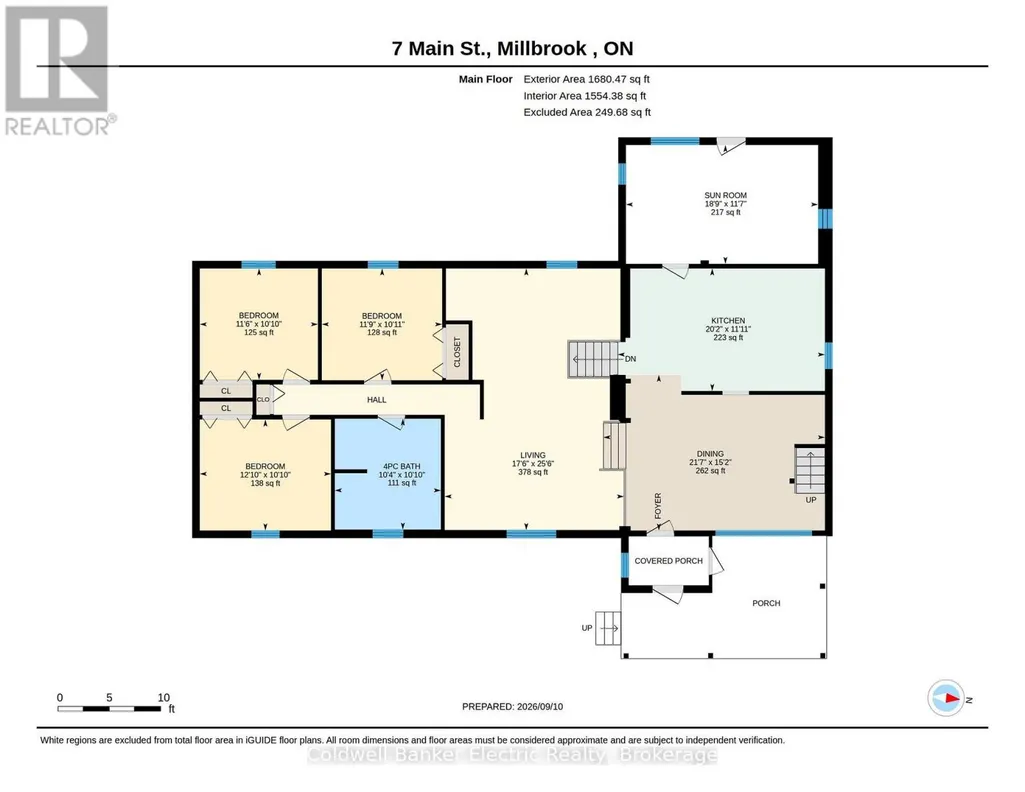
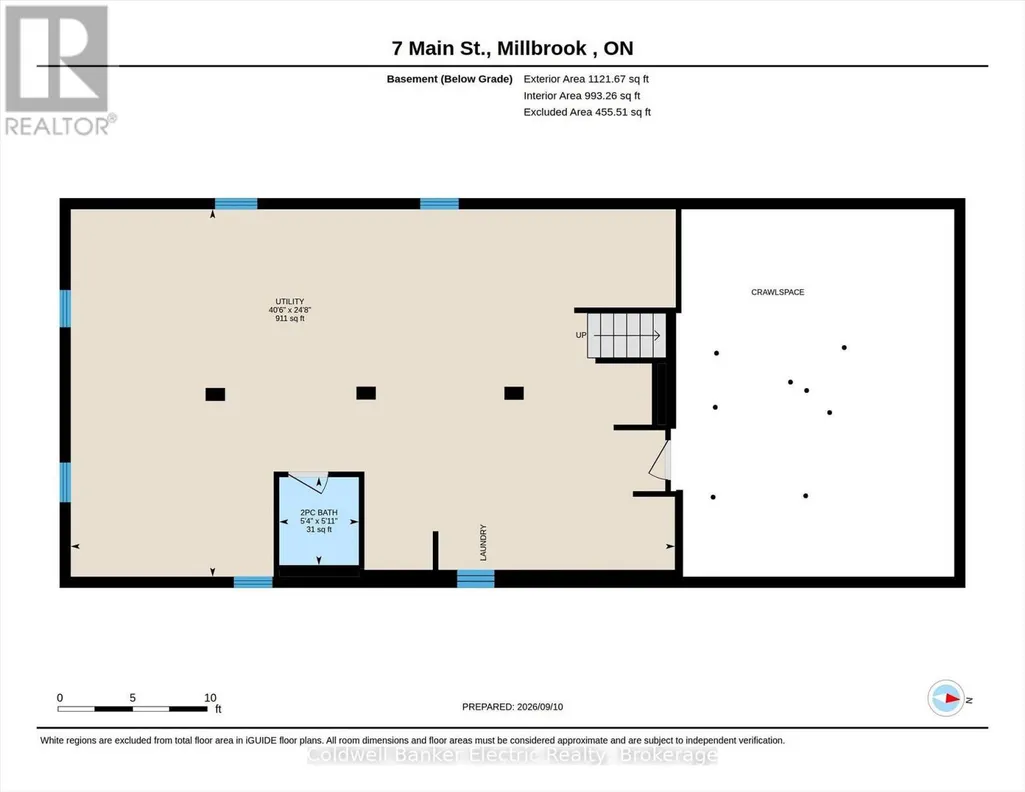
Welcome to this unique 1 & 3/4-storey home situated on a quiet street just outside the heart of the Village of Millbrook, where small-town charm, local shops, restaurants, trails and community amenities are all close at hand, with convenient access to Highway 115 for commuters. With plenty of space, versatility and potential, the home sits on an impressive 0.55-acre lot with room to garden, play and enjoy the outdoors. A nearby playground and school bus stop just down the road add everyday convenience for families. A covered front porch welcomes you into the home, where you'll find a roomy dining area, a spacious country kitchen, a large 3 season mudroom out back with direct access to the back yard and a 2nd floor with excellent potential for a private primary bedroom retreat, including the possibility of adding a bathroom above the kitchen below. An addition to the side of the original home provides even more living space with a large living room, three bedrooms and a full bathroom, along with an unfinished basement with a 2pc bathroom offering storage and future possibilities for another bedroom and additional living space. The semi-fenced lot offers plenty of room for children, pets, gardens and outdoor living, complete with a BBQ patio area, a pear tree, raised garden beds and fire pit for evenings under the stars. The detached single-car garage features a metal roof and an attached workshop at the rear, with convenient access for lawn equipment, tools and hobby projects. The home is serviced by municipal water and sewer, forced-air natural gas heating and central air conditioning, with roof shingles updated in the summer of 2023. (id:7434)
General Features
| Features | Level lot, Irregular lot size, Flat site |
|---|---|
| Community Features | School Bus |
| Property Type | Single Family |
| Zoning Description | Urban Residential One Zone - UR1 |
| CommunityName | Millbrook Village |
| Amenities | Park |
| Building Appliances | Dishwasher, Dryer, Stove, Washer, Refrigerator |
| Building Cooling Type | Central air conditioning |
| Location Description | Cross Streets: King St W & Main St. ** Directions: West of the Village of Millbrook on County Rd 21, South on Main St. See Sign. |
| Parking Space Total | 8 |
| Foundation Type | Block |
| Building Type | House |
| Ownership Type | Freehold |
| Building.StoriesTotal | 1.5 |
Interior Features
| Building Fireplace Present | False |
|---|---|
| Building Heating Type | Forced air |
| Building Heating Fuel | Natural gas |
| Basement Development | Unfinished |
| Basement Type | Crawl space, Partial, N/A (Unfinished) |
| Construction Style Attachment | Detached |
| Living Area Range | 2000 |
| Bedrooms | 4 |
Exterior Features
| Structure | Patio(s), Porch, Workshop |
|---|---|
| Land Amenities | Park |
| Sewer | Sanitary sewer |
| Exterior Finish | Vinyl siding |
Room Details
| Room | Dimensions | Level | Flooring | Details |
|---|---|---|---|---|
| Bathroom | 3.3 m x 3.15 m | Upper Level | 3.15 m | |
| Bedroom 2 | 3.31 m x 3.51 m | Upper Level | 3.51 m | |
| Bedroom 3 | 3.3 m x 3.9 m | Upper Level | 3.9 m | |
| Bedroom 4 | 3.32 m x 3.58 m | Upper Level | 3.58 m | |
| Dining room | 4.62 m x 6.58 m | Main level | 6.58 m | |
| Kitchen | 3.64 m x 6.15 m | Main level | 6.15 m | |
| Living room | 7.77 m x 5.33 m | Upper Level | 5.33 m | |
| Mud room | 3.53 m x 5.71 m | Main level | 5.71 m | |
| Other | 2.72 m x 3.04 m | Second level | 3.04 m | |
| Primary Bedroom | 7.71 m x 5.96 m | Second level | 5.96 m | |
| Utility room | 7.51 m x 12.34 m | Basement | 12.34 m | |
| Workshop | 4.63 m x 5.98 m | Ground level | 5.98 m |
Amenities
- Views
- New Construction
- Adult 55+
- Lease To Own
- No Strata Fees
- Furnished
- Primary On Main
- Air Conditioning
- Seller Finance
- Green
- Fixer Upper
- Horse
- Golf
- Fireplace
- Deck
- Garage
- Basement
- Pool

Property vs Single Family Average in L0A 1G0
Price
In The Neighbourhood
Cavan Monaghan (Millbrook Village)
$ 1,150,000
- Type
- Single Family
- Rooms
- 4 Beds + 2 Baths
Realty Guys Inc.
Cavan Monaghan (Millbrook Village)
$ 715,000
- Type
- Single Family
- Rooms
- 3 Beds + 3 Baths
Royal LePage Frank Real Estate
Cavan Monaghan (Millbrook Village)
$ 715,000
- Type
- Single Family
- Rooms
- 3 Beds + 1 Baths
Right At Home Realty
Cavan Monaghan (Millbrook Village)
$ 2,299,000
- Type
- Single Family
- Rooms
- 4 Beds + 3.5 Baths
RE/MAX Rouge River Realty Ltd.
 Toronto Real Estate Board (TRREB); All information deemed reliable but not guaranteed. All properties are subject to prior sale, change or withdrawal. Neither listing broker(s) or information provider(s) shall be responsible for any typographical errors, misinformation, misprints and shall be held totally harmless. Listing(s) information is provided for consumer's personal, non-commercial use and may not be used for any purpose other than to identify prospective properties consumers may be interested

 All information deemed reliable but not guaranteed. All properties are subject to prior sale, change or withdrawal. Neither listing broker(s) or information provider(s) shall be responsible for any typographical errors, misinformation, misprints and shall be held totally harmless. Listing(s) information is provided for consumer's personal, non-commercial use and may not be used for any purpose other than to identify prospective properties consumers may be interested in purchasing. The data relating