
Address
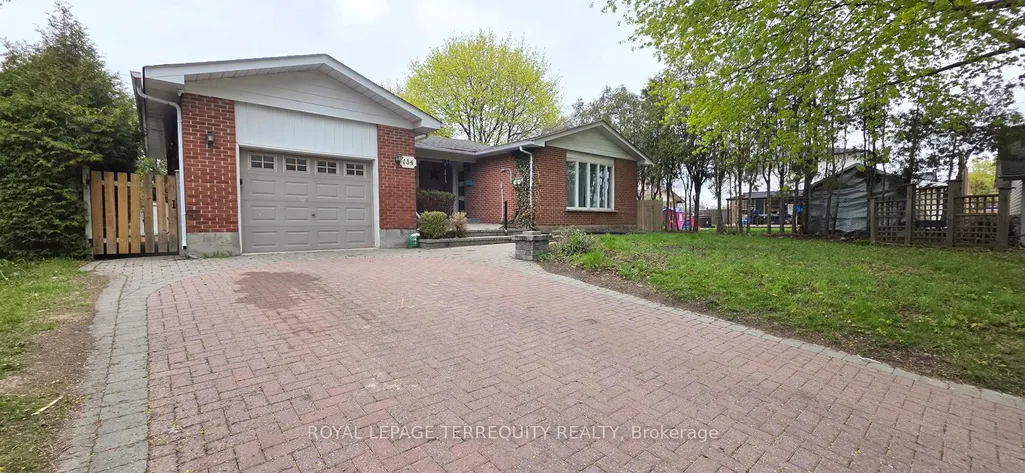
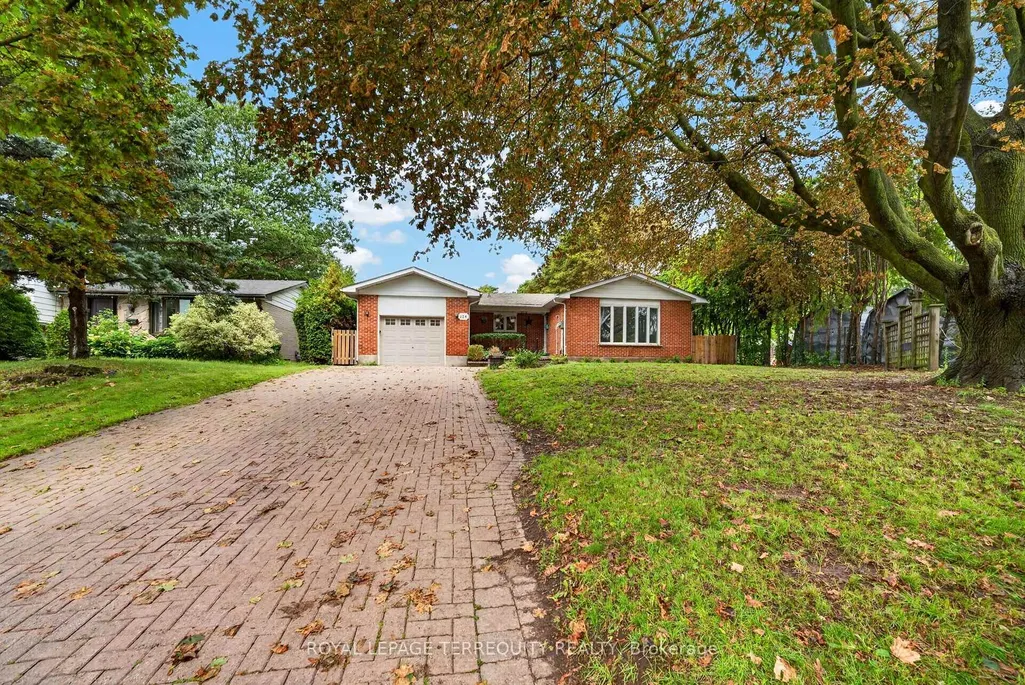
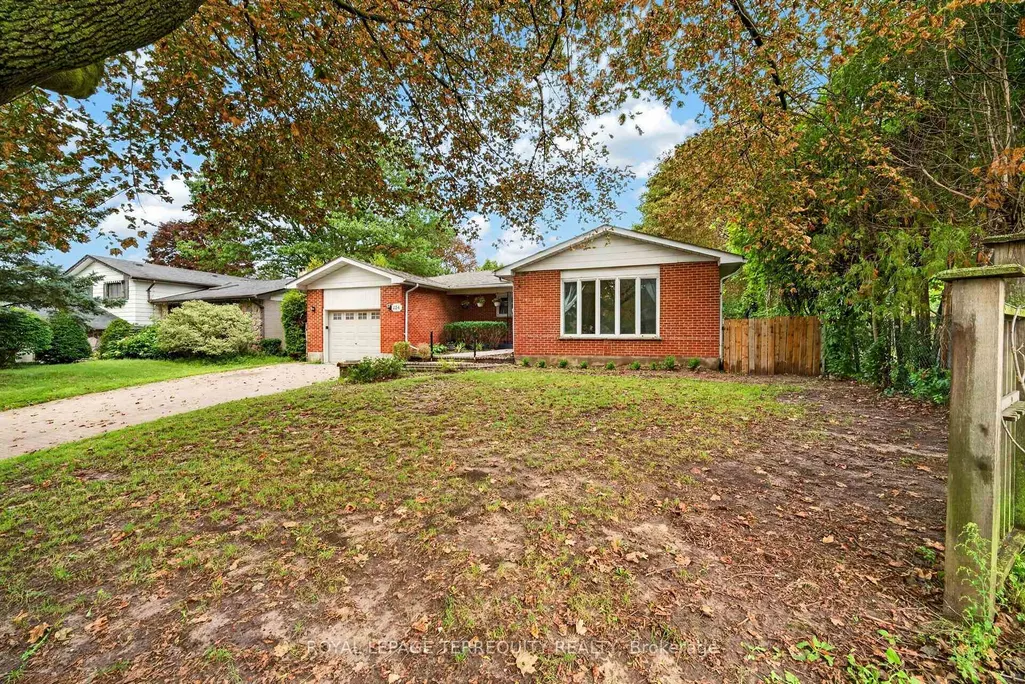
134 Switzer Drive, Oshawa, ON
Price
$ 829,000
Property Attributes
- ID#E13749066
- TypeSingle Family
- Listing Status New
- CityOshawa
- AreaCentennial
- NeighbourhoodCentennial
- Postal CodeL1G 3J7
- StyleBungalow
- Taxes$ 6226
- Price$ 829,000
- Bedrooms7
- Full Bathrooms3
- Half Bathrooms0
- Sqr Footage1100-1500
Data Source:
Toronto Real Estate Board (TRREB)
Property Description
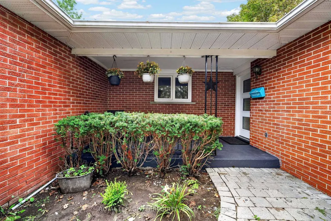
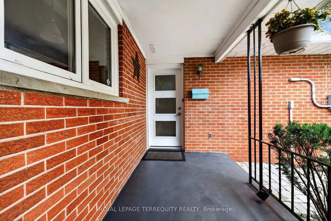
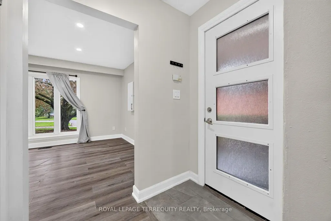
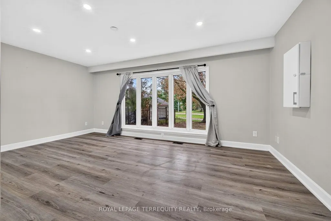
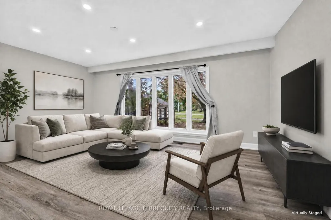
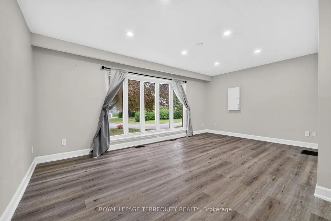
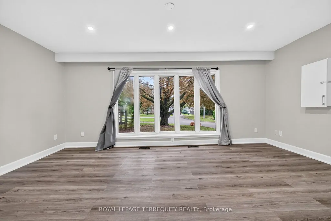
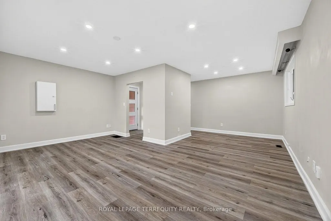
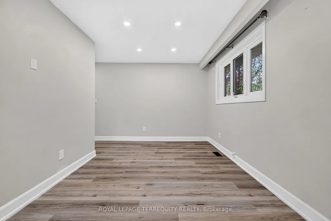
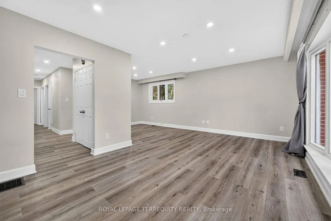
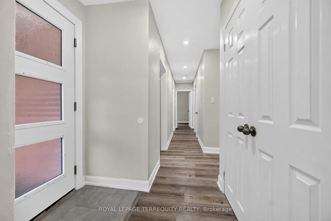
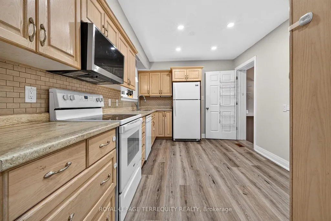
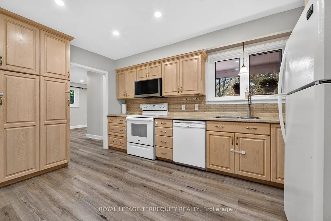
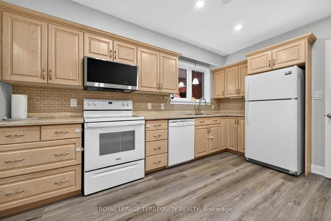
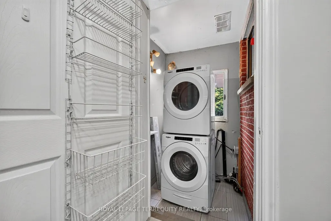
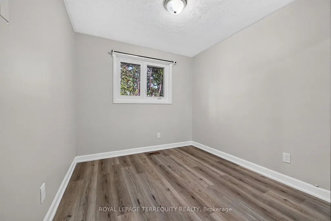
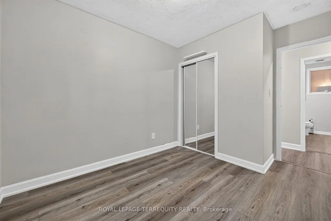
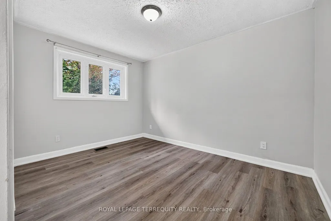
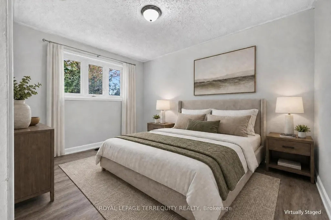
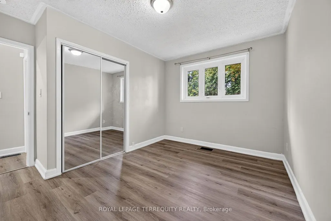
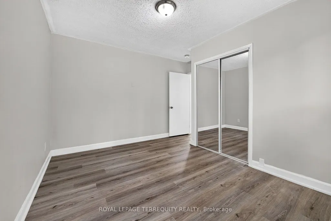
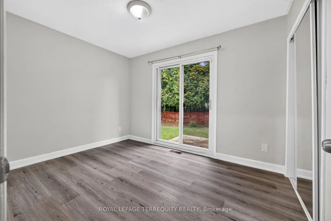
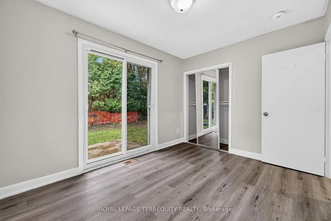
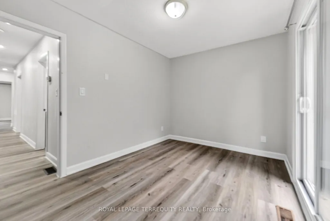
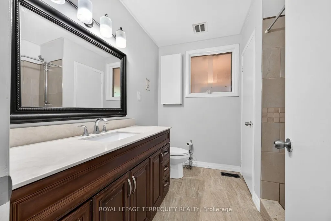
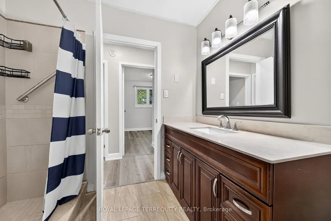
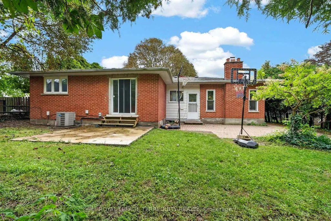
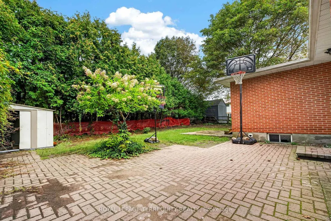
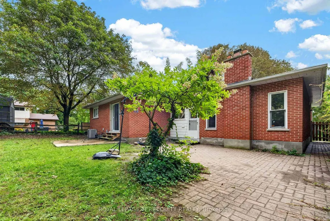
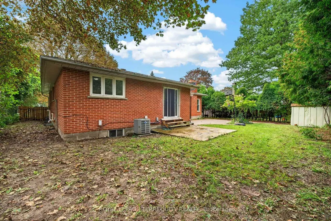
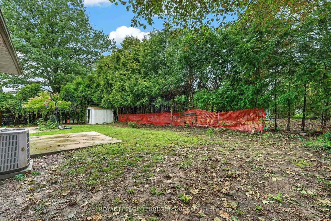
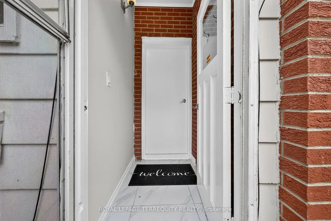
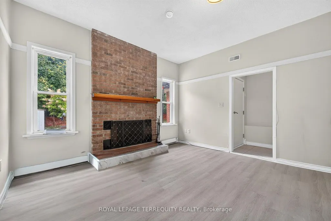
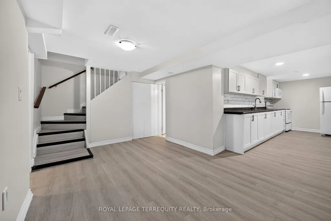
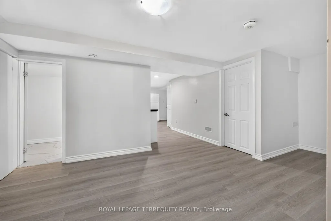
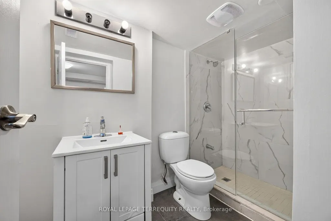
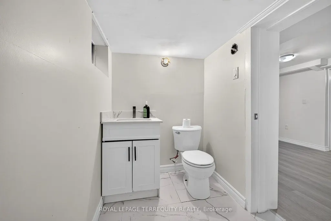
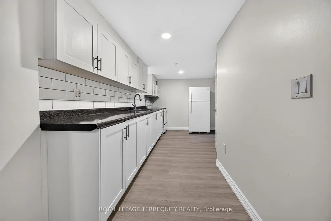
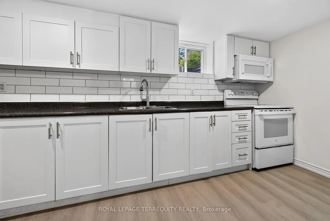
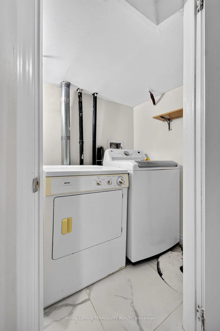
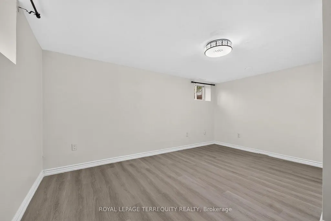
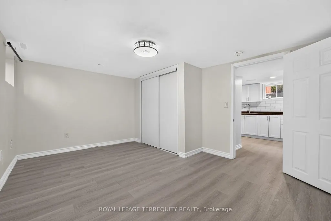
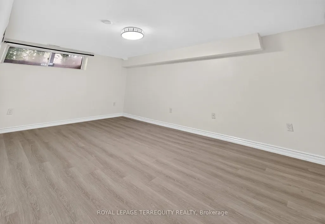
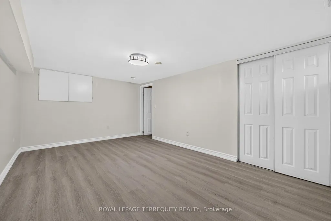
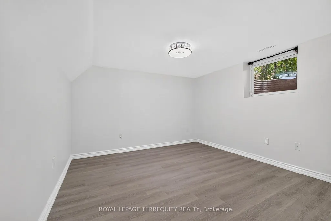
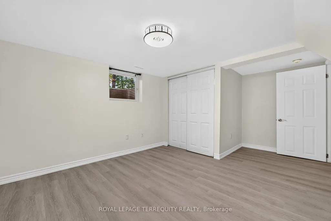
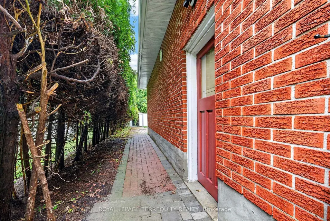
A Rare Opportunity in Oshawa's Sought-After Centennial Community! Welcome to 134 Switzer Drive, a spacious detached brick bungalow offering exceptional flexibility for multigenerational living, first-time buyers and investors. Set on an impressive 66.06 x 101.27 ft lot, this registered two-unit home features seven bedrooms, three bathrooms, two kitchens, separate laundry facilities and a private entrance to the fully finished lower-level suite. Separate hydro meters provide added convenience and help support independent living arrangements. Freshly painted and enhanced with updated flooring and recent basement improvements, the home offers bright, comfortable living spaces ready for immediate enjoyment. Outside, you'll find a fully fenced backyard, an attached garage and parking for up to six vehicles-an increasingly rare combination. Located in an established, tree-lined neighbourhood close to parks, schools, shopping and public transit, with convenient access to Durham College, Ontario Tech University and major commuter routes. Whether you're looking to accommodate extended family or generate supplementary rental income to help offset ownership costs, this distinctive property delivers space, versatility and outstanding potential. Two stoves, two refrigerators, two washers and two dryers are included, and the water heater is owned. Opportunities like this are difficult to find!
| Price History | |
|---|---|
| 9/5/2026 | Listed $829,000 |
General Features
| Sewer | Sewer |
|---|---|
| Cooling | Central Air |
| Roof | Asphalt Shingle |
| Architectural Style | Bungalow |
| Pool Features | None |
| Construction Materials | Brick |
| Heater Type | Forced Air |
| Parking Spaces | 5 |
| Property Subtype | Detached |
| Tax Year | 2026 |
| Lot Depth | 101.27 |
| PropertyFeatures | Hospital,Fenced Yard,Place Of Worship,Park,Public Transit,School |
| County | Durham |
| New Construction | No |
| Property Type | Residential Freehold |
| Attached Garage | No |
| Facing Direction | North |
| Garage Y/N | Yes |
| Other Structures | Storage |
| Status | New |
| City | Oshawa |
| Senior Community Y/N | No |
| Lot Size Units | Feet |
| Property Attached Y/N | No |
| Tax Annual Amount | 6226.0 |
| Virtual Tour | https://my.matterport.com/show/?m=RPkBoruhyfE&brand=0&mls=1& |
| Standard Status | Active |
| Occupancy Type | Vacant |
| Legal Description | PT LT 1 PL H50001 EAST WHITBY AS IN OS168021; OSHAWA |
Interior Features
| Interior Amenities | Accessory Apartment,Carpet Free,In-Law Suite,Water Heater Owned |
|---|---|
| Basement | Apartment,Separate Entrance |
| Heat Source | Gas |
| Basement (Y/N) | No |
| Air Conditioning Y/N | Yes |
| Heating Y/N | Yes |
| Fireplace Y/N | No |
| Total Bedrooms | 7 |
| Elevator? | No |
| Total Baths | 3 |
| Bedrooms | 3+4 |
| Living Area Range | 1100-1500 |
Exterior Features
| Parking Features | Private |
|---|---|
| Total Parking | 6.0 |
| Garage Type | Attached |
| Foundation Details | Concrete |
| Spa | No |
| Lot Size Source | GeoWarehouse |
| Waterfront Y/N | No |
| Covered Spaces | 1.0 |
Amenities
- Views
- New Construction
- Adult 55+
- Lease To Own
- No Strata Fees
- Furnished
- Primary On Main
- Air Conditioning
- Seller Finance
- Green
- Fixer Upper
- Horse
- Golf
- Fireplace
- Deck
- Garage
- Basement
- Pool
Property vs Single Family Average in L1G 3J7
Price
Visits
In The Neighbourhood
Just Listed
Oshawa (Centennial)
$ 895,000
- Type
- Single Family
- Rooms
- 4 Beds + 2.5 Baths
Strive Realty Ltd.
Just Listed
Oshawa (Centennial)
$ 979,900
- Type
- Single Family
- Rooms
- 9 Beds + 4 Baths
RE/MAX TWIN CITY REALTY INC.
Oshawa (Centennial)
$ 700,000
- Type
- Single Family
- Rooms
- 3 Beds + 2 Baths
Keller Williams Energy Real Estate
Oshawa (Centennial)
$ 824,900
- Type
- Single Family
- Rooms
- 6 Beds + 2 Baths
DAN PLOWMAN TEAM REALTY INC.
 Toronto Real Estate Board (TRREB); All information deemed reliable but not guaranteed. All properties are subject to prior sale, change or withdrawal. Neither listing broker(s) or information provider(s) shall be responsible for any typographical errors, misinformation, misprints and shall be held totally harmless. Listing(s) information is provided for consumer's personal, non-commercial use and may not be used for any purpose other than to identify prospective properties consumers may be interested

 All information deemed reliable but not guaranteed. All properties are subject to prior sale, change or withdrawal. Neither listing broker(s) or information provider(s) shall be responsible for any typographical errors, misinformation, misprints and shall be held totally harmless. Listing(s) information is provided for consumer's personal, non-commercial use and may not be used for any purpose other than to identify prospective properties consumers may be interested in purchasing. The data relating