
Just Listed











Address
214 Winona Avenue, Oshawa, ON
Price
$ 645,000
Property Attributes
- ID#E13814568
- TypeSingle Family
- Listing Status New
- CityOshawa
- AreaCentennial
- NeighbourhoodCentennial
- Postal CodeL1G 3H5
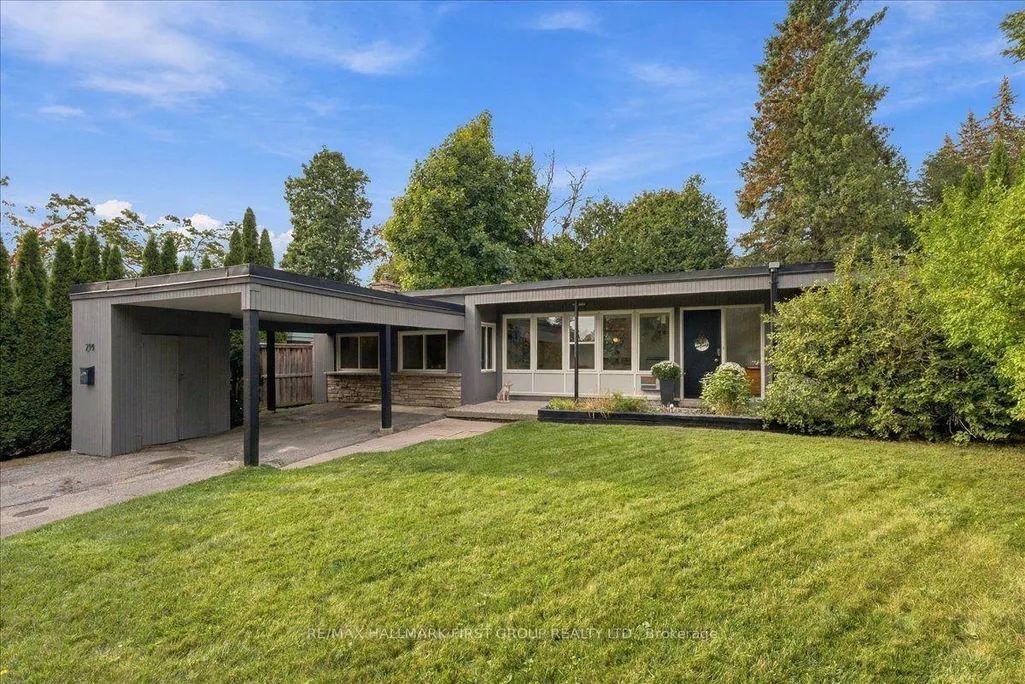
- StyleBungalow
- Taxes$ 5939
- Price$ 645,000
- Bedrooms3
- Full Bathrooms1
- Half Bathrooms0
- Sqr Footage1100-1500
Data Source:
Toronto Real Estate Board (TRREB)
Property Description
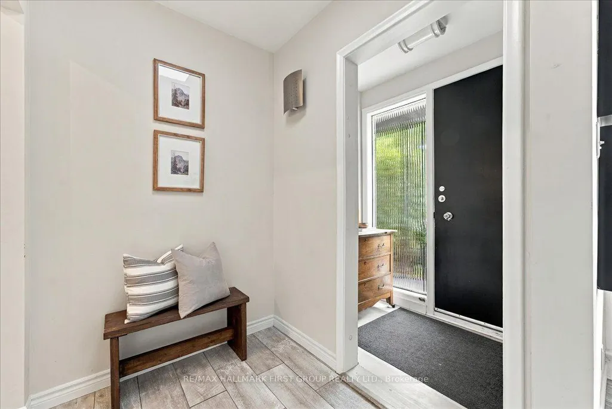
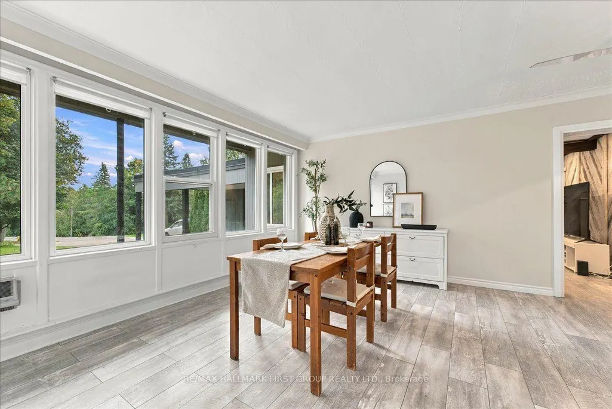
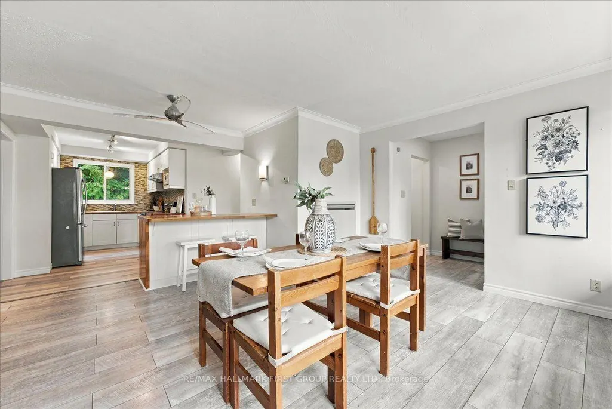
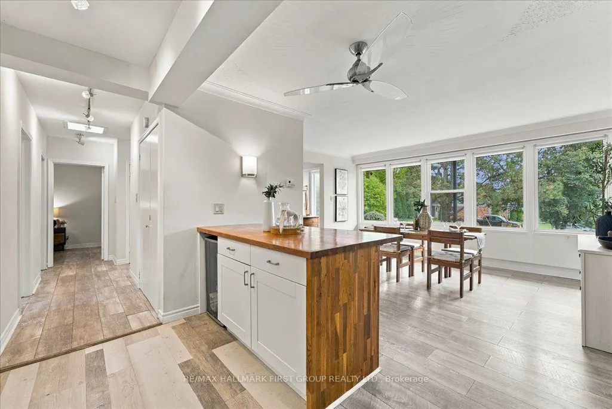
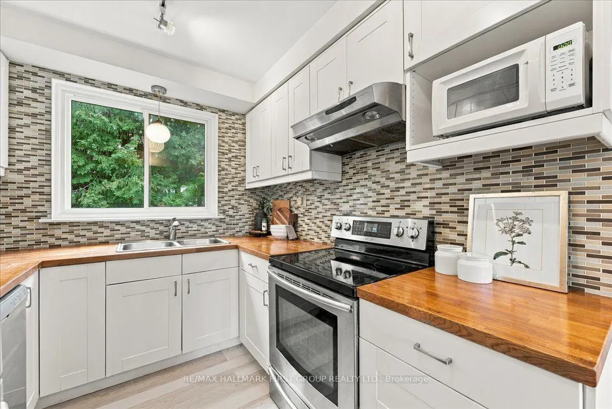
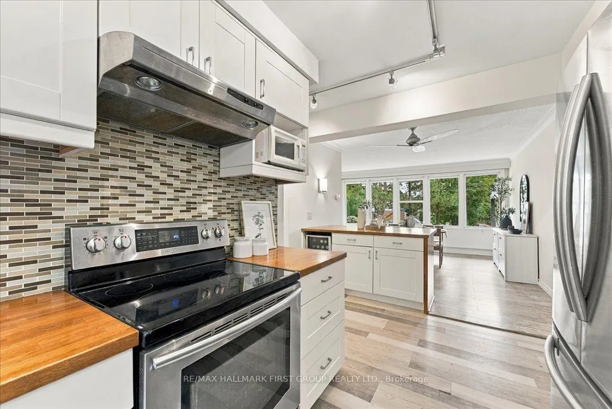
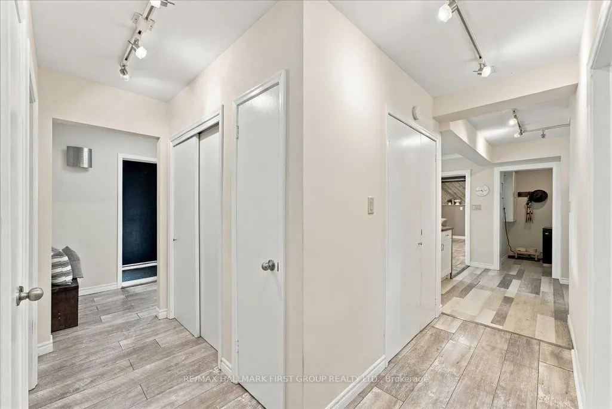
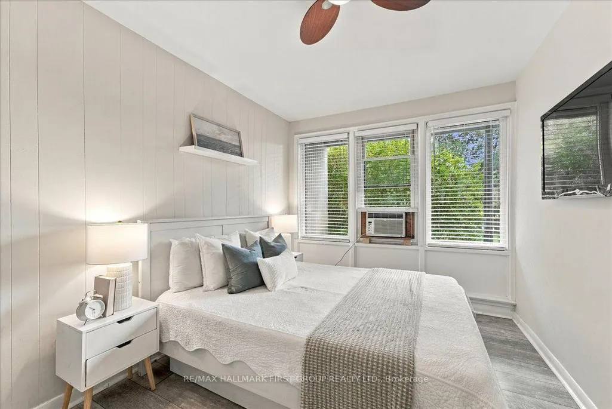
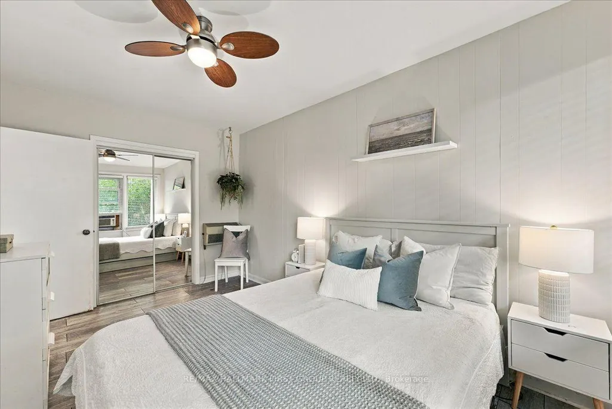
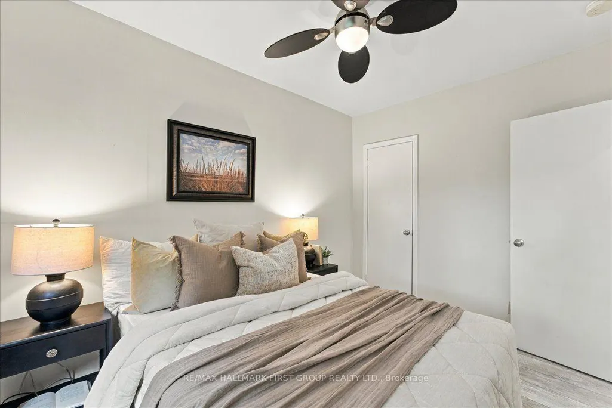
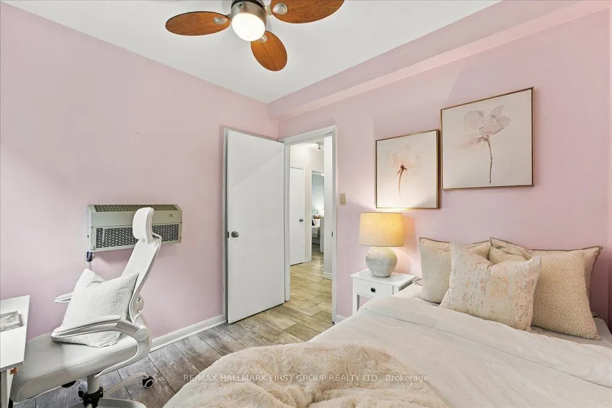
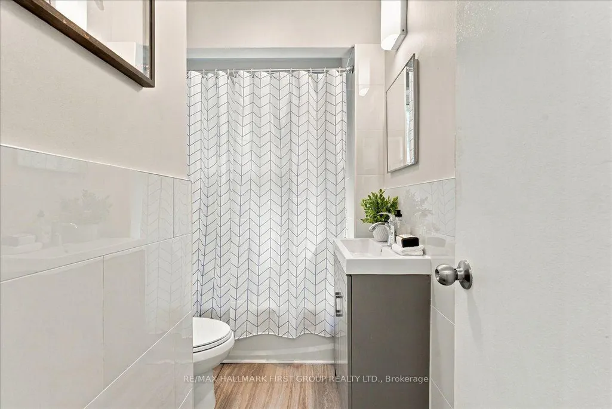
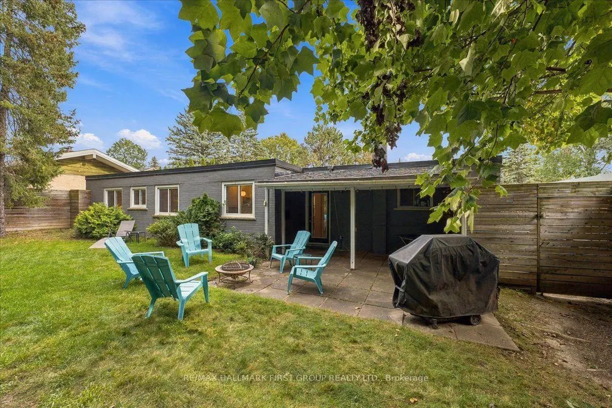
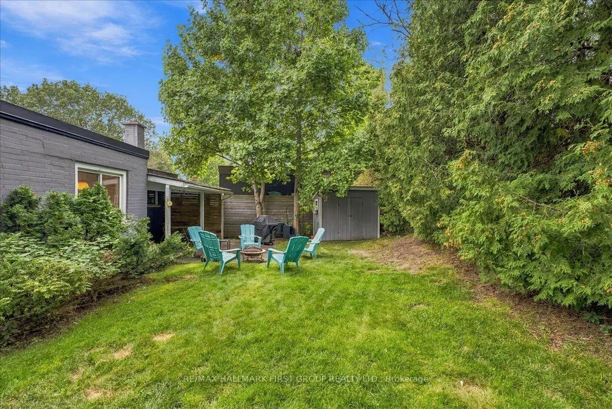
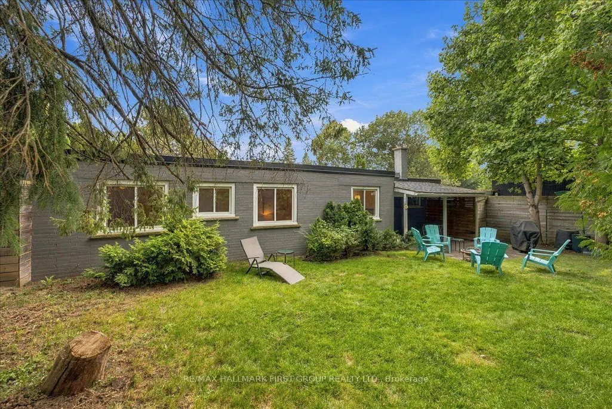
Welcome to 214 Winona! Set on a picturesque, quiet street in a convenient location, this charming home sits on an oversized lot with plenty of privacy. A large driveway and inviting front porch welcome you inside to a generous foyer that leads into the spacious, family-sized dining room - ideal for hosting! The updated kitchen features stainless steel appliances, an island with seating and storage, and plenty of cabinet and counter space. The cozy living room offers a gas fireplace, faux wood beams, and a lovely view of the front yard - the perfect spot for family movie nights. The primary retreat boasts laminate flooring and a large double closet, while two well-appointed secondary bedrooms each feature generous closets and large windows. A newly renovated 4-piece bathroom completes the main level. Step outside to the oversized, fully fenced backyard offering plenty of privacy and space to enjoy. With a walkout from the home, this is the perfect setting for summer BBQs, fall bonfires, or for kids and pets to play! Ideally located close to transit, Oshawa Centre, shopping, restaurants, Hwy 401, golf courses, and more. A great opportunity in a safe, family-friendly location!
| Price History | |
|---|---|
| 9/22/2026 | Listed $645,000 |
General Features
| Sewer | Sewer |
|---|---|
| Cooling | Wall Unit(s) |
| Roof | Shingles |
| Architectural Style | Bungalow |
| Pool Features | None |
| Construction Materials | Brick,Wood |
| Heater Type | Radiant |
| Parking Spaces | 4 |
| Property Subtype | Detached |
| Tax Year | 2026 |
| Lot Depth | 127.2 |
| PropertyFeatures | Golf,Fenced Yard,Public Transit |
| County | Durham |
| New Construction | No |
| Property Type | Residential Freehold |
| Attached Garage | No |
| Facing Direction | North |
| Garage Y/N | Yes |
| Other Structures | Garden Shed |
| Status | New |
| City | Oshawa |
| Senior Community Y/N | No |
| Lot Size Units | Feet |
| Property Attached Y/N | No |
| Tax Annual Amount | 5939.04 |
| Virtual Tour | https://player.vimeo.com/video/1229167579?title=0&byline=0&portrait=0&badge=0&autopause=0&player_id=0&app_id=58479 |
| Standard Status | Active |
| Occupancy Type | Owner |
| Legal Description | PT LT 27 PL 490 OSHAWA; PT LT 28 PL 490 OSHAWA PT 1 40R17190 CITY OF OSHAWA |
Interior Features
| Interior Amenities | Carpet Free,Other |
|---|---|
| Basement | None |
| Heat Source | Gas |
| Basement (Y/N) | No |
| Air Conditioning Y/N | Yes |
| Heating Y/N | Yes |
| Fireplace Y/N | Yes |
| Total Bedrooms | 3 |
| Elevator? | No |
| Total Baths | 1 |
| Bedrooms | 3 |
| Living Area Range | 1100-1500 |
Exterior Features
| Exterior Amenities | Porch,Patio,Lighting |
|---|---|
| Total Parking | 5.0 |
| Garage Type | Carport |
| Foundation Details | Concrete |
| Spa | No |
| Lot Size Source | GeoWarehouse |
| Waterfront Y/N | No |
| Covered Spaces | 1.0 |
Amenities
- Views
- New Construction
- Adult 55+
- Lease To Own
- No Strata Fees
- Furnished
- Primary On Main
- Air Conditioning
- Seller Finance
- Green
- Fixer Upper
- Horse
- Golf
- Fireplace
- Deck
- Garage
- Basement
- Pool
Property vs Single Family Average in L1G 3H5
Price
Taxes
In The Neighbourhood
Just Listed
Oshawa (Centennial)
$ 895,000
- Type
- Single Family
- Rooms
- 4 Beds + 2.5 Baths
Strive Realty Ltd.
Just Listed
Oshawa (Centennial)
$ 979,900
- Type
- Single Family
- Rooms
- 9 Beds + 4 Baths
RE/MAX TWIN CITY REALTY INC.
Oshawa (Centennial)
$ 700,000
- Type
- Single Family
- Rooms
- 3 Beds + 2 Baths
Keller Williams Energy Real Estate
Oshawa (Centennial)
$ 824,900
- Type
- Single Family
- Rooms
- 6 Beds + 2 Baths
DAN PLOWMAN TEAM REALTY INC.
 Toronto Real Estate Board (TRREB); All information deemed reliable but not guaranteed. All properties are subject to prior sale, change or withdrawal. Neither listing broker(s) or information provider(s) shall be responsible for any typographical errors, misinformation, misprints and shall be held totally harmless. Listing(s) information is provided for consumer's personal, non-commercial use and may not be used for any purpose other than to identify prospective properties consumers may be interested

 All information deemed reliable but not guaranteed. All properties are subject to prior sale, change or withdrawal. Neither listing broker(s) or information provider(s) shall be responsible for any typographical errors, misinformation, misprints and shall be held totally harmless. Listing(s) information is provided for consumer's personal, non-commercial use and may not be used for any purpose other than to identify prospective properties consumers may be interested in purchasing. The data relating