
Just Listed


Address
8 Timber Drive, Cavan Monaghan (Millbrook Village), ON
Price
$ 889,900
Property Attributes
- ID#X13819436
- TypeSingle Family
- Listing Status Active
- MunicipalityCavan Monaghan (Millbrook Village)
- CityCavan Monaghan (Millbrook Village)
- AreaMillbrook Village
- NeighbourhoodMillbrook Village
- Postal CodeL0A 1G0
- StyleRaised bungalow
- Price$ 889,900
- Bedrooms2+1
- Bathrooms2
- Half Bathrooms1
Data Source:
Canadian Real Estate Association (CREA)
Property Description
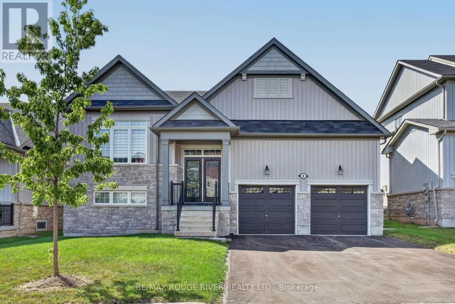
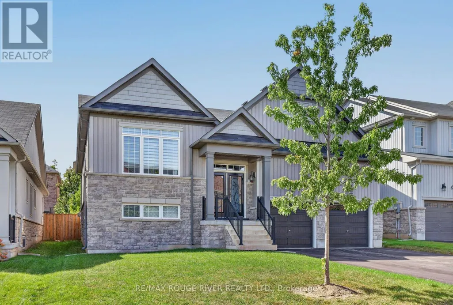
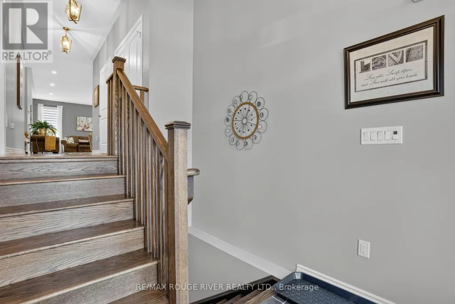
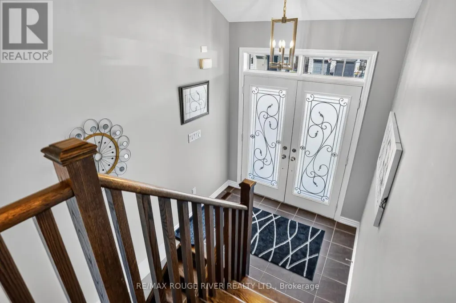
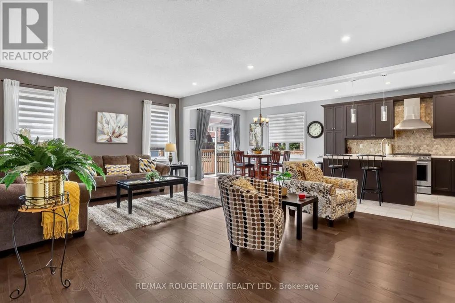
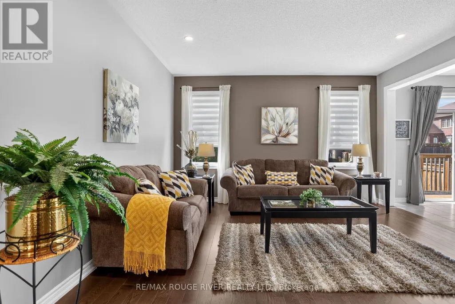
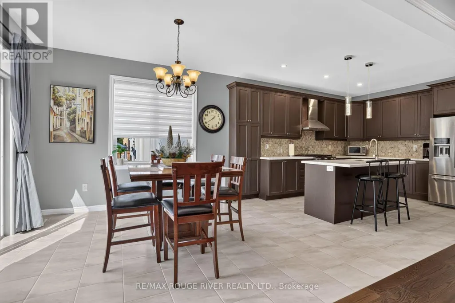
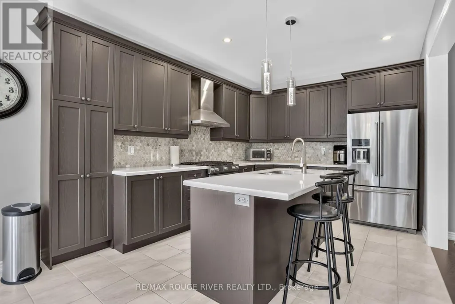
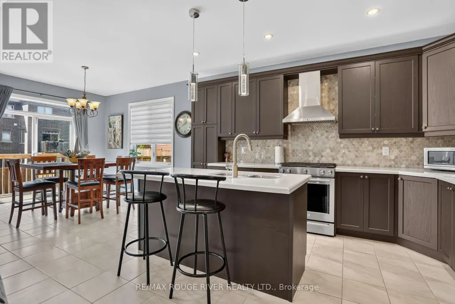
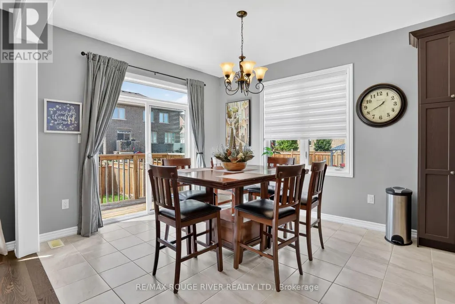
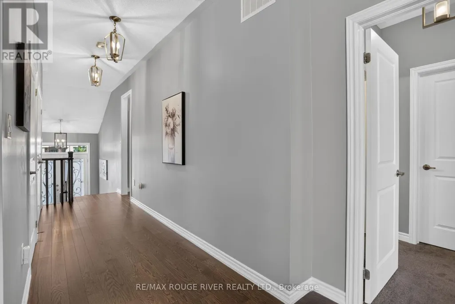
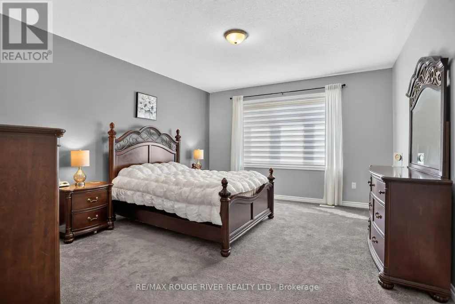
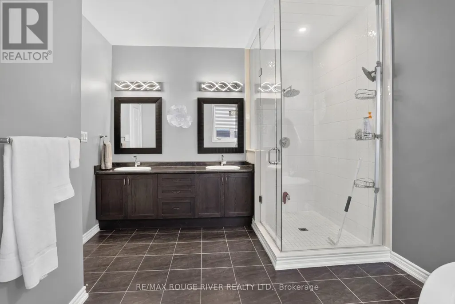
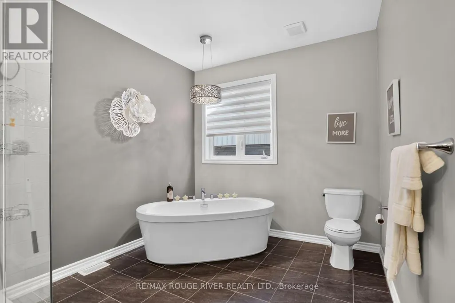
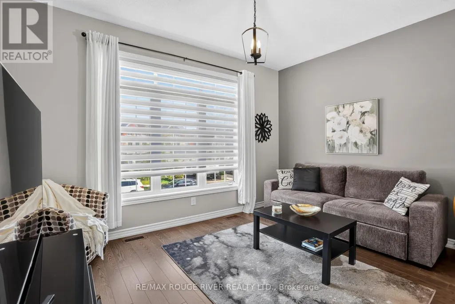
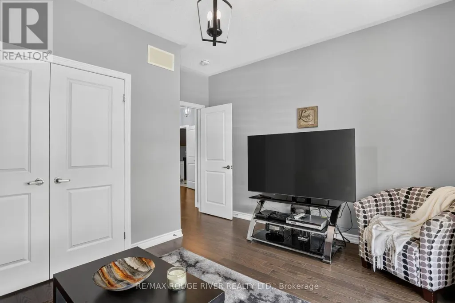
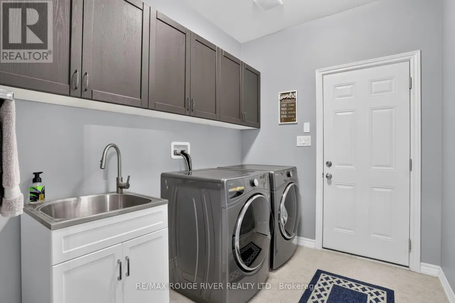
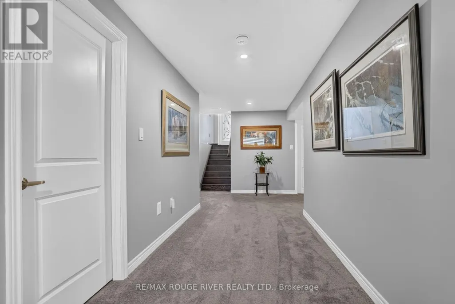
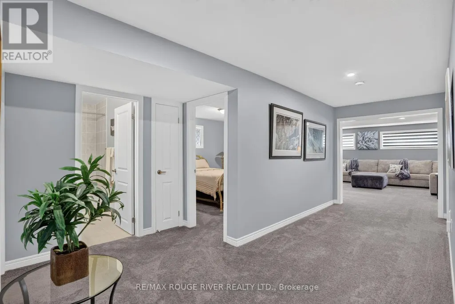
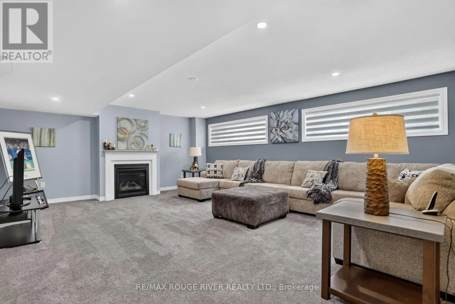
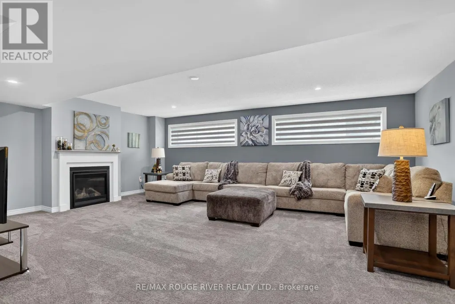
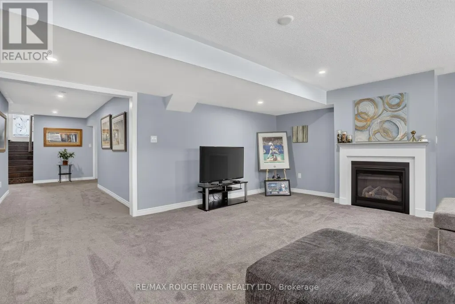
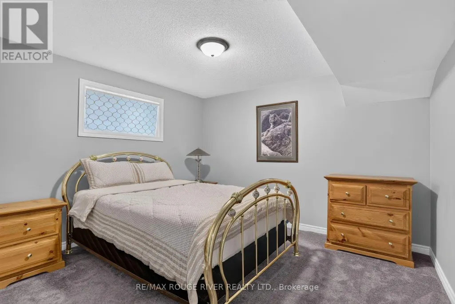
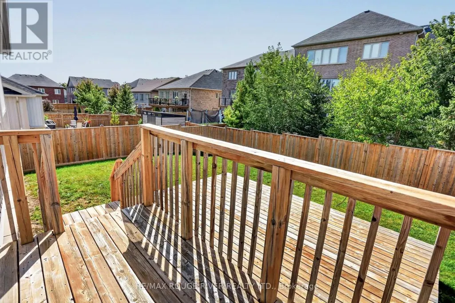
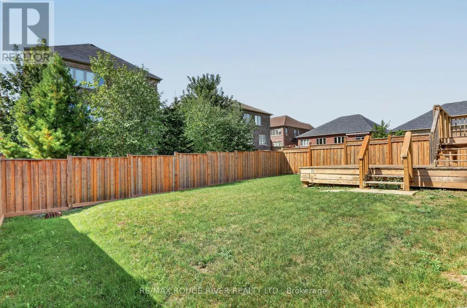
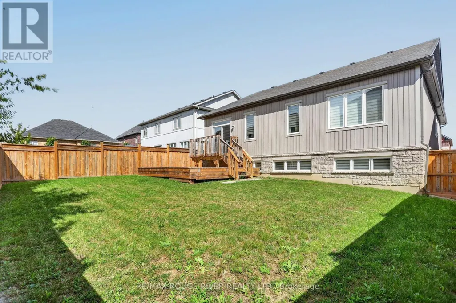
Welcome to the Highlands of Millbrook "The Croft" This fabulous bungalow offering over 2500 sq.ft. on a premium 51.83 ft lot x 111.80 ft deep! Thousands spent on thoughtful upgrades throughout this bright & spacious home. Step inside through the upgraded front entry with double full glass doors to an impressive open concept main floor featuring gleaming hardwood flooring and an upgraded kitchen island, ceramic flooring, extended cabinetry with crown mouldings, pantry and under cabinet lighting, Oversized patio doors provide plenty of natural light and easy access to the deck and fully fenced backyard. The primary bedroom offers a spa-inspired ensuite with freestanding soaker tub and glass shower. Oak stairs, railings and pickets, pot lights throughout, upgrades light fixtures and custom blinds & drapes add to the home's polished finishes. The professionally finished lower level completed by the builder offers a spacious recreation room, 3rd bedroom & 4-piece bathroom plus a partially finished bonus room ideal for any future use. A huge utility/furnace room provides exceptional storage. Located just minutes from Millbrook's shops, restaurants, cafes, grocery store, public school and other amenities. Beautifully upgraded exceptionally spacious and move-in ready. This is a bungalow living at its best in "The Highlands of Millbrook" Enjoy!! Utility room and storage room not finished. (id:7434)
General Features
| Property Type | Single Family |
|---|---|
| CommunityName | Millbrook Village |
| Amenities | Schools |
| Building Amenities | Fireplace(s) |
| Building Appliances | Garage door opener remote(s), Water Heater, Dishwasher, Dryer, Garage door opener, Gas stove(s), Washer, Window Coverings, Refrigerator |
| Building Architectural Style | Raised bungalow |
| Building Cooling Type | Central air conditioning, Air exchanger |
| Location Description | Cross Streets: Highlands Blvd & Pristine Trail. ** Directions: Hwy 115 to County Rd 10 & Fallis Line. |
| Parking Space Total | 6 |
| Foundation Type | Poured Concrete |
| Building Type | House |
| Ownership Type | Freehold |
| Building.StoriesTotal | 1 |
Interior Features
| Building Fireplace Present | True |
|---|---|
| Building Fireplace Total | 1 |
| Building Heating Type | Forced air |
| Building Heating Fuel | Natural gas |
| Basement Development | Partially finished |
| Basement Type | N/A (Partially finished) |
| Construction Style Attachment | Detached |
| Flooring Type | Hardwood, Concrete, Ceramic, Carpeted |
| Living Area Range | 1500 |
| Bedrooms | 2+1 |
Exterior Features
| Structure | Deck |
|---|---|
| Land Amenities | Schools |
| Sewer | Sanitary sewer |
| Exterior Finish | Stone, Vinyl siding |
| Fence Type | Fenced yard |
Room Details
| Room | Dimensions | Level | Flooring | Details |
|---|---|---|---|---|
| Bathroom | 2.38 m x 1.5 m | Lower level | 1.5 m | |
| Bedroom 2 | 4.18 m x 3.04 m | Main level | 3.04 m | |
| Bedroom 3 | 3.58 m x 3.4 m | Lower level | 3.4 m | |
| Dining room | 4.15 m x 3.32 m | Main level | 3.32 m | |
| Great room | 6.98 m x 4.59 m | Main level | 4.59 m | |
| Kitchen | 3.63 m x 3.32 m | Main level | 3.32 m | |
| Laundry room | 2.71 m x 2.16 m | Main level | 2.16 m | |
| Primary Bedroom | 4.99 m x 4.18 m | Main level | 4.18 m | |
| Recreational, Games room | 3.58 m x 3.4 m | Lower level | 3.4 m | |
| Utility room | 7.74 m x 5.28 m | Lower level | 5.28 m |
Amenities
- Views
- New Construction
- Adult 55+
- Lease To Own
- No Strata Fees
- Furnished
- Primary On Main
- Air Conditioning
- Seller Finance
- Green
- Fixer Upper
- Horse
- Golf
- Fireplace
- Deck
- Garage
- Basement
- Pool

Property vs Single Family Average in L0A 1G0
Price
In The Neighbourhood
Open House
Cavan Monaghan (Millbrook Village)
$ 1,150,000
- Type
- Single Family
- Rooms
- 4 Beds + 2 Baths
Realty Guys Inc.
Cavan Monaghan (Millbrook Village)
$ 715,000
- Type
- Single Family
- Rooms
- 3 Beds + 3 Baths
Royal LePage Frank Real Estate
Cavan Monaghan (Millbrook Village)
$ 715,000
- Type
- Single Family
- Rooms
- 3 Beds + 1 Baths
Right At Home Realty
Cavan Monaghan (Millbrook Village)
$ 2,299,000
- Type
- Single Family
- Rooms
- 4 Beds + 3.5 Baths
RE/MAX Rouge River Realty Ltd.
 Toronto Real Estate Board (TRREB); All information deemed reliable but not guaranteed. All properties are subject to prior sale, change or withdrawal. Neither listing broker(s) or information provider(s) shall be responsible for any typographical errors, misinformation, misprints and shall be held totally harmless. Listing(s) information is provided for consumer's personal, non-commercial use and may not be used for any purpose other than to identify prospective properties consumers may be interested

 All information deemed reliable but not guaranteed. All properties are subject to prior sale, change or withdrawal. Neither listing broker(s) or information provider(s) shall be responsible for any typographical errors, misinformation, misprints and shall be held totally harmless. Listing(s) information is provided for consumer's personal, non-commercial use and may not be used for any purpose other than to identify prospective properties consumers may be interested in purchasing. The data relating