
Open House Sat, Sep 26th 12:00 PM - 02:00 PM




Address
598 Downie Street, Peterborough (Town Ward 3), ON
Price
$ 474,900
Open House Sat, Sep 26th 12:00 PM - 02:00 PM
Property Attributes
- ID#X13809272
- TypeSingle Family
- Listing Status Active
- MunicipalityPeterborough (Town Ward 3)
- CityPeterborough (Town Ward 3)
- AreaTown Ward 3
- NeighbourhoodTown Ward 3
- Postal CodeK9H 4K1
- Style
- Price$ 474,900
- Bedrooms3
- Bathrooms1
- Half Bathrooms0
Data Source:
Canadian Real Estate Association (CREA)
Property Description
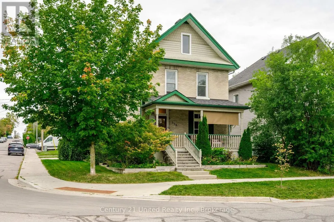
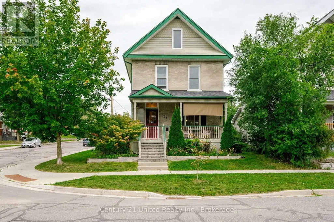
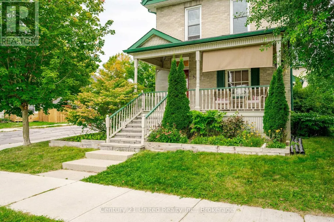
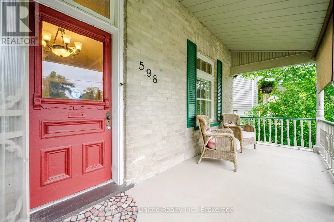
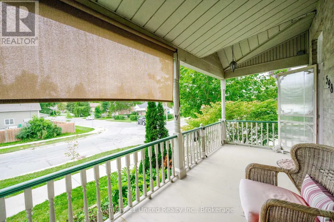
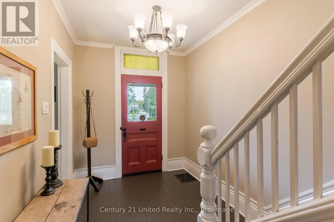
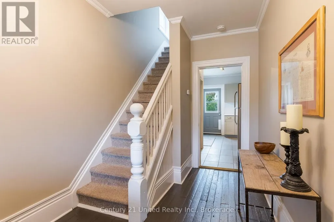
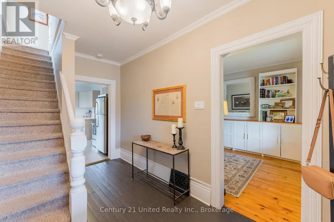
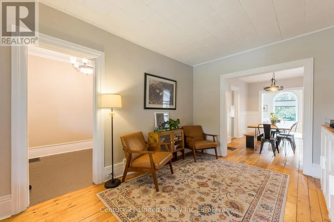
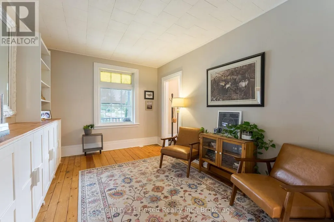
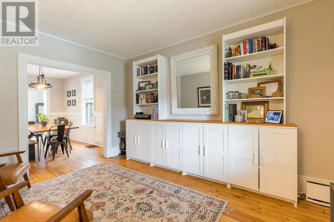
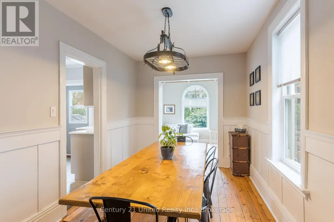
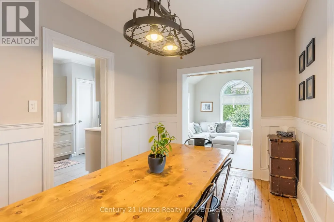
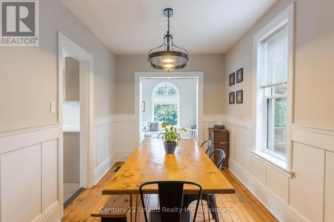
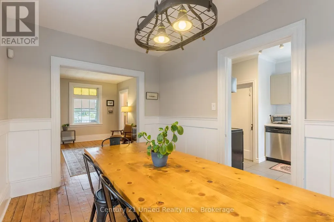
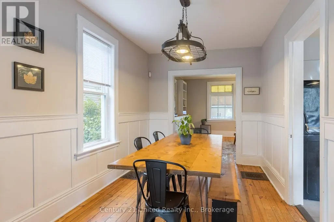
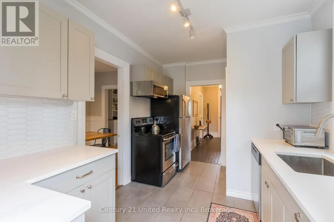
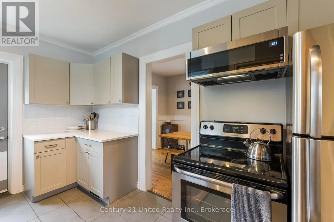
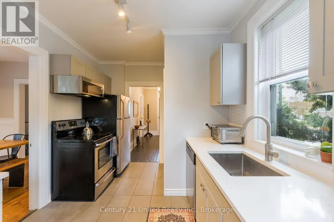
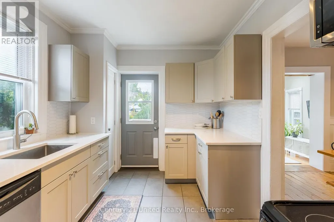
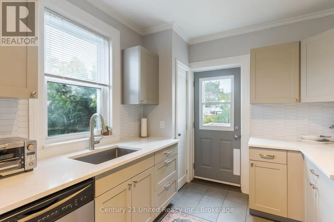
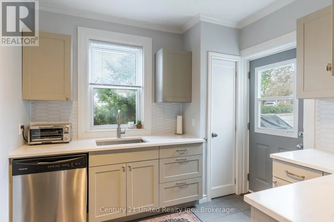
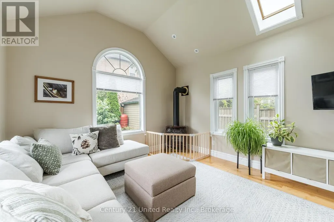
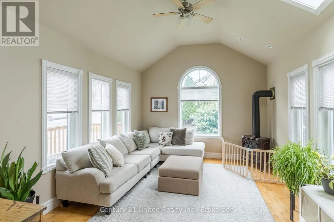
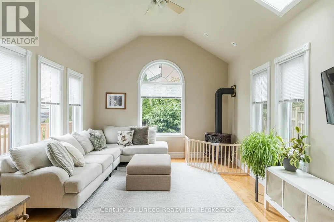
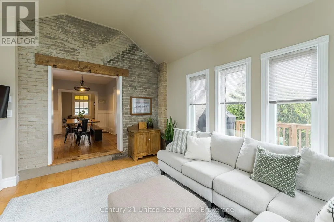
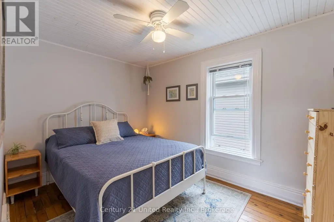
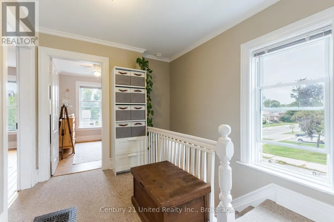
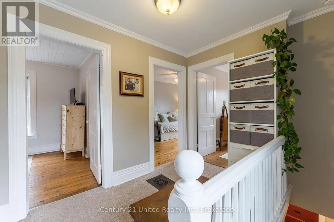
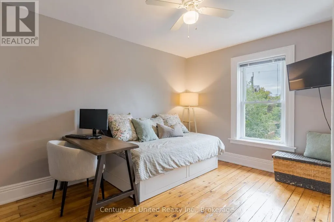
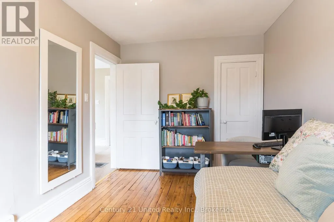
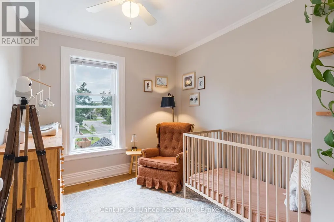
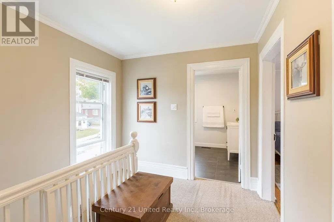
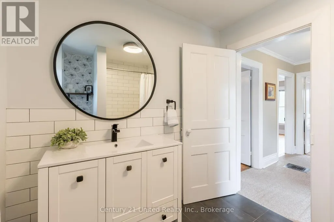
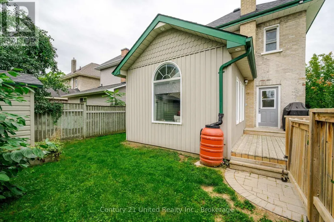
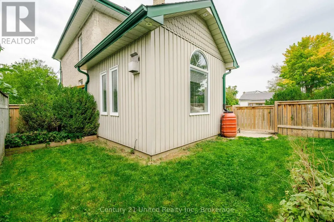
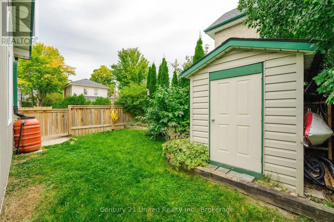
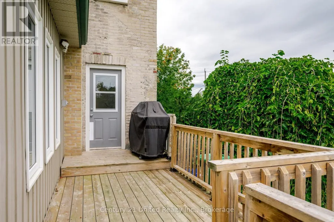
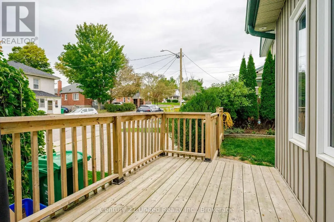
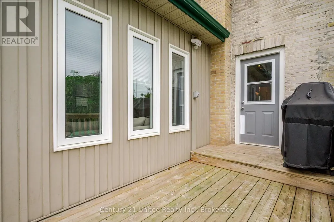
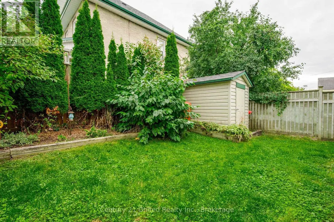
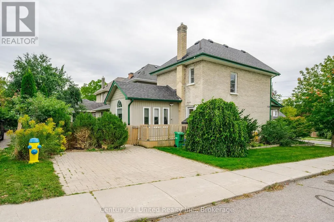
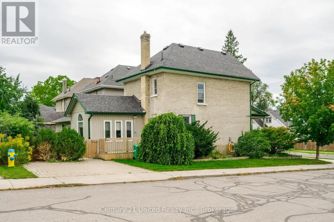
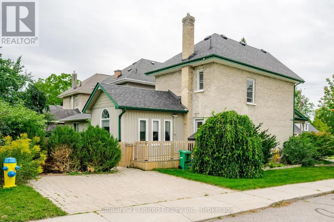
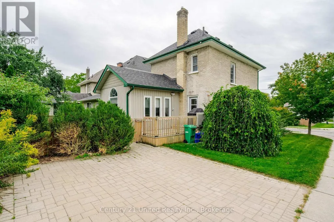
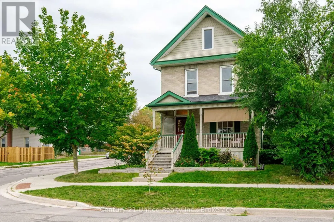
Some houses simply feel like home the moment you arrive. Set on a quiet, centrally located street, 598 Downie Street is a beautifully updated century home offering the character you hope to find in an older home without the long list of projects you often expect to come with it. Built in 1907, this all-brick 2-storey has been thoughtfully cared for and updated inside and out, creating a warm, comfortable place to put down roots. The freshly painted front porch sets the tone! A peaceful spot for morning coffee, watching the neighbourhood go by or unwinding at the end of the day. Inside, original hardwood, crown moulding, wainscotting and charming details tell the story of the home's past, while fresh finishes and thoughtful improvements make everyday living easy. At the heart of it all is the cozy family room, where exposed brick, hardwood floors and a gas fireplace create the kind of space everyone naturally gathers in. Just steps away, the renovated kitchen offers quartz countertops, stainless steel appliances and plenty of storage, with a walkout that carries everyday life outdoors. The back deck and fully fenced yard feel private and tucked away, with mature gardens, greenery and just enough grassy space to enjoy without giving up your weekends to maintaining it. Upstairs, 3 bedrooms and an updated 4-piece bath provide room to grow, while the basement offers laundry, a workbench and plenty of practical storage. And when you want a little more room to roam, Jackson Park and its beautiful trails are close by! Perfect for morning walks, bike rides, time with the kids or simply escaping into nature, all while living conveniently close to the everyday amenities of the city. With 1,423 sq. ft. of finished living space, a new roof in 2021 and extensive updates already completed, this is an opportunity to own a home with history, warmth and personality for under $475,000 and make the next chapter your own. (id:7434)
General Features
| Features | Level |
|---|---|
| Property Type | Single Family |
| Zoning Description | R.1, R.2, R.3 |
| CommunityName | Town Ward 3 |
| Amenities | Park, Place of Worship, Schools, Public Transit |
| Building Age | 100+ years |
| Building Amenities | Fireplace(s) |
| Building Appliances | Blinds, Dishwasher, Dryer, Microwave, Stove, Washer, Refrigerator |
| Building Cooling Type | Window air conditioner |
| Location Description | Dublin/Downie |
| Parking Space Total | 2 |
| Foundation Type | Poured Concrete |
| Building Type | House |
| Ownership Type | Freehold |
| Building.StoriesTotal | 2 |
Interior Features
| Building Fireplace Present | True |
|---|---|
| Building Heating Type | Forced air |
| Building Heating Fuel | Natural gas |
| Basement Development | Unfinished |
| Basement Type | N/A (Unfinished) |
| Construction Style Attachment | Detached |
| Living Area Range | 1100 |
| Bedrooms | 3 |
Exterior Features
| Structure | Deck, Porch, Shed |
|---|---|
| Land Amenities | Park, Place of Worship, Schools, Public Transit |
| Landscape Features | Landscaped |
| Sewer | Sanitary sewer |
| Exterior Finish | Brick |
| Fence Type | Fenced yard |
Room Details
| Room | Dimensions | Level | Flooring | Details |
|---|---|---|---|---|
| Bathroom | 2.7 m x 2.36 m | Second level | 2.36 m | |
| Bedroom | 2.7 m x 3.71 m | Second level | 3.71 m | |
| Dining room | 2.64 m x 4.29 m | Main level | 4.29 m | |
| Family room | 3.83 m x 4.28 m | Main level | 4.28 m | |
| Foyer | 2.25 m x 4.13 m | Main level | 4.13 m | |
| Kitchen | 2.72 m x 4.25 m | Main level | 4.25 m | |
| Living room | 3.09 m x 4.13 m | Main level | 4.13 m | |
| Other | 5.51 m x 8.57 m | Basement | 8.57 m | |
| Primary Bedroom | 2.7 m x 4.22 m | Second level | 4.22 m |
Amenities
- Views
- New Construction
- Adult 55+
- Lease To Own
- No Strata Fees
- Furnished
- Primary On Main
- Air Conditioning
- Seller Finance
- Green
- Fixer Upper
- Horse
- Golf
- Fireplace
- Deck
- Garage
- Basement
- Pool

Property vs Single Family Average in K9H 4K1
Price
In The Neighbourhood
Peterborough (Town Ward 3)
$ 359,900
- Type
- Single Family
- Rooms
- 5 Beds + 1 Baths
Ball Real Estate Inc.
Peterborough (Town Ward 3)
$ 399,900
- Type
- Single Family
- Rooms
- 4 Beds + 1.5 Baths
Century 21 United Realty Inc.
Peterborough (Town Ward 3)
$ 1,795
- Type
- Single Family
- Rooms
- 2 Beds + 1 Baths
RE/MAX HALLMARK EASTERN REALTY
Peterborough (Town Ward 3)
$ 1,695
- Type
- Single Family
- Rooms
- 2 Beds + 1 Baths
RE/MAX HALLMARK EASTERN REALTY
 Toronto Real Estate Board (TRREB); All information deemed reliable but not guaranteed. All properties are subject to prior sale, change or withdrawal. Neither listing broker(s) or information provider(s) shall be responsible for any typographical errors, misinformation, misprints and shall be held totally harmless. Listing(s) information is provided for consumer's personal, non-commercial use and may not be used for any purpose other than to identify prospective properties consumers may be interested

 All information deemed reliable but not guaranteed. All properties are subject to prior sale, change or withdrawal. Neither listing broker(s) or information provider(s) shall be responsible for any typographical errors, misinformation, misprints and shall be held totally harmless. Listing(s) information is provided for consumer's personal, non-commercial use and may not be used for any purpose other than to identify prospective properties consumers may be interested in purchasing. The data relating