











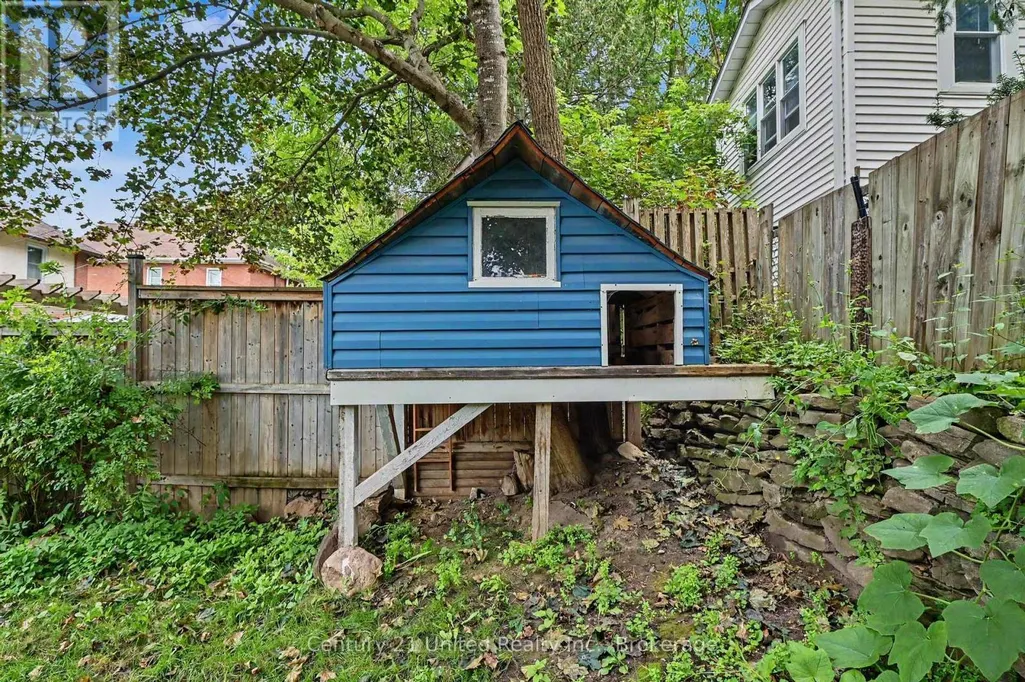

Address
554 Sherbrooke Street, Peterborough (Town Ward 3), ON
Price
$ 399,900
Property Attributes
- ID#X13791510
- TypeSingle Family
- Listing Status Active
- MunicipalityPeterborough (Town Ward 3)
- CityPeterborough (Town Ward 3)
- AreaTown Ward 3
- NeighbourhoodTown Ward 3
- Postal CodeK9J 2P5
- Style
- Price$ 399,900
- Bedrooms4
- Bathrooms1
- Half Bathrooms1
Data Source:
Canadian Real Estate Association (CREA)
Property Description
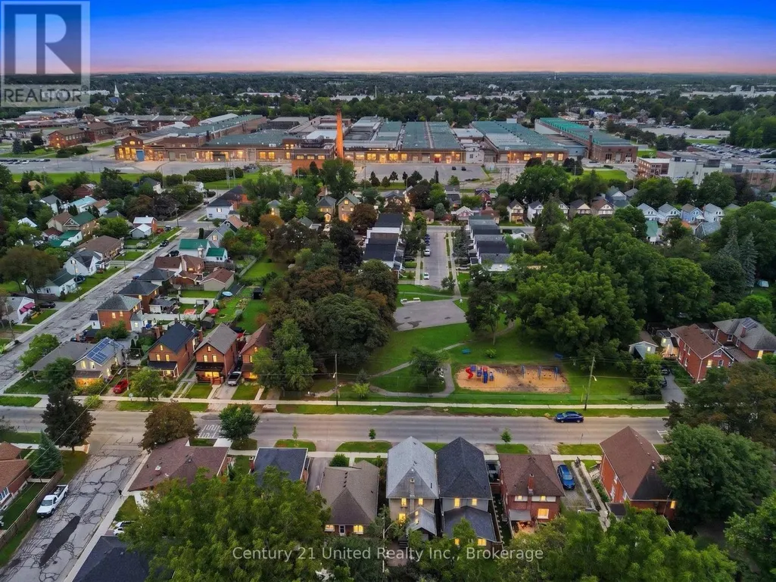
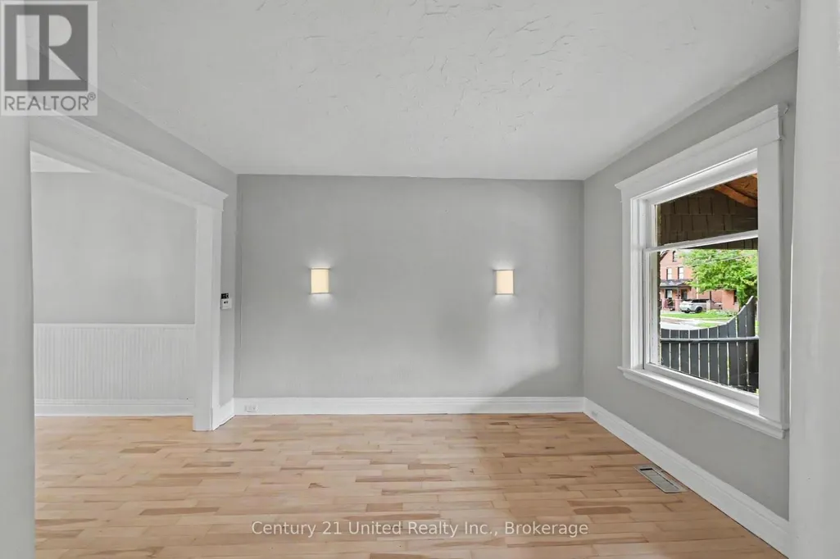
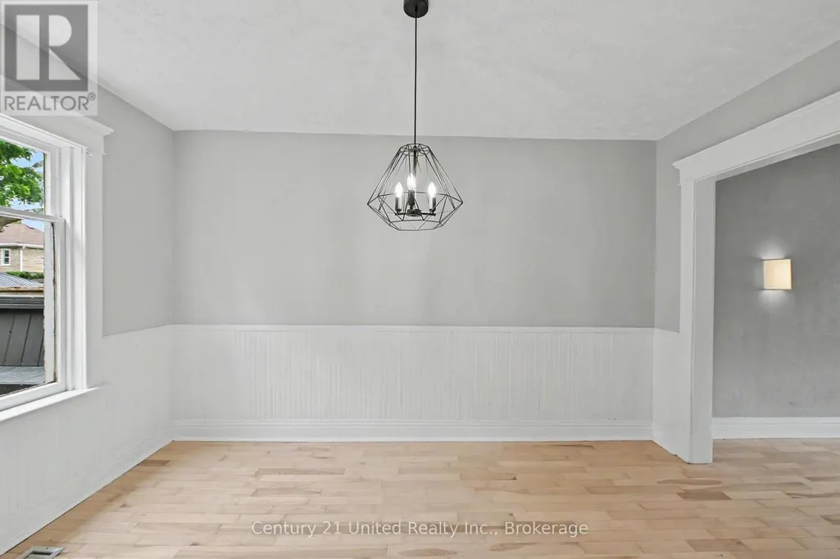
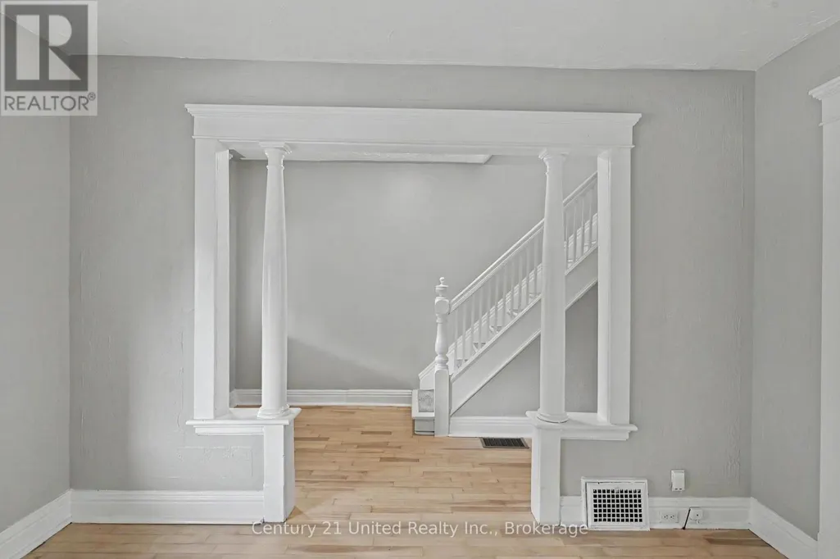
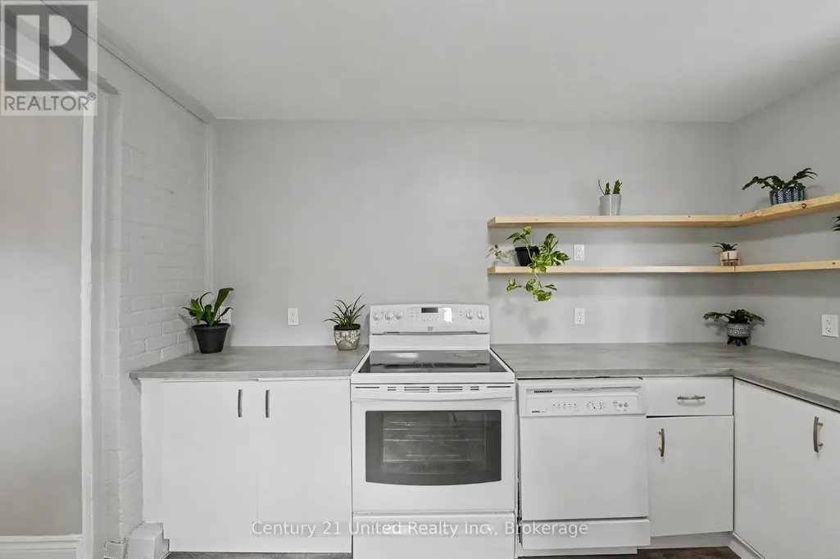
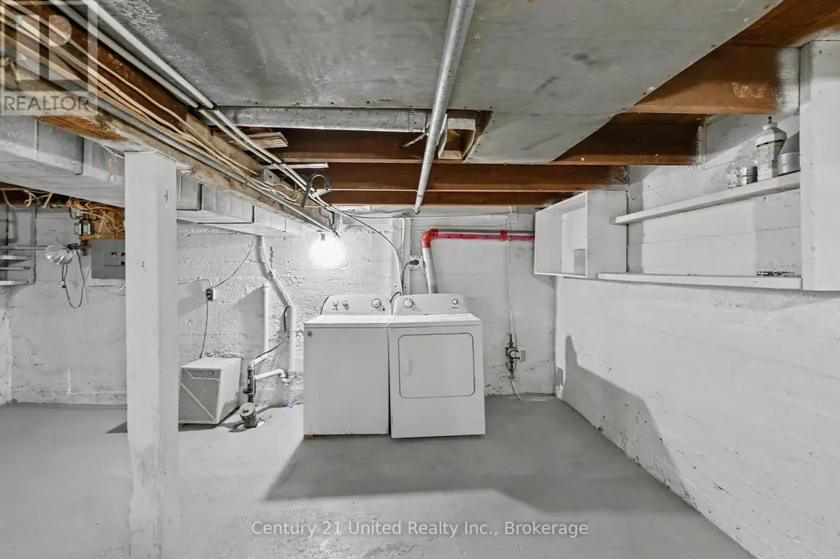
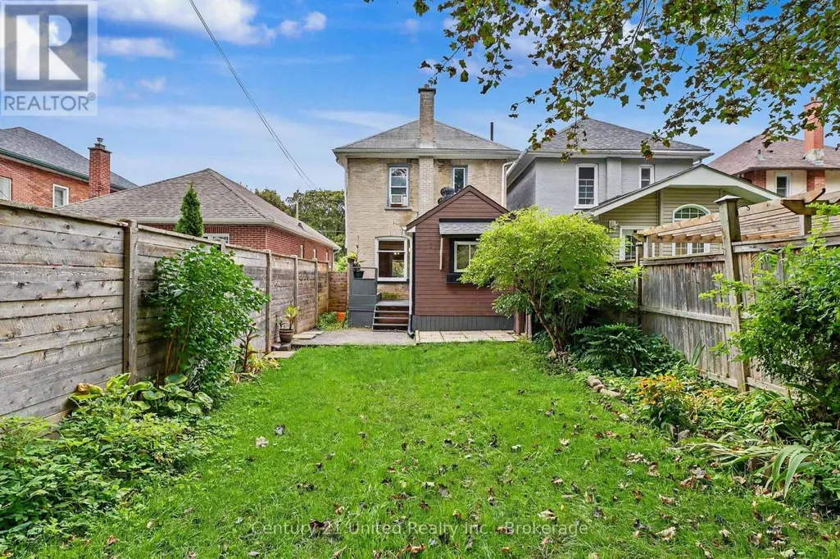
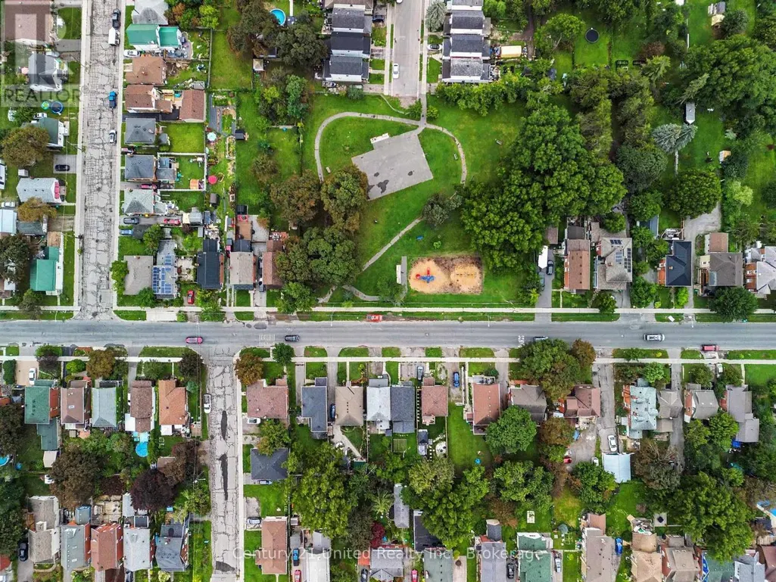
Turnkey, move-in ready, and waiting for its next family to fall in love with it. This four-bedroom, one-and-a-half bath home has been cared for beautifully and refreshed from top to bottom, so the hard work is already done for you. Warm refinished hardwood floors run through the main living space, the kitchen has enjoyed recent updates, and the bathroom has been fully refinished. Fresh paint and updated light fixtures carry right through the home. Four bedrooms give a growing family room to spread out, and the lower level is freshly painted, bright, and dry. Out back, the fully fenced yard is a private little retreat for kids and pets, and with a large park right across the street there's even more room to run. Close to schools, shopping and everything Peterborough has to offer. All that's left to do is move in and enjoy. Book your personal viewing today! (id:7434)
General Features
| Features | Sump Pump |
|---|---|
| Property Type | Single Family |
| Zoning Description | R1 |
| CommunityName | Town Ward 3 |
| Amenities | Hospital, Schools, Public Transit, Park |
| Building Appliances | Water Heater, Dishwasher, Dryer, Microwave, Stove, Washer, Refrigerator |
| Building Cooling Type | Window air conditioner |
| Location Description | Sherbrooke St & Monaghan Rd |
| Parking Space Total | 2 |
| Foundation Type | Poured Concrete |
| Building Type | House |
| Ownership Type | Freehold |
| Building.StoriesTotal | 2.5 |
Interior Features
| Building Fireplace Present | False |
|---|---|
| Building Heating Type | Forced air |
| Building Heating Fuel | Natural gas |
| Basement Development | Unfinished |
| Basement Type | N/A (Unfinished) |
| Construction Style Attachment | Detached |
| Living Area Range | 1100 |
| Bedrooms | 4 |
Exterior Features
| Structure | Deck, Porch |
|---|---|
| Land Amenities | Hospital, Schools, Public Transit, Park |
| Sewer | Sanitary sewer |
| Exterior Finish | Brick |
| Fence Type | Fenced yard |
Room Details
| Room | Dimensions | Level | Flooring | Details |
|---|---|---|---|---|
| Bedroom 2 | 2.98 m x 3.6 m | Second level | 3.6 m | |
| Bedroom 3 | 2.79 m x 2.75 m | Second level | 2.75 m | |
| Bedroom 4 | 4.43 m x 6.16 m | Third level | 6.16 m | |
| Dining room | 2.95 m x 4.26 m | Main level | 4.26 m | |
| Foyer | 2.45 m x 4.21 m | Main level | 4.21 m | |
| Kitchen | 3.72 m x 4.14 m | Main level | 4.14 m | |
| Living room | 3.05 m x 4.21 m | Main level | 4.21 m | |
| Other | 5.51 m x 8.42 m | Lower level | 8.42 m | |
| Primary Bedroom | 2.63 m x 4.09 m | Second level | 4.09 m |
Amenities
- Views
- New Construction
- Adult 55+
- Lease To Own
- No Strata Fees
- Furnished
- Primary On Main
- Air Conditioning
- Seller Finance
- Green
- Fixer Upper
- Horse
- Golf
- Fireplace
- Deck
- Garage
- Basement
- Pool

Property vs Single Family Average in K9J 2P5
Price
In The Neighbourhood
Peterborough (Town Ward 3)
$ 359,900
- Type
- Single Family
- Rooms
- 5 Beds + 1 Baths
Ball Real Estate Inc.
Peterborough (Town Ward 3)
$ 1,795
- Type
- Single Family
- Rooms
- 2 Beds + 1 Baths
RE/MAX HALLMARK EASTERN REALTY
Peterborough (Town Ward 3)
$ 1,695
- Type
- Single Family
- Rooms
- 2 Beds + 1 Baths
RE/MAX HALLMARK EASTERN REALTY
 Toronto Real Estate Board (TRREB); All information deemed reliable but not guaranteed. All properties are subject to prior sale, change or withdrawal. Neither listing broker(s) or information provider(s) shall be responsible for any typographical errors, misinformation, misprints and shall be held totally harmless. Listing(s) information is provided for consumer's personal, non-commercial use and may not be used for any purpose other than to identify prospective properties consumers may be interested

 All information deemed reliable but not guaranteed. All properties are subject to prior sale, change or withdrawal. Neither listing broker(s) or information provider(s) shall be responsible for any typographical errors, misinformation, misprints and shall be held totally harmless. Listing(s) information is provided for consumer's personal, non-commercial use and may not be used for any purpose other than to identify prospective properties consumers may be interested in purchasing. The data relating