









Address
1127 Oshawa Boulevard N, Oshawa (Centennial), ON
Price
$ 1,488,000
Property Attributes
- ID#E13750930
- TypeSingle Family
- Listing Status Active
- MunicipalityOshawa (Centennial)
- CityOshawa (Centennial)
- AreaCentennial
- NeighbourhoodCentennial
- Postal CodeL1G 5W2
- Style
- Price$ 1,488,000
- Bedrooms5+1
- Bathrooms4
- Half Bathrooms1
Data Source:
Canadian Real Estate Association (CREA)
Property Description
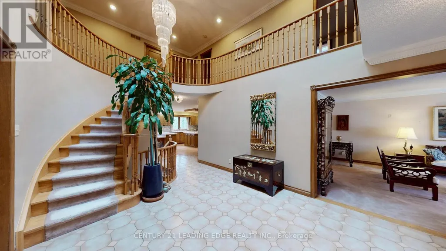
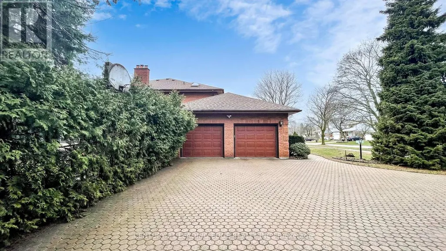
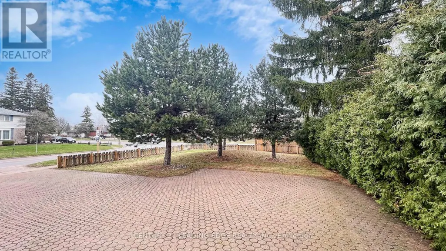
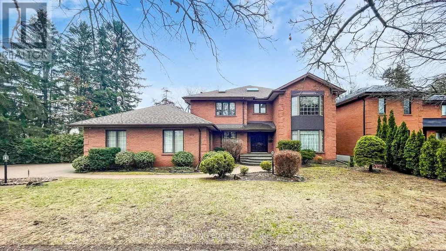
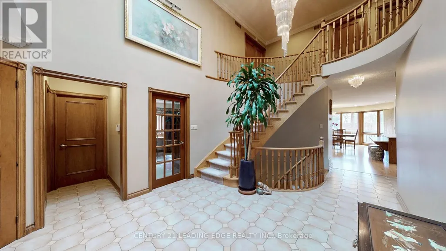
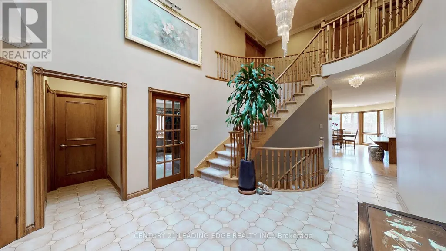
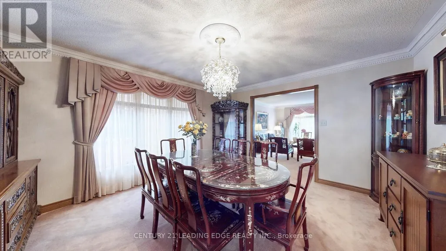
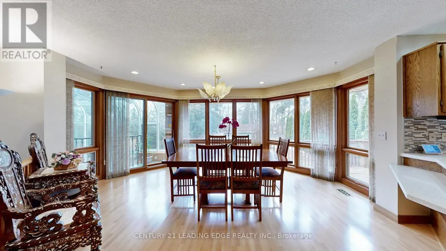
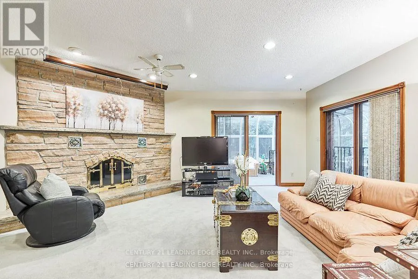
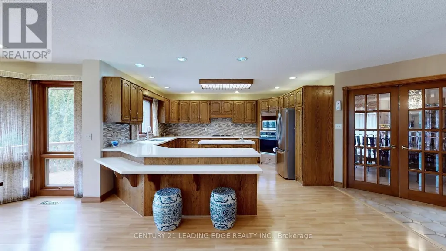
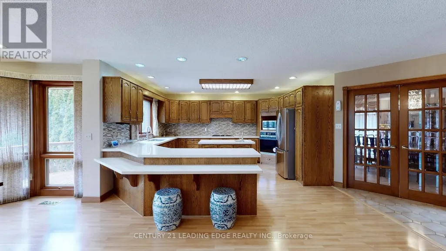
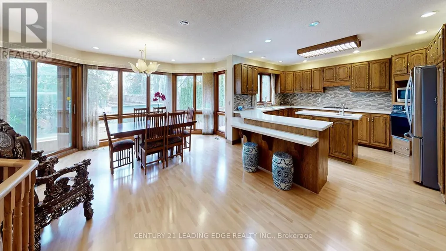
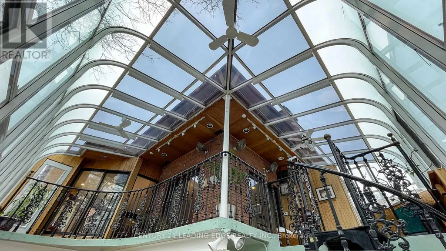
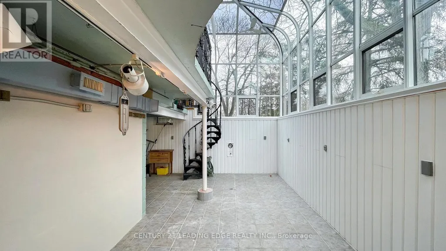
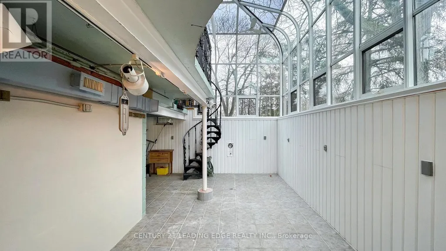
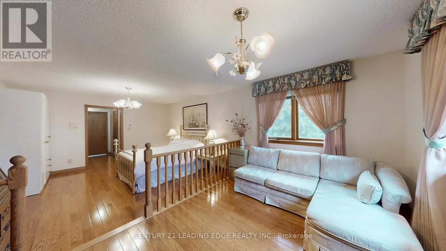
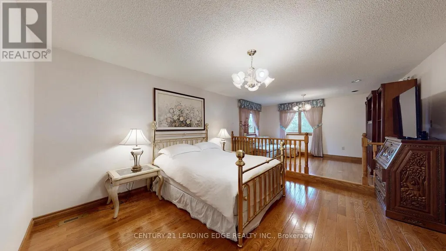
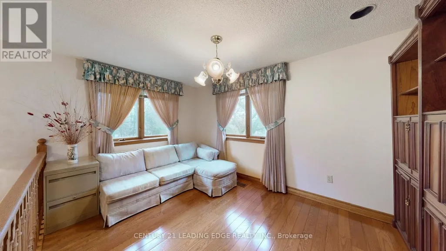
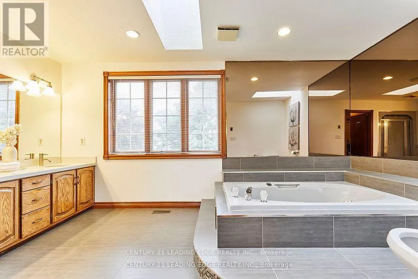
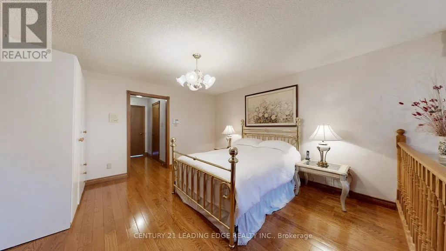
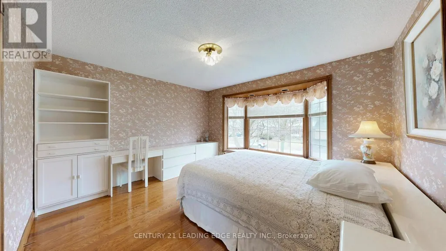
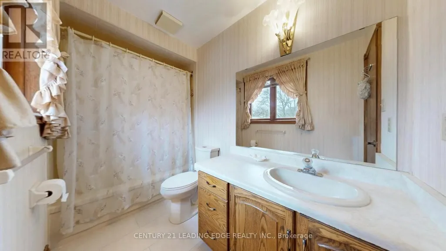
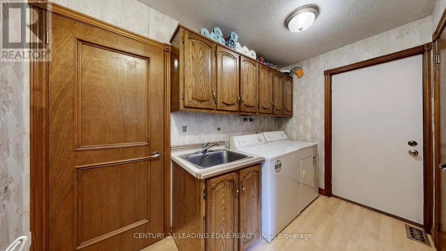
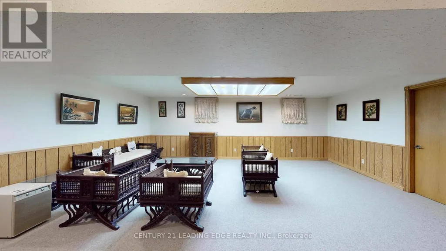
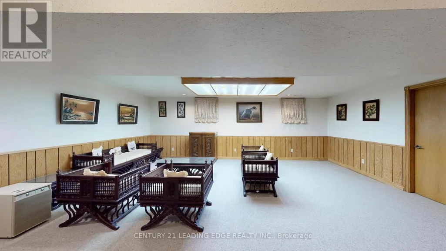
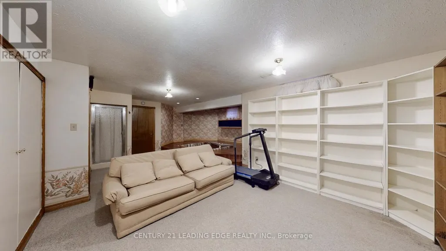
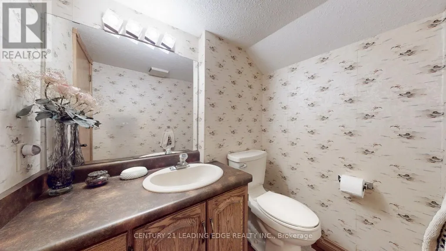
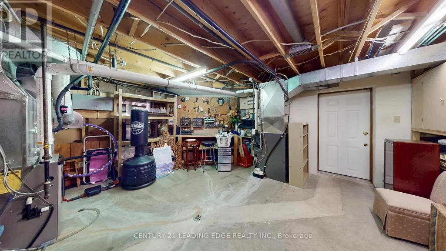
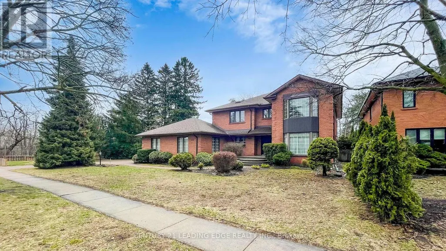
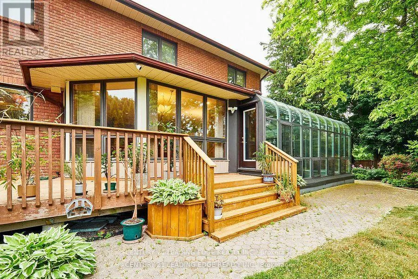
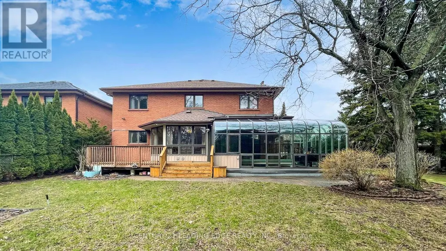
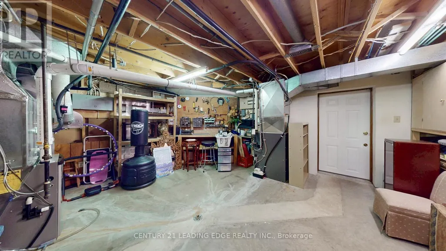
Triple Lot (over 1-acre) on a rare Corner residential..7000-sf Total Living Space..MASTERCLASS in architectural design with thoughtful character.. PRIDE OF OWNERSHIP..This magnificent SOLID BLT EXECUTIVE HOME in a PRIME Residential Neighborhood..5+1 bdrom + 5 Bathrooms..Well Maintained and SPOTLESS..Attached 2-Car Garage parked 5- cars driveway..2-high efficiency GAS FURNACE..200AMP Electrical Panel.. Separate Entrance to Ground level SPA-INSPIRED Basement of 1800sf w/ Whirlpool & Gym & Party area for year round entertainment and family relaxation w/ fireplace and wet bar..Family Room Walkout to a HEATED breathtaking SUNROOM & CUSTOM Built open IRON STAIRWAY from top floor open all the way ground basement (abt 450-sf)..HUGE Kitchen w/ Breakfast area + 2-WALKOUT to Beautiful Landscape Backyard..Landscape front Yard W/ stone walkway..Huge Master Bedroom w/ Sitting area, 7pc, jacuzzi, his/hers closets..Home welcome you 2-door Grand Foyer open to Cathedral ceiling O/L spiral stairway that open to the basement..This home has so much to offer Buyers..MUST SEE to appreciate..PERFECT sanctuary for those who crave for OPEN SPACE without sacrificing accessibility..Located just a scenic of 45- mins drive from the Heart of Toronto via 401..Won't dissappoint Buyers..this home offer endless possibilities. (id:7434)
General Features
| Features | Paved yard, In-Law Suite |
|---|---|
| Community Features | Community Centre |
| Property Type | Single Family |
| Zoning Description | Residential |
| CommunityName | Centennial |
| Amenities | Place of Worship, Public Transit, Schools |
| Building Age | 31 to 50 years |
| Building Amenities | Fireplace(s), Separate Heating Controls |
| Building Appliances | Garage door opener remote(s), Central Vacuum, Oven - Built-In, Range, Intercom, Water meter, Dishwasher, Dryer, Jacuzzi, Oven, Stove, Washer, Whirlpool, Refrigerator |
| Building Basement Features | Separate entrance, Apartment in basement, Walk out |
| Building Cooling Type | Central air conditioning, Ventilation system |
| Location Description | Corner of Ritson Rd N./Oshawa Blvd N. |
| Parking Space Total | 7 |
| Foundation Type | Concrete |
| Building Type | House |
| Ownership Type | Freehold |
| Building.StoriesTotal | 2 |
Interior Features
| Building Fireplace Present | True |
|---|---|
| Building Fireplace Total | 2 |
| Building Fireplace Type | Insert |
| Building Heating Type | Forced air |
| Building Heating Fuel | Wood |
| Basement Development | Finished |
| Basement Type | N/A, N/A, N/A (Finished) |
| Construction Style Attachment | Detached |
| Flooring Type | Ceramic, Hardwood |
| Living Area Range | 3500 |
| Bedrooms | 5+1 |
Exterior Features
| Structure | Deck, Patio(s) |
|---|---|
| Land Amenities | Place of Worship, Public Transit, Schools |
| Landscape Features | Landscaped |
| Sewer | Sanitary sewer |
| Exterior Finish | Brick, Concrete |
| Fence Type | Fenced yard |
Room Details
| Room | Dimensions | Level | Flooring | Details |
|---|---|---|---|---|
| Bedroom | 4.1 m x 3.4 m | Basement | 3.4 m | |
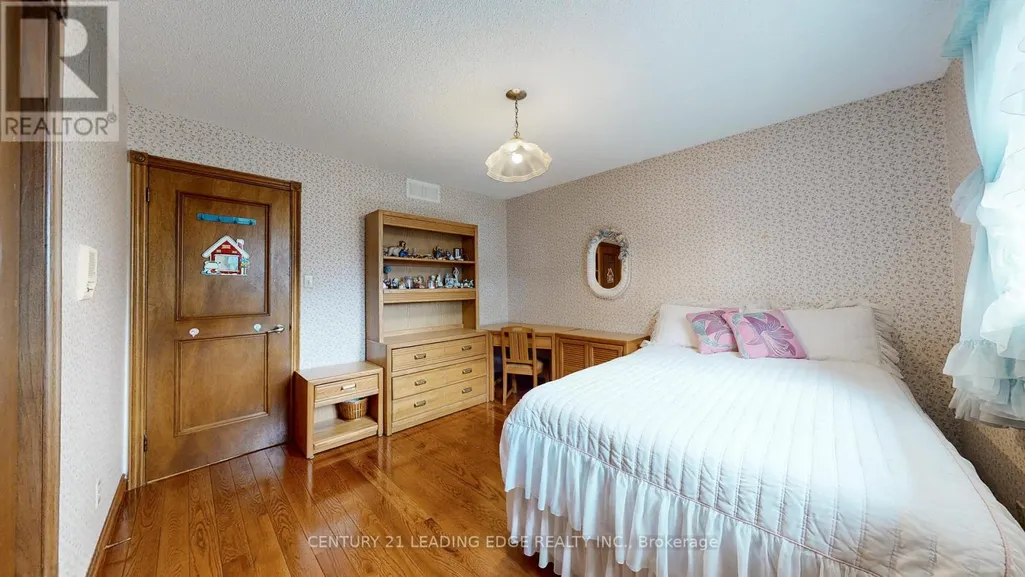
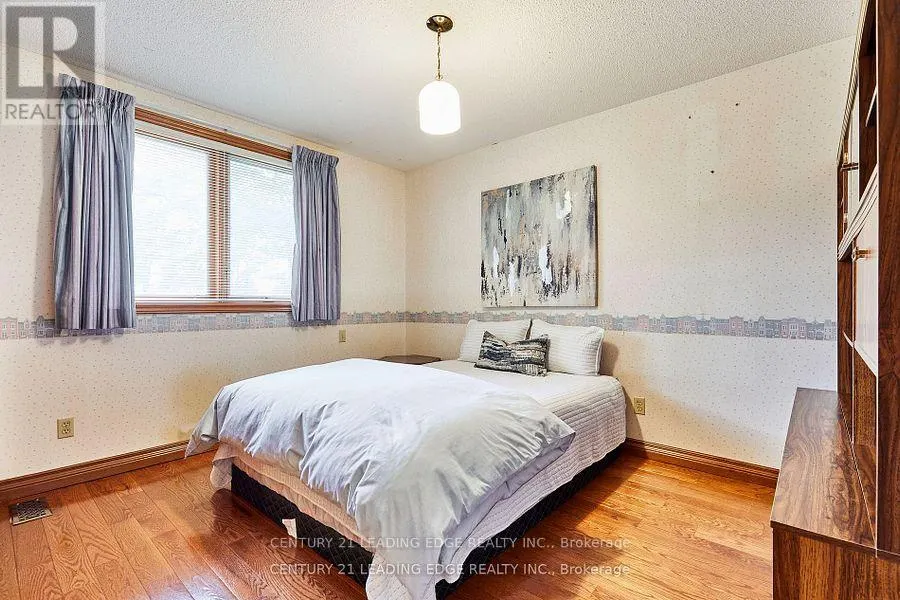
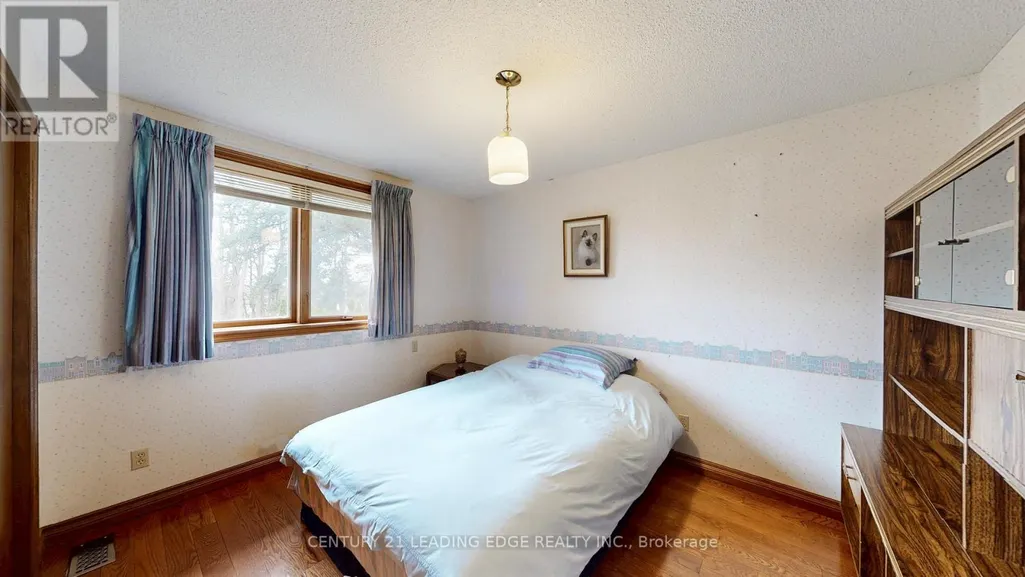
| Bedroom 2 | 4.5 m x 4.1 m | Second level | 4.1 m | |
| Bedroom 3 | 4.3 m x 3.7 m | Second level | 3.7 m | |
| Bedroom 4 | 3.8 m x 3.5 m | Second level | 3.5 m | |
| Bedroom 5 | 3.6 m x 3.1 m | Second level | 3.1 m | |
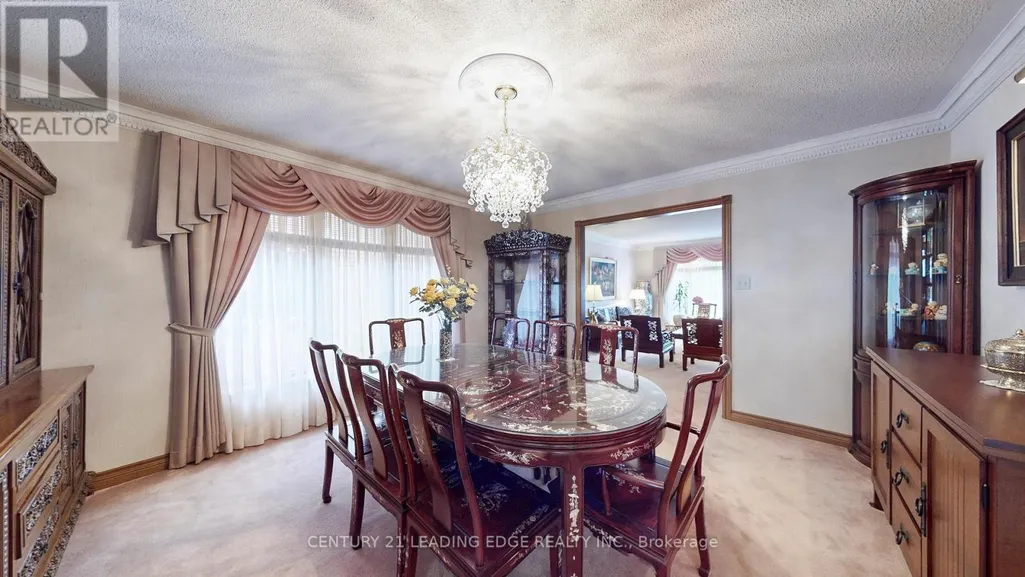
| Dining room | 4.8 m x 4.3 m | Ground level | 4.3 m | |
| Eating area | 6.7 m x 5.1 m | Ground level | 5.1 m | |
| Exercise room | 6.1 m x 5.1 m | Basement | 5.1 m | |
| Family room | 5.8 m x 5.3 m | Ground level | 5.3 m | |
| Foyer | 7.3 m x 3.7 m | Ground level | 3.7 m | |
| Furnace | 5.1 m x 4.1 m | Basement | 4.1 m | |
| Kitchen | 4.6 m x 4.6 m | Ground level | 4.6 m | |
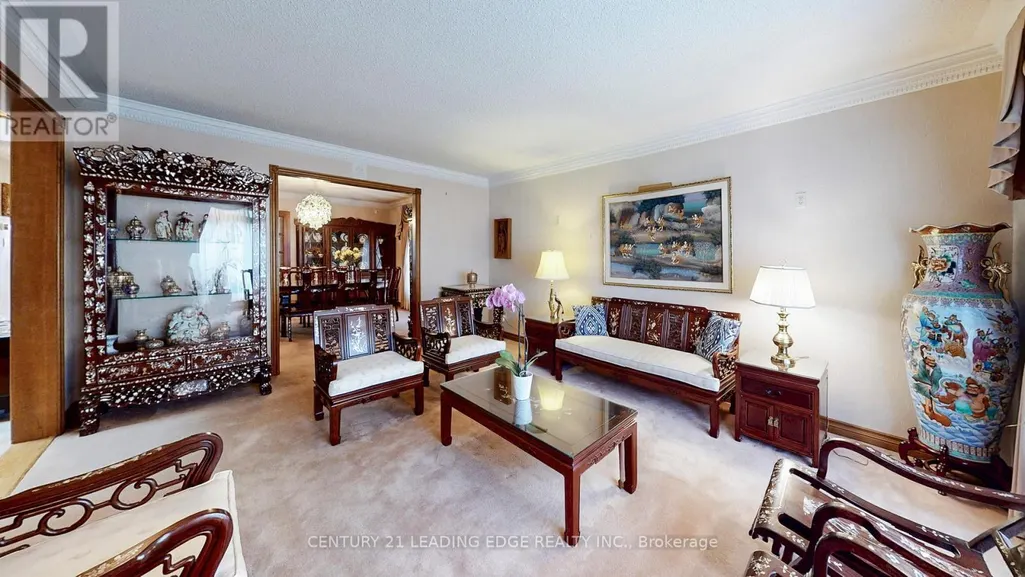
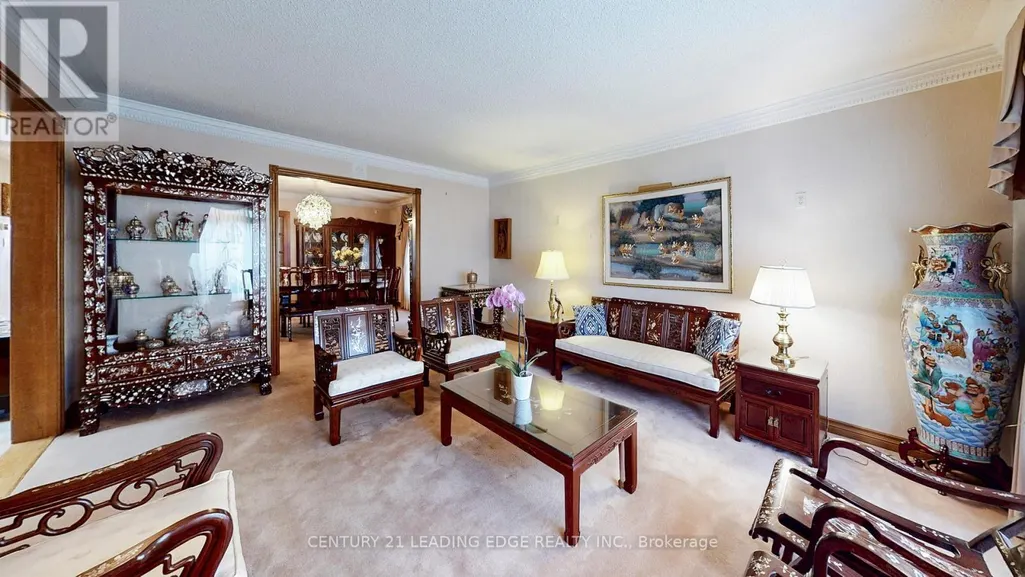
| Living room | 5.1 m x 4.1 m | Ground level | 4.1 m | |
| Office | 4.3 m x 3.2 m | Ground level | 3.2 m | |
| Primary Bedroom | 7.1 m x 4.3 m | Second level | 4.3 m | |
| Recreational, Games room | 6.7 m x 4.9 m | Basement | 4.9 m | |
| Sunroom | 9.1 m x 6.1 m | Ground level | 6.1 m |
Amenities
- Views
- New Construction
- Adult 55+
- Lease To Own
- No Strata Fees
- Furnished
- Primary On Main
- Air Conditioning
- Seller Finance
- Green
- Fixer Upper
- Horse
- Golf
- Fireplace
- Deck
- Garage
- Basement
- Pool

Property vs Single Family Average in L1G 5W2
Price
In The Neighbourhood
Just Listed
Oshawa (Centennial)
$ 895,000
- Type
- Single Family
- Rooms
- 4 Beds + 2.5 Baths
Strive Realty Ltd.
Oshawa (Centennial)
$ 979,900
- Type
- Single Family
- Rooms
- 9 Beds + 4 Baths
RE/MAX TWIN CITY REALTY INC.
Oshawa (Centennial)
$ 700,000
- Type
- Single Family
- Rooms
- 3 Beds + 2 Baths
Keller Williams Energy Real Estate
Oshawa (Centennial)
$ 824,900
- Type
- Single Family
- Rooms
- 6 Beds + 2 Baths
DAN PLOWMAN TEAM REALTY INC.
 Toronto Real Estate Board (TRREB); All information deemed reliable but not guaranteed. All properties are subject to prior sale, change or withdrawal. Neither listing broker(s) or information provider(s) shall be responsible for any typographical errors, misinformation, misprints and shall be held totally harmless. Listing(s) information is provided for consumer's personal, non-commercial use and may not be used for any purpose other than to identify prospective properties consumers may be interested

 All information deemed reliable but not guaranteed. All properties are subject to prior sale, change or withdrawal. Neither listing broker(s) or information provider(s) shall be responsible for any typographical errors, misinformation, misprints and shall be held totally harmless. Listing(s) information is provided for consumer's personal, non-commercial use and may not be used for any purpose other than to identify prospective properties consumers may be interested in purchasing. The data relating