






















Address
119 Elizabeth Street, Oshawa, ON
Price
$ 1,289,900
Property Attributes
- ID#E13775022
- TypeSingle Family
- Listing Status New
- CityOshawa
- AreaMcLaughlin
- NeighbourhoodMcLaughlin
- Postal CodeL1J 8L9
- StyleBungalow-Raised
- Taxes$ 7939
- Price$ 1,289,900
- Bedrooms6
- Full Bathrooms4
- Half Bathrooms0
- Sqr Footage1500
Data Source:
TREB - DLA - RE/MAX JAZZ INC., BROKERAGE
Property Description
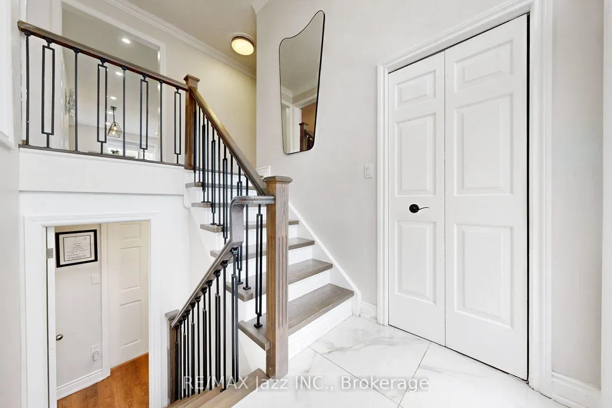
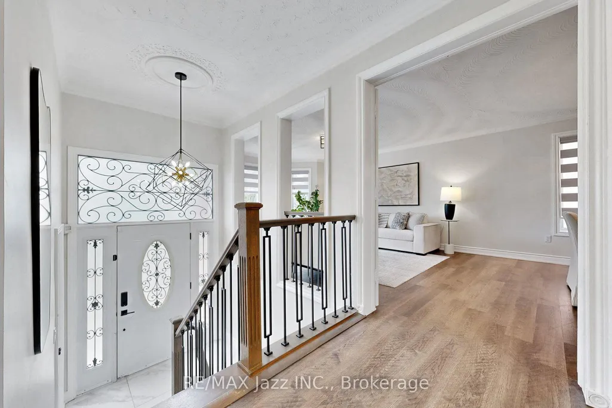
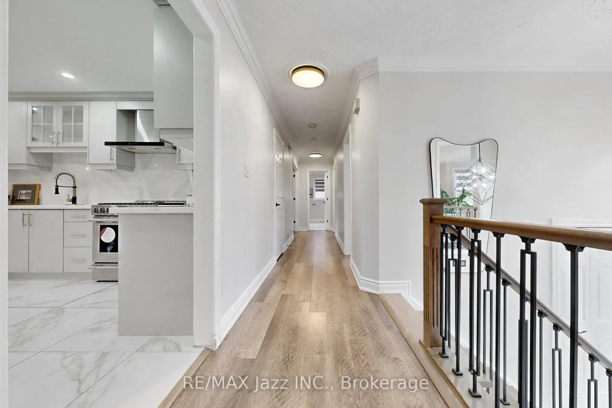
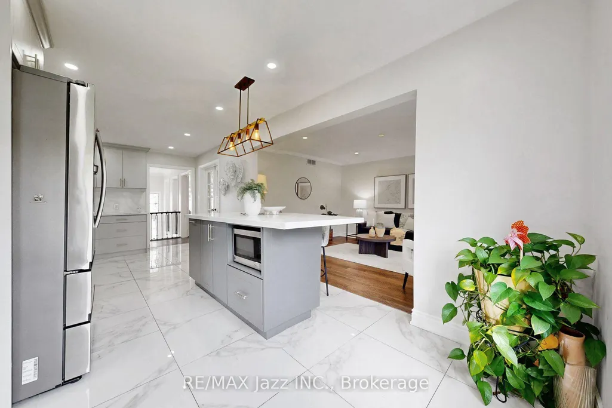
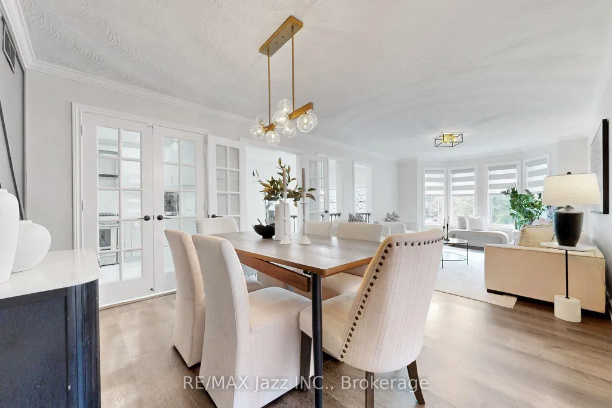
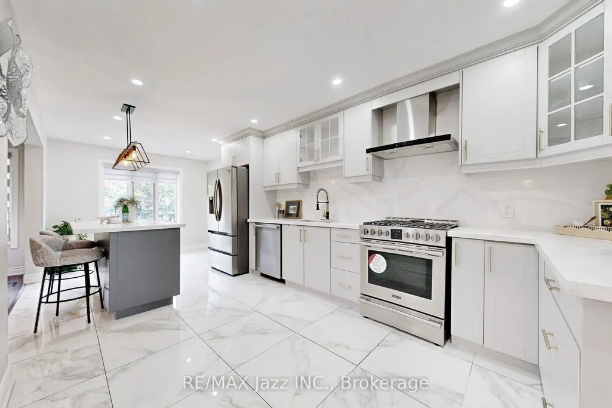
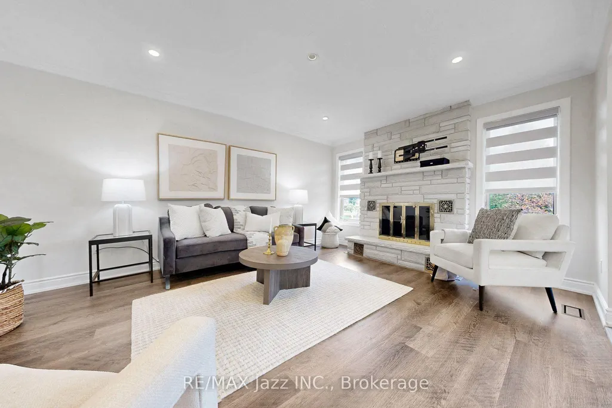
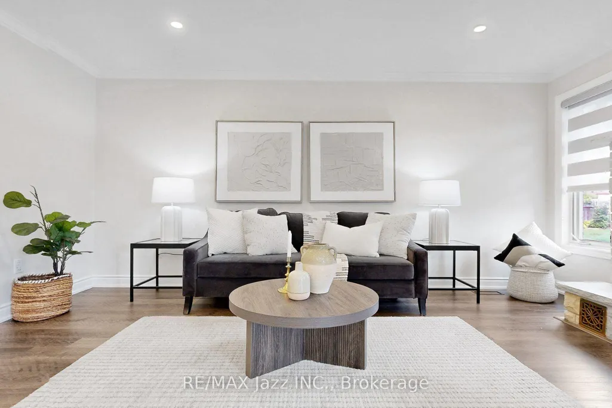
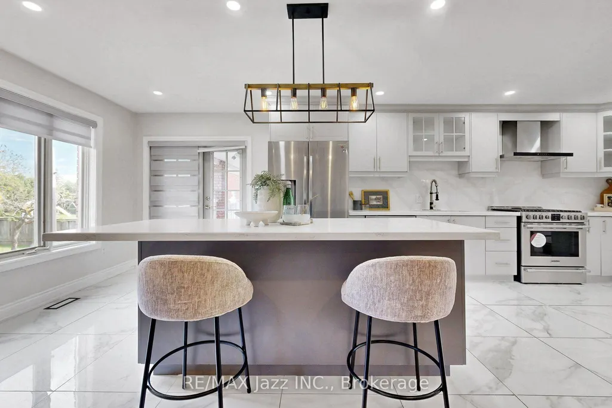
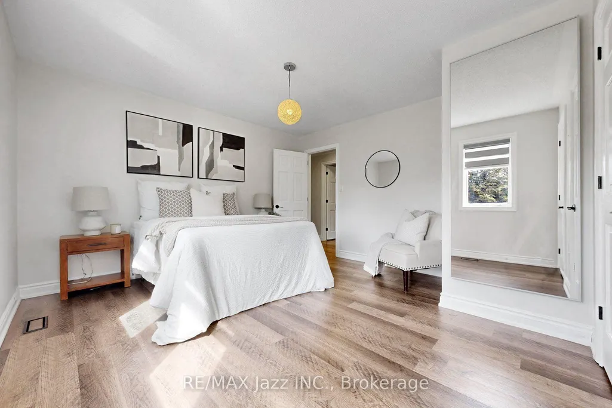
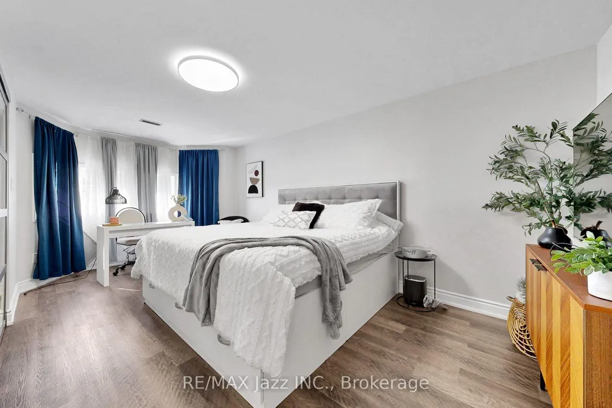
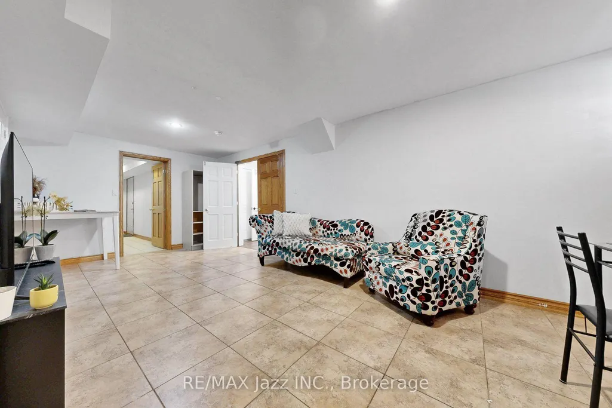
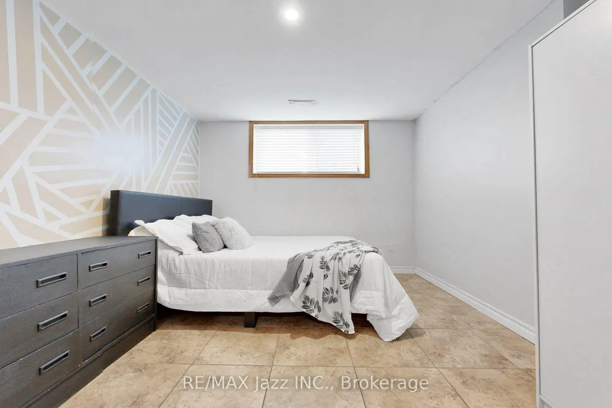
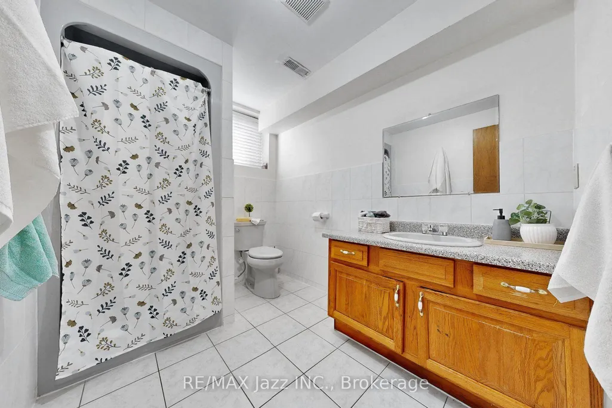
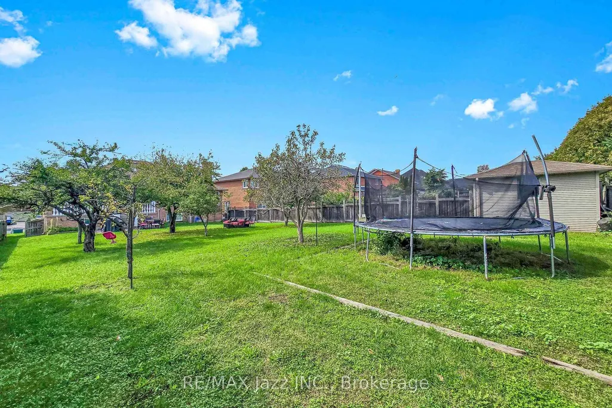
A rare opportunity for multi-generational living on an exceptional 61 x 179 ft private lot in Oshawa's established McLaughlin community! This spacious raised bungalow offers incredible flexibility with 3 bedrooms on the main level plus a finished lower level featuring a 2-bedroom basement apartment with its own separate entrance. Perfect for extended or multi-generational families, the lower level can be accessed completely independently from outside while also maintaining interior access from the main home, allowing families to stay connected while enjoying their own space and privacy. The main level features generous principal rooms, including a bright living room, separate dining room, family room with fireplace, kitchen overlooking the backyard and 3 spacious bedrooms. The primary bedroom offers an ensuite, with 3 full bathrooms throughout the home. The finished lower level expands the possibilities with additional bedrooms, a second kitchen, a bathroom, above-grade windows and a private entrance-ideal for parents, adult children, extended family or additional living space. Outside is where this property truly sets itself apart. The incredible 61 x 179 ft lot offers exceptional space and privacy, mature surroundings, a covered back porch and plenty of room for entertaining, gardening, children and pets. An attached double garage and parking for multiple vehicles add even more practicality. Close to schools, parks, shopping, transit and amenities. One home. Two private living spaces. An extraordinary lot. A fantastic opportunity to live together without giving up your independence.
| Price History | |
|---|---|
| 9/11/2026 | Listed $1,289,900 |
General Features
| Sewer | Sewer |
|---|---|
| Cooling | Central Air |
| Roof | Asphalt Shingle |
| Water | Municipal |
| Architectural Style | Bungalow-Raised |
| Pool Features | None |
| Construction Materials | Brick |
| Exclusions | None. |
| Heater Type | Forced Air |
| Parking Spaces | 4 |
| Property Subtype | Detached |
| Tax Year | 2026 |
| Lot Depth | 180.0 |
| PropertyFeatures | Fenced Yard,Golf,Hospital,Park,Public Transit,School |
| County | Durham |
| New Construction | No |
| Property Type | Residential Freehold |
| HOA | No |
| Attached Garage | No |
| Facing Direction | East |
| Garage Y/N | Yes |
| Other Structures | Fence - Full |
| Status | New |
| City | Oshawa |
| Senior Community Y/N | No |
| Lot Size Units | Feet |
| Property Attached Y/N | No |
| Tax Annual Amount | 7939.33 |
| Standard Status | Active |
| Occupancy Type | Owner |
| Legal Description | PT LT 15 CON 2 EAST WHITBY PT 2 40R13803; OSHAWA |
Interior Features
| Interior Amenities | In-Law Suite,On Demand Water Heater,Auto Garage Door Remote,Primary Bedroom - Main Floor |
|---|---|
| Basement | Separate Entrance,Finished,Apartment |
| Total Fireplaces | 2 |
| Fireplace Features | Family Room,Wood |
| Heat Source | Gas |
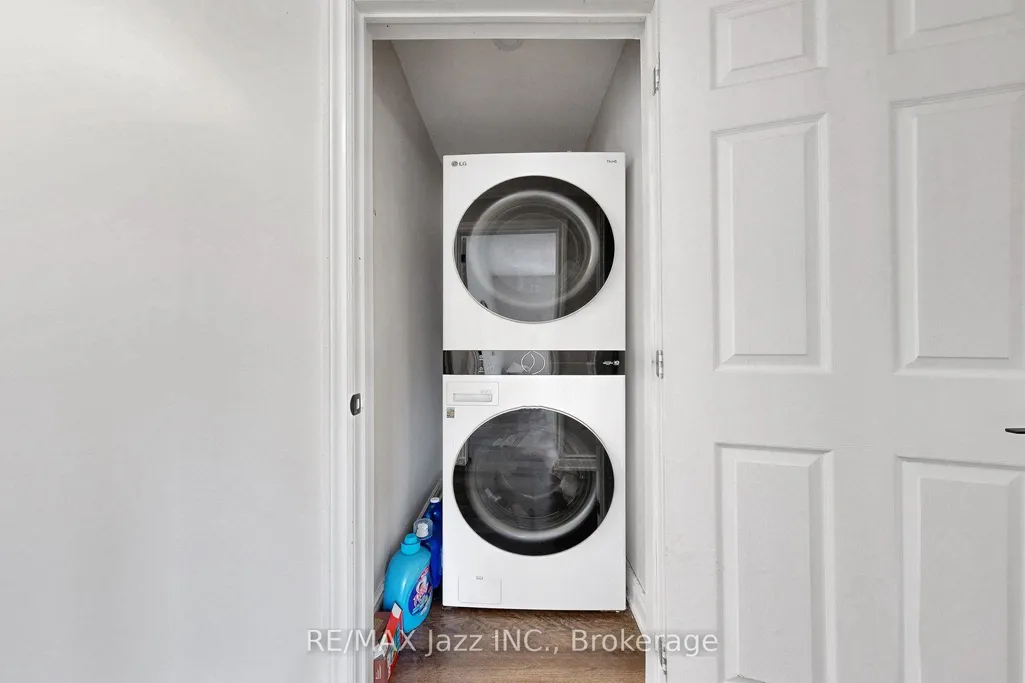
| Laundry Level | Main Level |
| Basement (Y/N) | No |
| Air Conditioning Y/N | Yes |
| Heating Y/N | Yes |
| Fireplace Y/N | Yes |
| Total Bedrooms | 6 |
| Elevator? | No |
| Total Baths | 4 |
| Bedrooms | 3+3 |
| Living Area Range | 1500-2000 |
Exterior Features
| Exterior Amenities | Deck,Patio |
|---|---|
| Waterfront | None |
| Parking Features | Private Double |
| Total Parking | 6.0 |
| Inclusions | Main floor fridge,stove,dishwasher,microwave,washer & dryer,all light fixtures,all window coverings,garage door openers. Basement microwave,basement fridge. |
| Garage Type | Built-In |
| Foundation Details | Concrete |
| Spa | No |
| Waterfront Y/N | No |
| Covered Spaces | 2.0 |
Amenities
- Foreclosure
- Views
- Short Sale
- New Construction
- Adult 55+
- Lease To Own
- No Strata Fees
- Furnished
- Primary On Main
- Air Conditioning
- Seller Finance
- Green
- Fixer Upper
- Horse
- Golf
- Fireplace
- Deck
- Garage
- Basement
- Pool
Property vs Single Family Average in L1J 8L9
Price
Visits
In The Neighbourhood
Oshawa (McLaughlin)
$ 3,200
- Type
- Single Family
- Rooms
- 4 Beds + 2 Baths
CENTURY 21 LANDUNION REALTY INC.
Oshawa (McLaughlin)
$ 649,900
- Type
- Single Family
- Rooms
- 3 Beds + 1.5 Baths
TANYA TIERNEY TEAM REALTY INC.
Oshawa (McLaughlin)
$ 699,000
- Type
- Single Family
- Rooms
- 5 Beds + 2 Baths
CENTURY 21 LEADING EDGE REALTY INC.
Oshawa (McLaughlin)
$ 2,300
- Type
- Single Family
- Rooms
- 2 Beds + 1 Baths
RE/MAX HALLMARK YORK GROUP REALTY LTD.
 Toronto Real Estate Board (TRREB); All information deemed reliable but not guaranteed. All properties are subject to prior sale, change or withdrawal. Neither listing broker(s) or information provider(s) shall be responsible for any typographical errors, misinformation, misprints and shall be held totally harmless. Listing(s) information is provided for consumer's personal, non-commercial use and may not be used for any purpose other than to identify prospective properties consumers may be interested

 All information deemed reliable but not guaranteed. All properties are subject to prior sale, change or withdrawal. Neither listing broker(s) or information provider(s) shall be responsible for any typographical errors, misinformation, misprints and shall be held totally harmless. Listing(s) information is provided for consumer's personal, non-commercial use and may not be used for any purpose other than to identify prospective properties consumers may be interested in purchasing. The data relating