
Address
1247 Graham Clapp Avenue, Oshawa, ON
Price
$ 799,000
Property Attributes
- ID#E13787944
- TypeSingle Family
- Listing Status New
- CityOshawa
- AreaTaunton
- NeighbourhoodTaunton
- Postal CodeL1K 0Y2
- Style2-Storey
- Taxes$ 7180
- Price$ 799,000
- Bedrooms6
- Full Bathrooms4
- Half Bathrooms0
- Sqr Footage1500-2000
Data Source:
Toronto Real Estate Board (TRREB)
Property Description
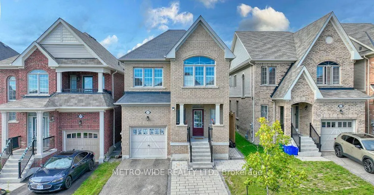
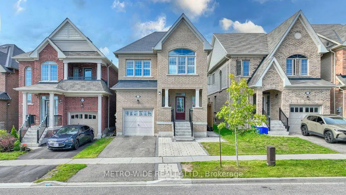
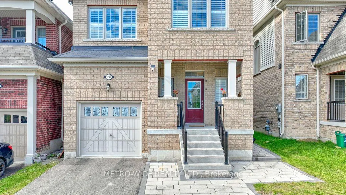
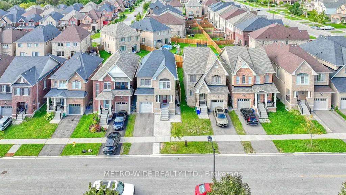
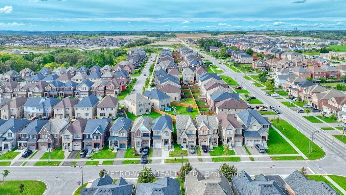
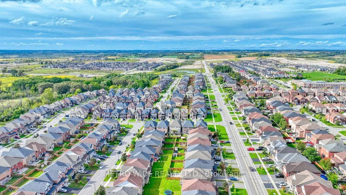
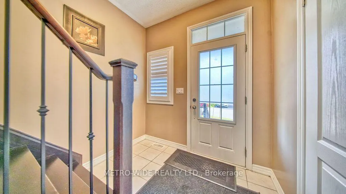
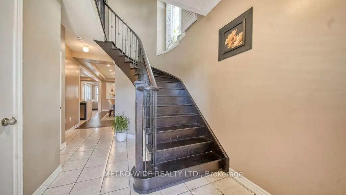
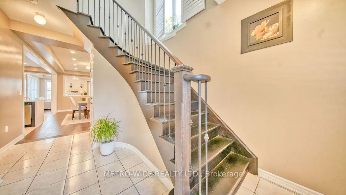
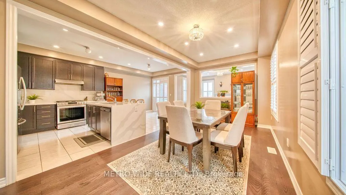
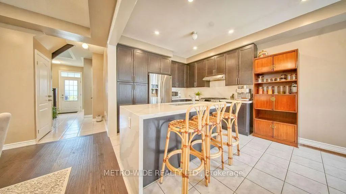
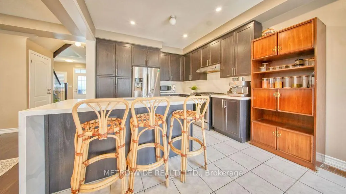
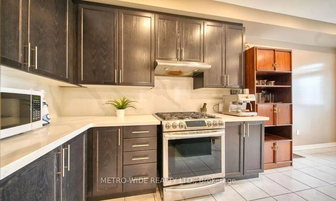
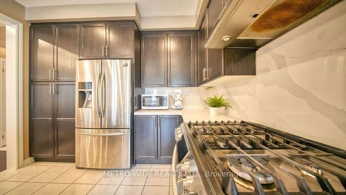
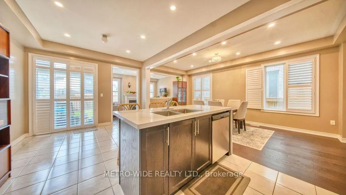
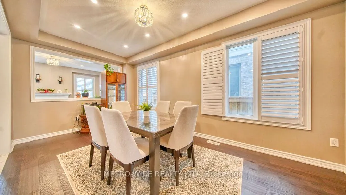
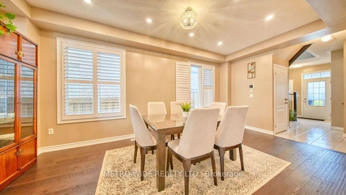
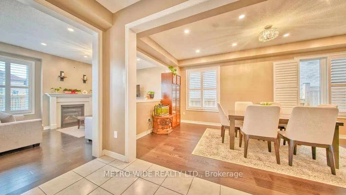
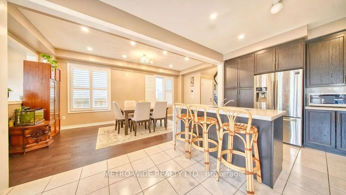
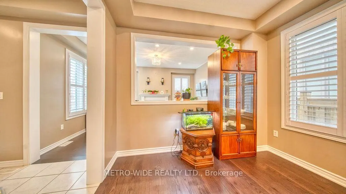
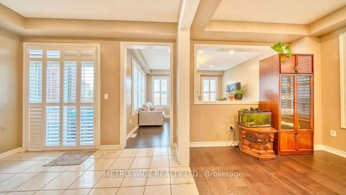
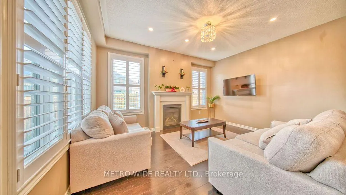
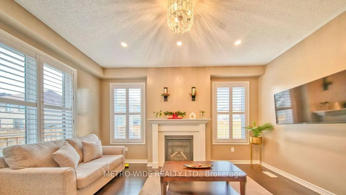
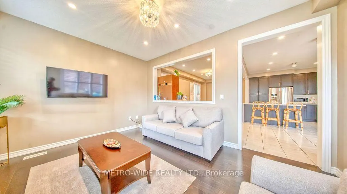
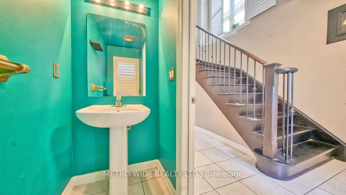
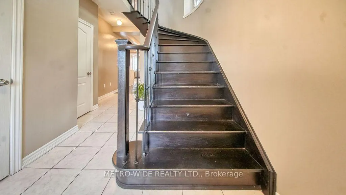
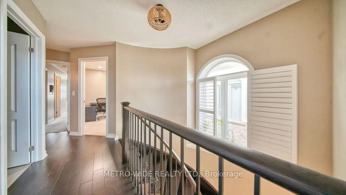
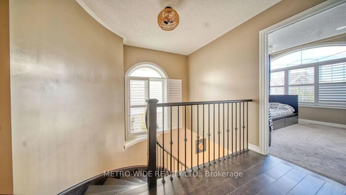
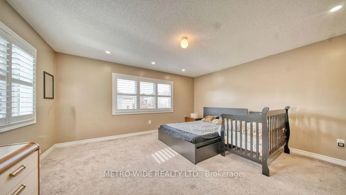
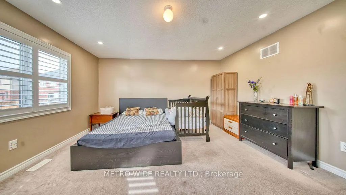
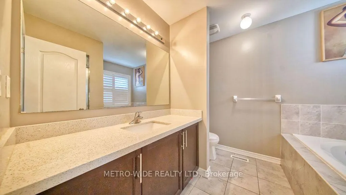
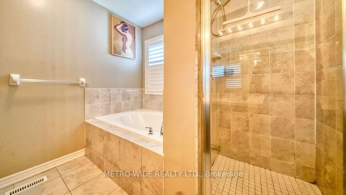
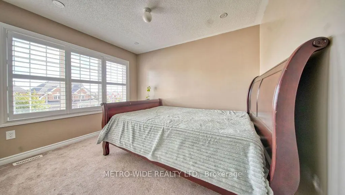
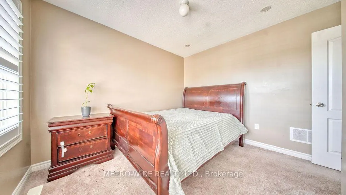
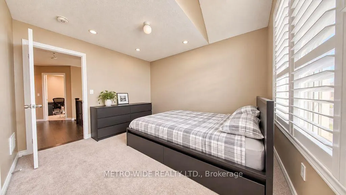
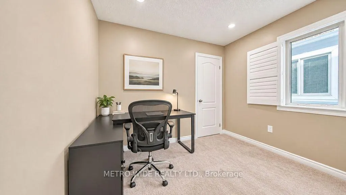
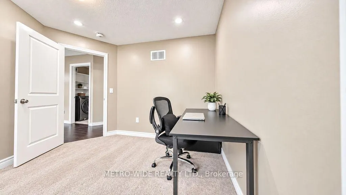
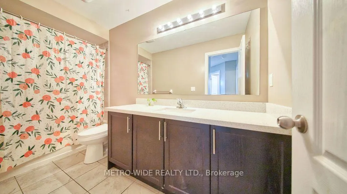
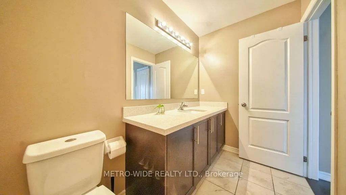
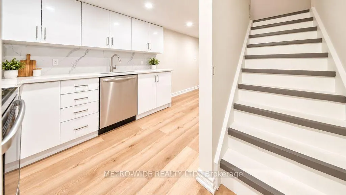
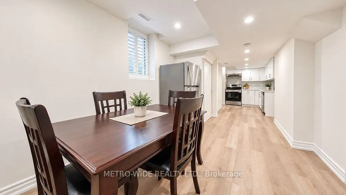
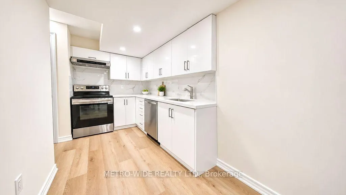
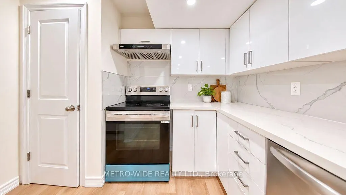
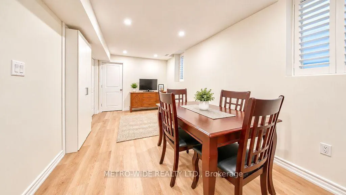
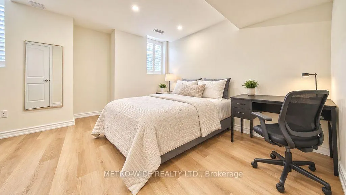
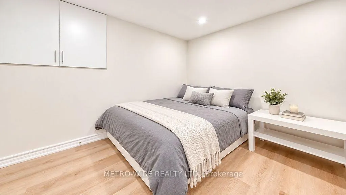
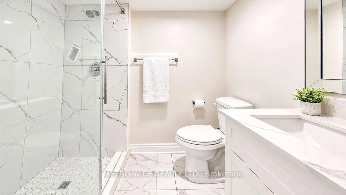
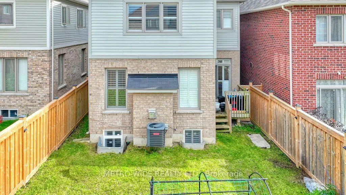
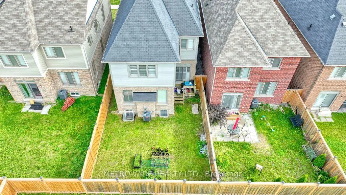
Welcome To This Beautifully Maintained Delpark Home In North Oshawa's Sought-After Taunton Community! Perfectly suited for growing or multi-generational families, this spacious 4+2bedroom detached home offers a thoughtfully designed open-concept layout with the perfect blend of comfort, style and functionality. Step inside to discover soaring 9-foot ceilings, rich hardwood flooring, elegant pot lights and large sun-filled windows that create a bright and welcoming atmosphere throughout the main level. The modern kitchen is the heart of the home, featuring sleek quartz countertops, a centre island and ample cabinetry, seamlessly overlooking the family room with a cozy gas fireplace-ideal for everyday family living and entertaining. A beautiful solid oak staircase leads to the second floor, where convenience meets comfort with four generous bedrooms and a dedicated laundry room.The spacious primary retreat offers a peaceful escape with a walk-in closet and a private 4-piece ensuite complete with a relaxing soaker tub and separate shower. The additional bedrooms are generously sized, providing plenty of room for family, guests, a home office or study space. The Fully Finished And Recently Renovated Basement Apartment Features A Rare 2-Bedroom Layout With A New Backsplash, Stove, Exhaust Hood And Fridge, Plus A Private Separate Side Entrance, Offering Excellent Flexibility For Rental Income Or Extended-Family Living. Outside, enjoy a private and family-friendly setting with a fully fenced backyard, perfect for children, pets and summer gatherings. Located in a welcoming, family-friendly neighbourhood close to top-rated schools, parks, trails, shopping, restaurants and all amenities. The nearby Delpark Recreation Centre offers a leisure pool, lazy river, waterslide, fitness centre, indoor walking track, arena, playground and splash pad. A wonderful opportunity to own a beautiful home in vibrant, family-friendly community complete with a nice income stream -don't miss it!
| Price History | |
|---|---|
| 9/15/2026 | Listed $799,000 |
General Features
| Sewer | Sewer |
|---|---|
| Cooling | Central Air |
| Roof | Asphalt Shingle |
| Architectural Style | 2-Storey |
| Pool Features | None |
| Security Features | Smoke Detector |
| Construction Materials | Brick |
| Heater Type | Forced Air |
| Parking Spaces | 2 |
| Property Subtype | Detached |
| Tax Year | 2025 |
| Lot Depth | 98.43 |
| PropertyFeatures | School,Rec./Commun.Centre,Public Transit,Library,Park |
| Accessibility | Multiple Entrances,Open Floor Plan |
| County | Durham |
| New Construction | No |
| Property Type | Residential Freehold |
| Attached Garage | No |
| Facing Direction | North |
| Garage Y/N | Yes |
| Status | New |
| City | Oshawa |
| Senior Community Y/N | No |
| Lot Size Units | Feet |
| Property Attached Y/N | No |
| Tax Annual Amount | 7180.28 |
| Virtual Tour | https://youtu.be/Ss9ZT6gAjSQ |
| Standard Status | Active |
| Occupancy Type | Owner+Tenant |
| Legal Description | Lot 31,Plan 40M2596 |
Interior Features
| Interior Amenities | In-Law Suite |
|---|---|
| Basement | Apartment,Separate Entrance |
| Fireplace Features | Natural Gas |
| Heat Source | Gas |
| Basement (Y/N) | No |
| Air Conditioning Y/N | Yes |
| Heating Y/N | Yes |
| Fireplace Y/N | Yes |
| Total Bedrooms | 6 |
| Elevator? | No |
| Total Baths | 4 |
| Bedrooms | 4+2 |
| Living Area Range | 1500-2000 |
Exterior Features
| Exterior Amenities | Landscaped,Porch |
|---|---|
| Parking Features | Private,Front Yard Parking |
| Total Parking | 3.0 |
| Garage Type | Built-In |
| Foundation Details | Poured Concrete |
| Spa | No |
| Waterfront Y/N | No |
| Covered Spaces | 1.0 |
Amenities
- Views
- New Construction
- Adult 55+
- Lease To Own
- No Strata Fees
- Furnished
- Primary On Main
- Air Conditioning
- Seller Finance
- Green
- Fixer Upper
- Horse
- Golf
- Fireplace
- Deck
- Garage
- Basement
- Pool
Property vs Single Family Average in L1K 0Y2
Price
Taxes
Visits
In The Neighbourhood
Open House
Oshawa (Taunton)
$ 999,000
- Type
- Single Family
- Rooms
- 5 Beds + 3.5 Baths
RE/MAX HALLMARK REALTY LTD.
Just Listed
Oshawa (Taunton)
$ 999,999
- Type
- Single Family
- Rooms
- 6 Beds + 6 Baths
Re/Max Impact Realty
Oshawa (Taunton)
$ 875,000
- Type
- Single Family
- Rooms
- 4 Beds + 3.5 Baths
Keller Williams Energy Real Estate
 Toronto Real Estate Board (TRREB); All information deemed reliable but not guaranteed. All properties are subject to prior sale, change or withdrawal. Neither listing broker(s) or information provider(s) shall be responsible for any typographical errors, misinformation, misprints and shall be held totally harmless. Listing(s) information is provided for consumer's personal, non-commercial use and may not be used for any purpose other than to identify prospective properties consumers may be interested

 All information deemed reliable but not guaranteed. All properties are subject to prior sale, change or withdrawal. Neither listing broker(s) or information provider(s) shall be responsible for any typographical errors, misinformation, misprints and shall be held totally harmless. Listing(s) information is provided for consumer's personal, non-commercial use and may not be used for any purpose other than to identify prospective properties consumers may be interested in purchasing. The data relating