
Just Listed












Address
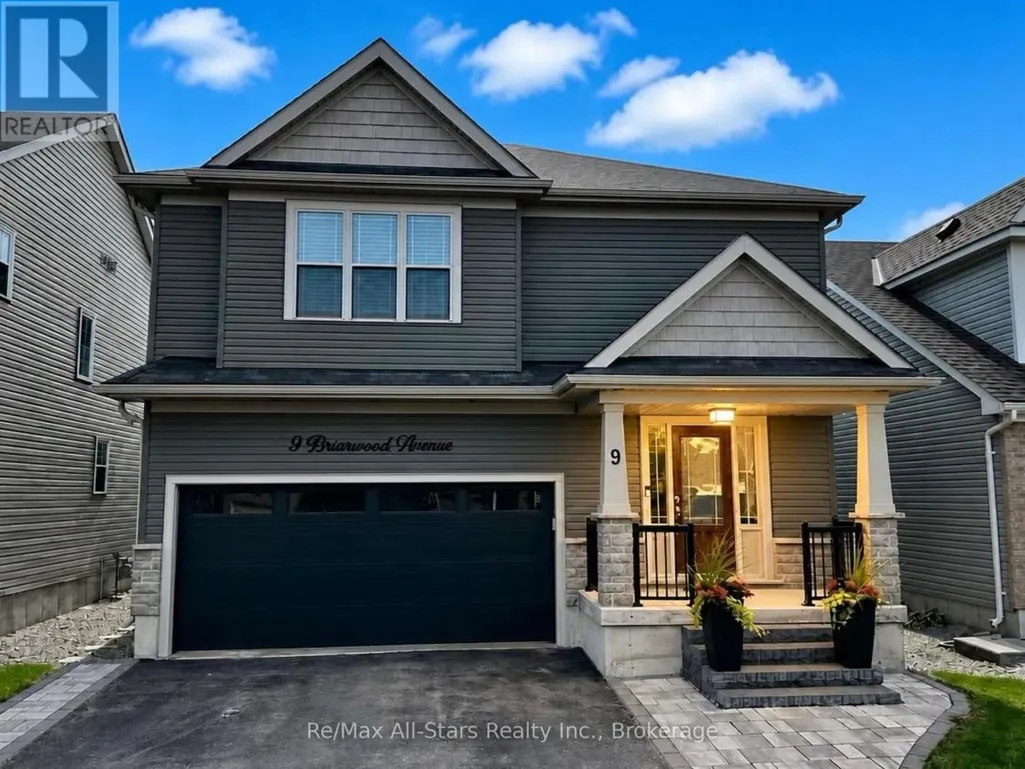
9 Briarwood Avenue, Kawartha Lakes (Lindsay), ON
Price
$ 729,000
Property Attributes
- ID#X13814558
- TypeSingle Family
- Listing Status Active
- MunicipalityKawartha Lakes (Lindsay)
- CityKawartha Lakes (Lindsay)
- AreaLindsay
- NeighbourhoodLindsay
- Postal CodeK9V 0M1
- Style
- Price$ 729,000
- Bedrooms4
- Bathrooms2
- Half Bathrooms1
Data Source:
Canadian Real Estate Association (CREA)
Property Description
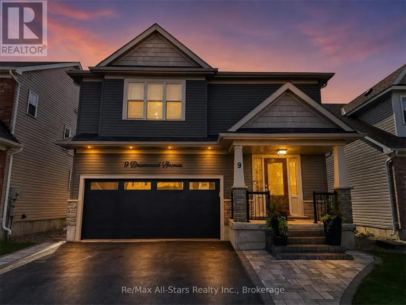
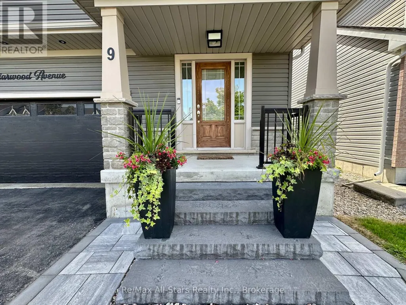
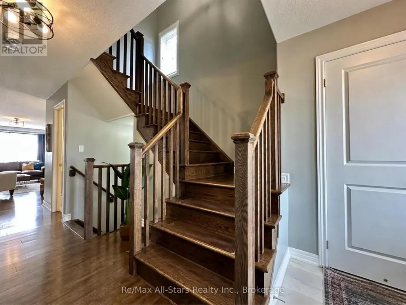
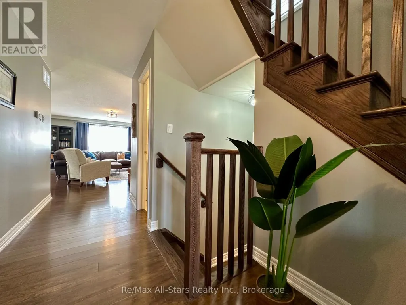
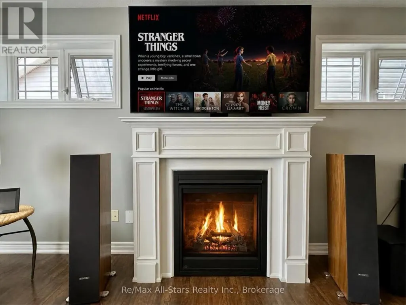
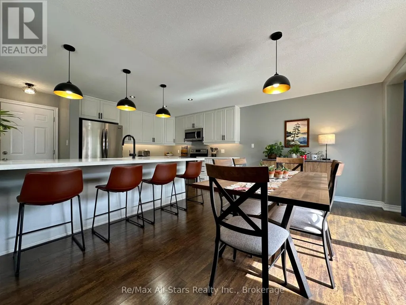
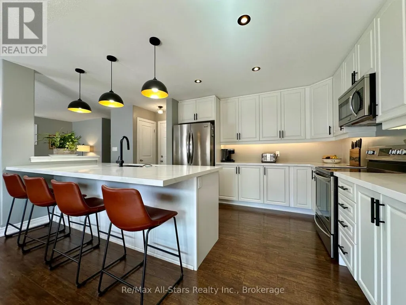
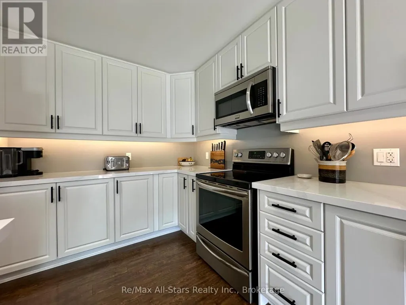
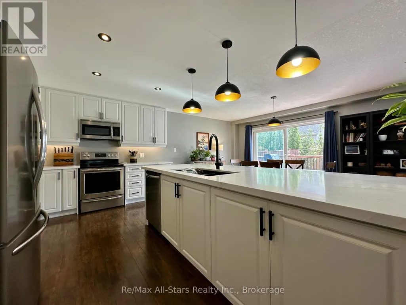
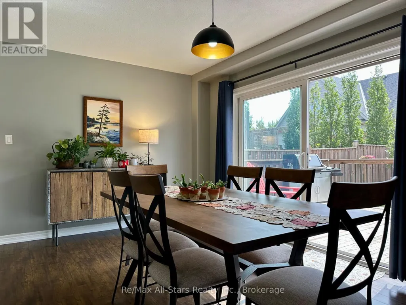
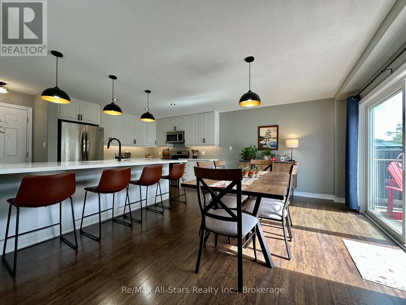
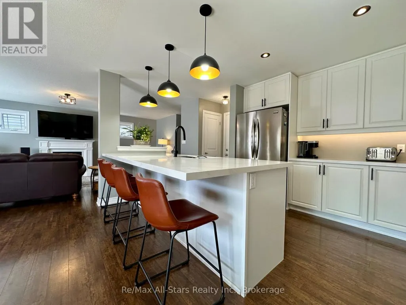
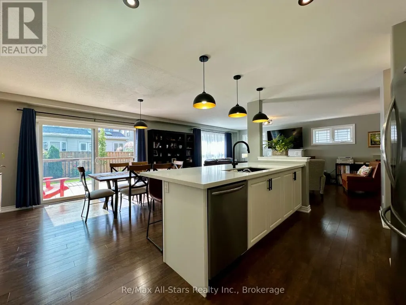
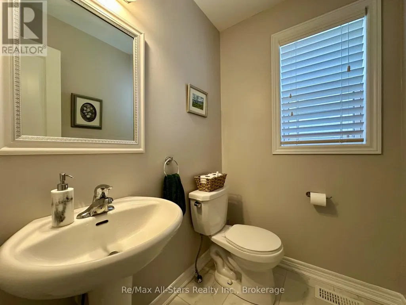
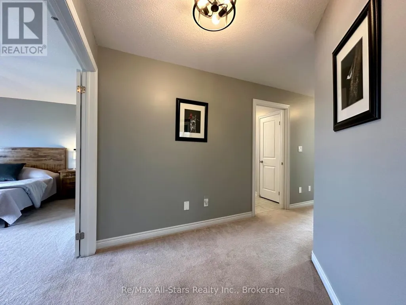
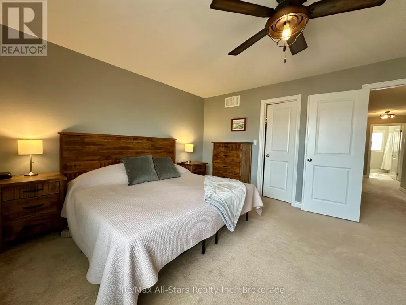
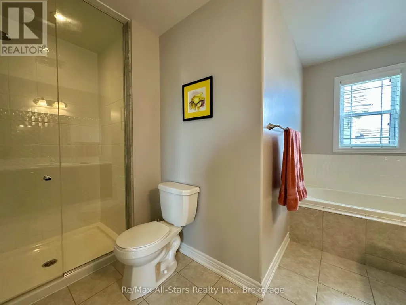
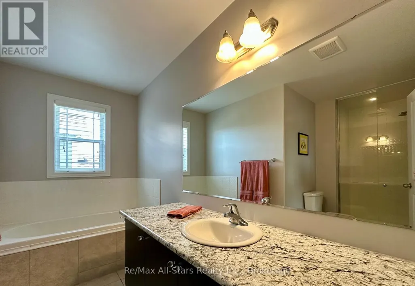
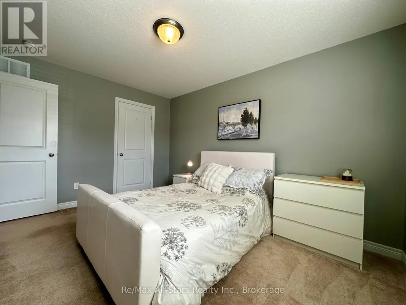
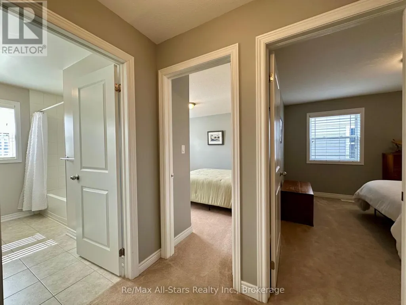
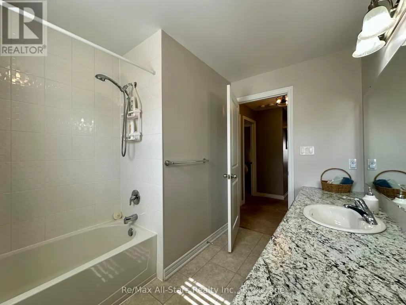
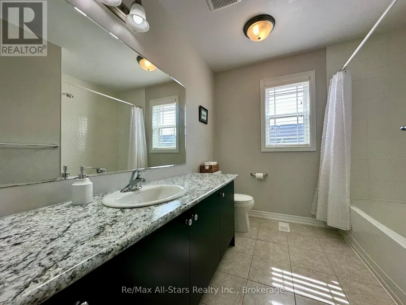
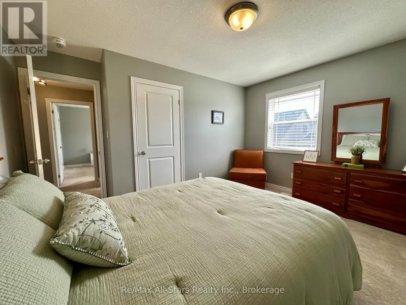
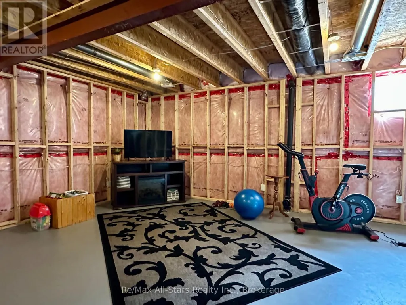
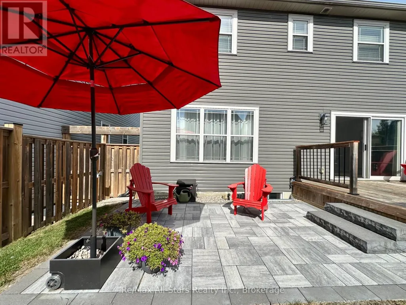
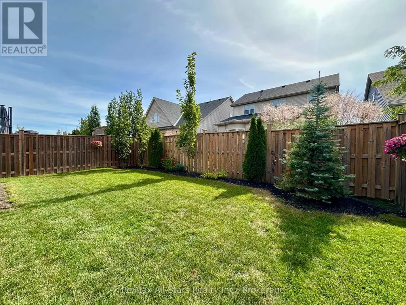
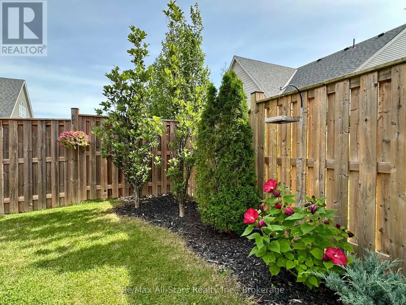
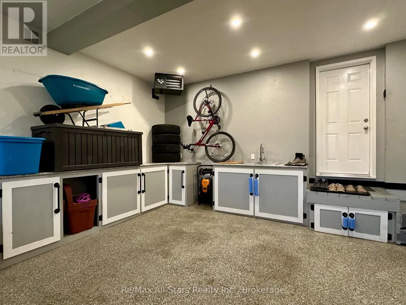
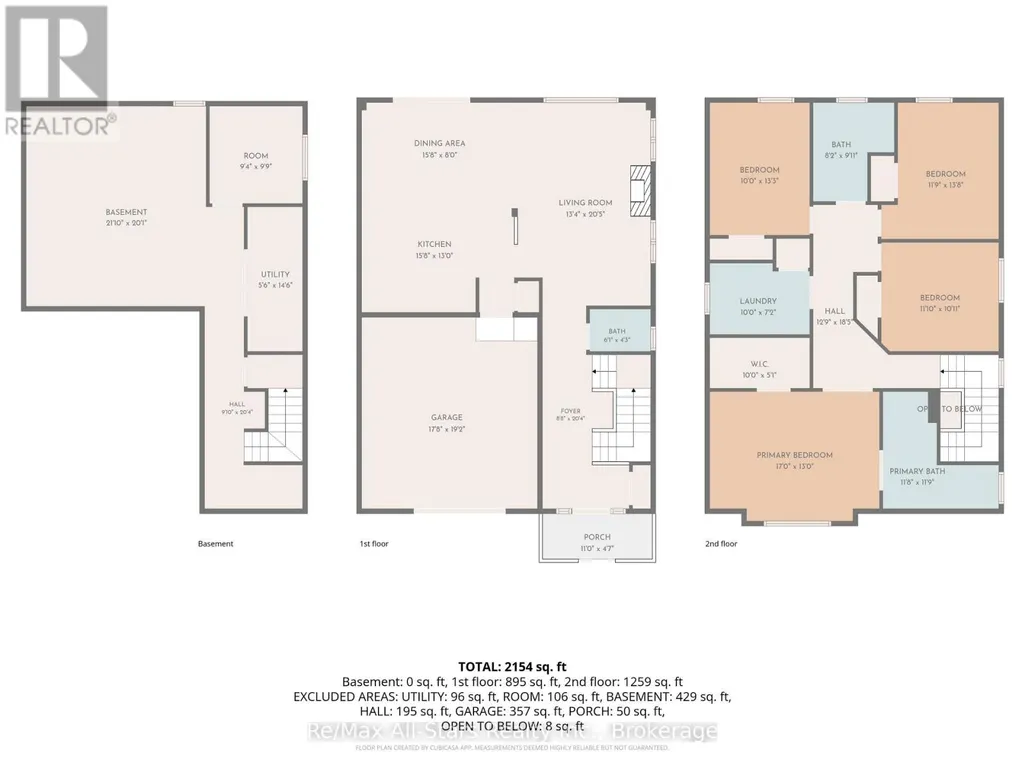
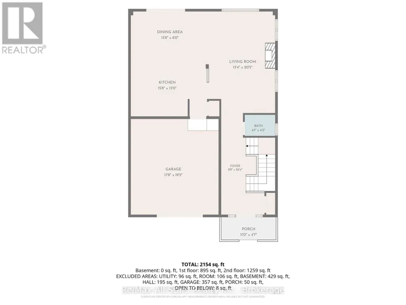
Located in an established subdivision in one of Lindsay's sought-after neighbourhoods, this spacious 4-bedroom, 3-bathroom home offers a functional layout, quality finishes and exceptional outdoor living. The open-concept main floor features hardwood flooring, custom hardwood stairs and a natural gas fireplace. At the heart of the home is a large custom kitchen with stone countertops, stainless steel appliances and a generous four-person eat-up island. Sliding doors lead directly to a large deck overlooking the fully fenced backyard, complete with a stone patio, established perennial gardens and mature trees. The primary bedroom features double-door entry, a spacious walk-in closet and a large en-suite with a separate bathtub and glass-and-tile shower. The unfinished basement provides plenty of storage and excellent potential for additional living space. The attached double-car garage is thoughtfully equipped with an epoxy floor, natural gas heater and full workbench with sink. Outside, cultured stone accents complement the front exterior, while newly installed custom stone steps, a stone walkway along the driveway and coordinating stone edging add to the home's curb appeal. A well-appointed property offering space, comfort and room to grow in a desirable Lindsay location. (id:7434)
General Features
| Features | Flat site, Lighting |
|---|---|
| Property Type | Single Family |
| Zoning Description | R2-S32 (H) |
| CommunityName | Lindsay |
| Amenities | Golf Nearby, Hospital, Place of Worship, Schools |
| Building Age | 6 to 15 years |
| Building Amenities | Fireplace(s) |
| Building Appliances | Water Heater, Water meter, Dishwasher, Microwave, Stove, Refrigerator |
| Building Cooling Type | Central air conditioning |
| Location Description | Cross Streets: McLaughlin Rd/Wallace Dr. ** Directions: McLaughlin Rd to Wallace Dr - which changes to Broad St turn onto Briarwood Ave. |
| Parking Space Total | 6 |
| Foundation Type | Poured Concrete |
| Building Type | House |
| Ownership Type | Freehold |
| Building.StoriesTotal | 2 |
Interior Features
| Building Fireplace Present | True |
|---|---|
| Building Fireplace Total | 1 |
| Building Heating Type | Forced air |
| Building Heating Fuel | Natural gas |
| Basement Development | Unfinished |
| Basement Type | Full (Unfinished) |
| Construction Style Attachment | Detached |
| Living Area Range | 2000 |
| Bedrooms | 4 |
Exterior Features
| Structure | Deck, Patio(s) |
|---|---|
| Land Amenities | Golf Nearby, Hospital, Place of Worship, Schools |
| Landscape Features | Landscaped |
| Sewer | Sanitary sewer |
| Exterior Finish | Vinyl siding |
| Fence Type | Fenced yard |
Room Details
| Room | Dimensions | Level | Flooring | Details |
|---|---|---|---|---|
| Bedroom 2 | 3.38 m x 3.08 m | Second level | 3.08 m | |
| Bedroom 3 | 3.63 m x 4.21 m | Second level | 4.21 m | |
| Bedroom 4 | 3.05 m x 4.05 m | Second level | 4.05 m | |
| Dining room | 4.82 m x 2.44 m | Main level | 2.44 m | |
| Foyer | 2.68 m x 6.22 m | Main level | 6.22 m | |
| Kitchen | 4.82 m x 3.96 m | Main level | 3.96 m | |
| Laundry room | 3.05 m x 2.2 m | Second level | 2.2 m | |
| Living room | 4.08 m x 6.25 m | Main level | 6.25 m | |
| Primary Bedroom | 5.18 m x 3.96 m | Second level | 3.96 m | |
| Utility room | 1.71 m x 4.45 m | Basement | 4.45 m |
Amenities
- Views
- New Construction
- Adult 55+
- Lease To Own
- No Strata Fees
- Furnished
- Primary On Main
- Air Conditioning
- Seller Finance
- Green
- Fixer Upper
- Horse
- Golf
- Fireplace
- Deck
- Garage
- Basement
- Pool

Property vs Single Family Average in K9V 0M1
Price
In The Neighbourhood
Open House
Kawartha Lakes (Lindsay)
$ 989,000
- Type
- Single Family
- Rooms
- 3 Beds + 3 Baths
RE/MAX HALLMARK EASTERN REALTY
Just Listed
Kawartha Lakes (Lindsay)
$ 625,000
- Type
- Single Family
- Rooms
- 4 Beds + 2 Baths
Royal LePage Our Neighbourhood Realty
 Toronto Real Estate Board (TRREB); All information deemed reliable but not guaranteed. All properties are subject to prior sale, change or withdrawal. Neither listing broker(s) or information provider(s) shall be responsible for any typographical errors, misinformation, misprints and shall be held totally harmless. Listing(s) information is provided for consumer's personal, non-commercial use and may not be used for any purpose other than to identify prospective properties consumers may be interested

 All information deemed reliable but not guaranteed. All properties are subject to prior sale, change or withdrawal. Neither listing broker(s) or information provider(s) shall be responsible for any typographical errors, misinformation, misprints and shall be held totally harmless. Listing(s) information is provided for consumer's personal, non-commercial use and may not be used for any purpose other than to identify prospective properties consumers may be interested in purchasing. The data relating