
Open House Sun, Sep 27th 02:00 PM - 04:00 PM

















Address
78 Pontypool Road, Kawartha Lakes (Pontypool), ON
Price
$ 819,900
Open House Sun, Sep 27th 02:00 PM - 04:00 PM
Property Attributes
- ID#X13798728
- TypeSingle Family
- Listing Status Active
- MunicipalityKawartha Lakes (Pontypool)
- CityKawartha Lakes (Pontypool)
- AreaPontypool
- NeighbourhoodPontypool
- Postal CodeL0A 1K0
- StyleRaised bungalow
- Price$ 819,900
- Bedrooms3+2
- Bathrooms2
- Half Bathrooms0
Data Source:
Canadian Real Estate Association (CREA)
Property Description
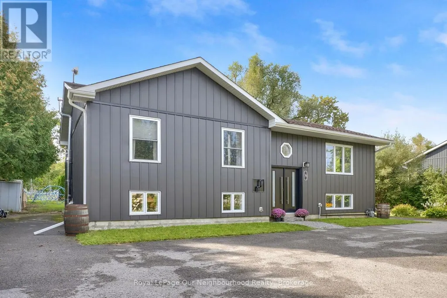
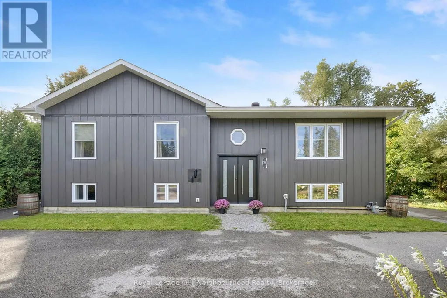
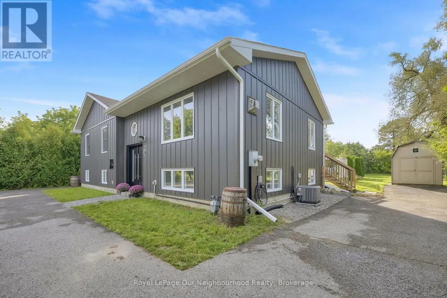
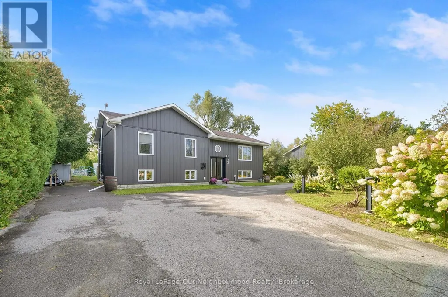
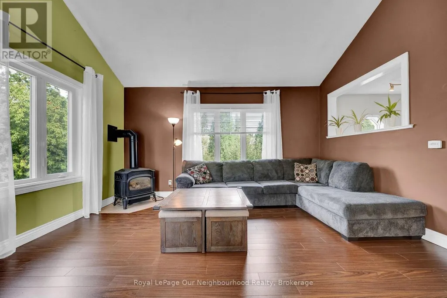
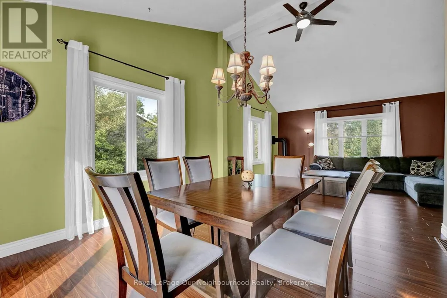
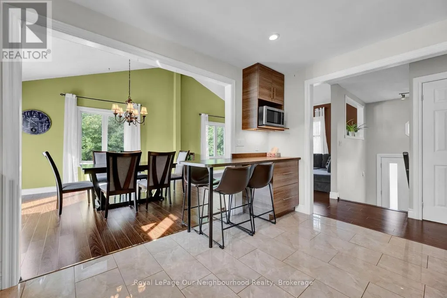
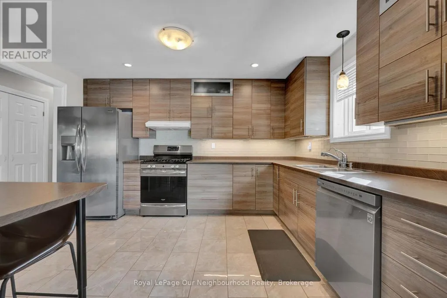
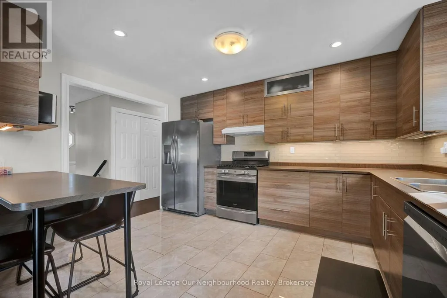
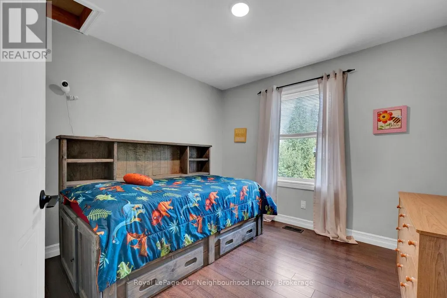
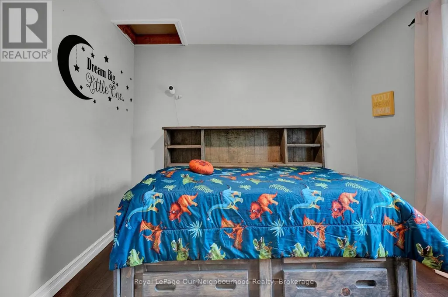
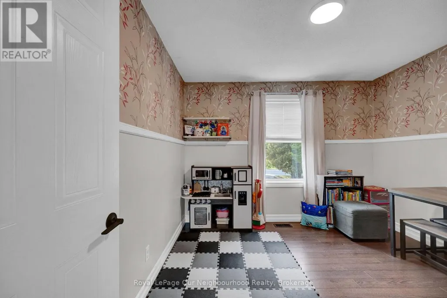
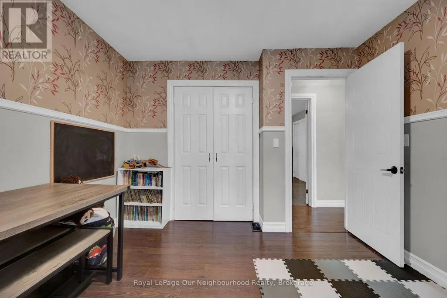
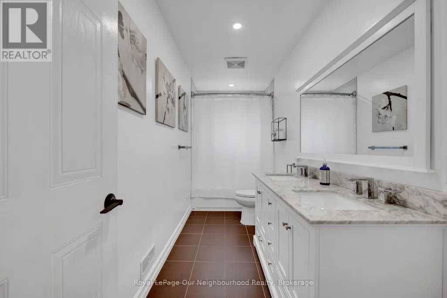
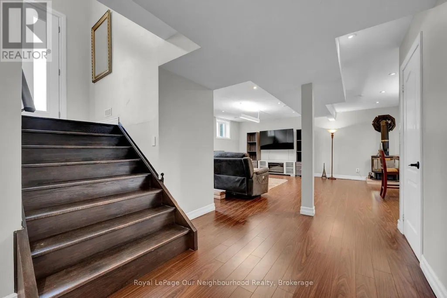
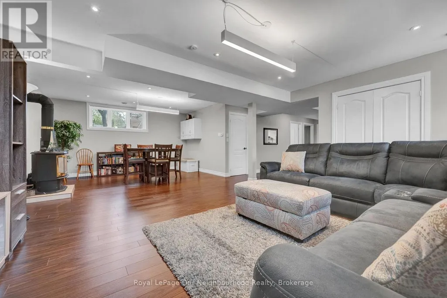
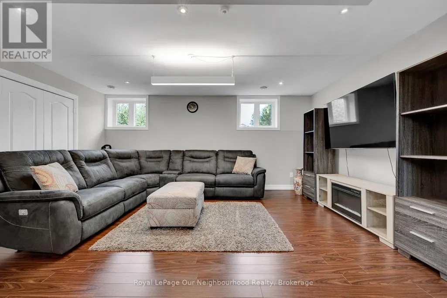
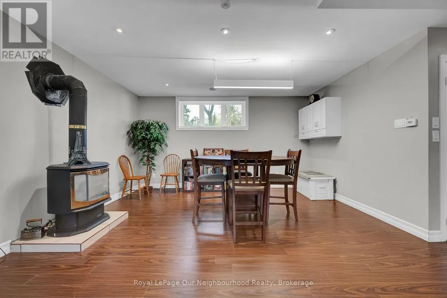
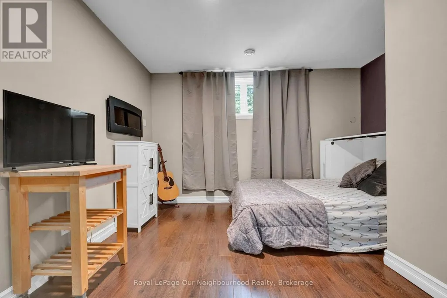
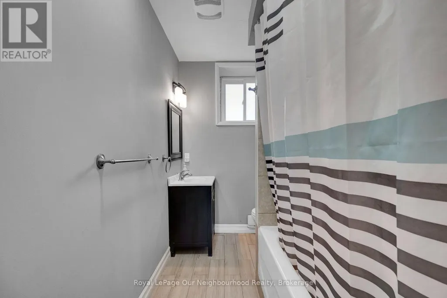
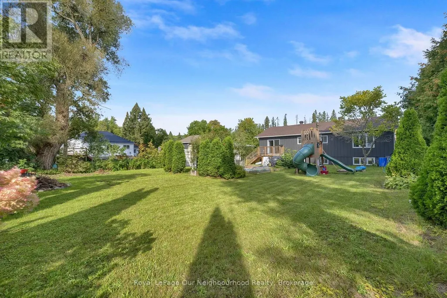
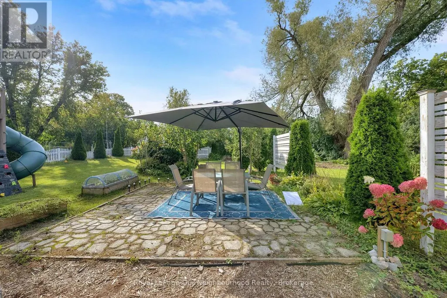
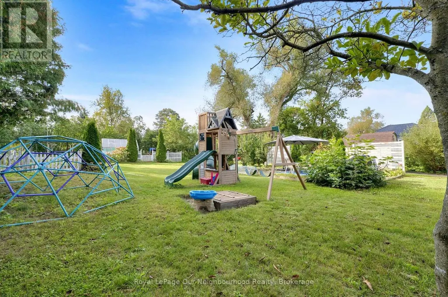
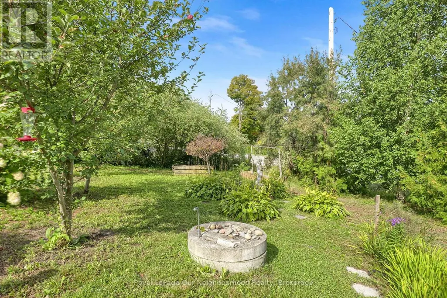
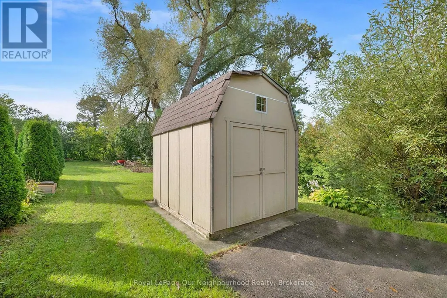
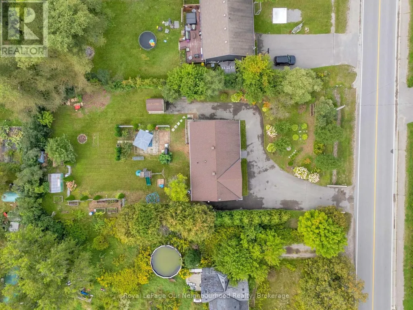
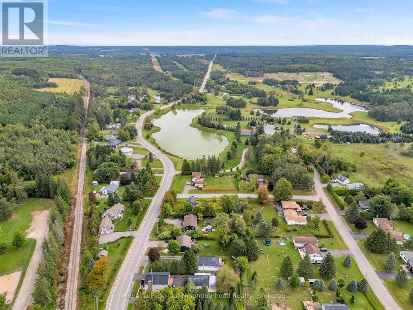
Welcome to this beautifully updated and well maintained raised bungalow in the family friendly community of Pontypool! Set on a large 90' x 188' lot, this home offers the perfect blend of small town charm, modern updates and plenty of space for the whole family. The bright main floor features a vaulted living/dining area with a cozy gas fireplace, creating a warm and inviting space for relaxing or entertaining. The stylish kitchen offers sleek grey/taupe cabinetry and stainless steel appliances, with bar-top seating area. Three good-sized bedrooms include a spacious primary with his & hers closets, while the beautifully renovated main floor bathroom adds a modern touch. The bright lower level features large above grade windows, an open concept rec room, two additional bedrooms & a separate laundry room. Perfect for guests, home office, craft room, gym or additional family space! No carpet throughout! Numerous updates include new soffit, fascia & eavestroughs, front steel doors, & modern Gentek Align siding! New windows in the living/dining rooms and throughout the lower level, all completed within the last year. Hydro has installed a generator hookup, and a 240V electric vehicle charger adds convenience for today's lifestyle. Outside, enjoy the oversized backyard with plenty of room for entertaining, gardening & family fun. Features include a storage shed, greenhouse with gas hookup, large driveway with ample parking, and a wonderful selection of fruit and specialty trees including fig, sea buckthorn, cherry, pear and apple. Enjoy the welcoming small community atmosphere of Pontypool with local amenities including a community centre, post office, pharmacy, convenience store, gas station, liquor store, pizza & Chinese food restaurant. Excellent location with easy access to the 35/115 & 407, and conveniently located between Clarington, Peterborough and Lindsay. A fantastic opportunity to enjoy a spacious home, generous property and the convenience of village living! (id:7434)
General Features
| Features | Carpet Free |
|---|---|
| Community Features | Community Centre |
| Property Type | Single Family |
| Zoning Description | Residential |
| CommunityName | Pontypool |
| Amenities | Golf Nearby, Park |
| Building Amenities | Fireplace(s) |
| Building Appliances | Blinds, Dishwasher, Dryer, Play structure, Gas stove(s), Washer, Window Coverings, Refrigerator |
| Building Architectural Style | Raised bungalow |
| Building Cooling Type | Central air conditioning |
| Location Description | Cross Streets: Hwy 35/Pontypool Rd. ** Directions: Hwy 35 N to Pontypool Rd. |
| Parking Space Total | 8 |
| Foundation Type | Block |
| Building Type | House |
| Ownership Type | Freehold |
| Building.StoriesTotal | 1 |
Interior Features
| Building Fireplace Present | True |
|---|---|
| Building Fireplace Total | 1 |
| Building Heating Type | Forced air |
| Building Heating Fuel | Natural gas |
| Basement Development | Finished |
| Basement Type | N/A (Finished) |
| Construction Style Attachment | Detached |
| Flooring Type | Laminate |
| Living Area Range | 1100 |
| Bedrooms | 3+2 |
Exterior Features
| Structure | Greenhouse, Shed |
|---|---|
| Land Amenities | Golf Nearby, Park |
| Sewer | Septic System |
| Exterior Finish | Vinyl siding |
Room Details
| Room | Dimensions | Level | Flooring | Details |
|---|---|---|---|---|
| Bedroom | 4.5 m x 3.64 m | Basement | 3.64 m | |
| Bedroom 2 | 3.35 m x 3.22 m | Main level | 3.22 m | |
| Bedroom 3 | 3.09 m x 3.02 m | Main level | 3.02 m | |
| Dining room | 4.03 m x 3.96 m | Main level | 3.96 m | |
| Kitchen | 4.01 m x 3.15 m | Main level | 3.15 m | |
| Living room | 4.65 m x 3.69 m | Main level | 3.69 m | |
| Primary Bedroom | 4.1 m x 4.03 m | Main level | 4.03 m | |
| Recreational, Games room | 5.22 m x 3.9 m | Basement | 3.9 m |
Amenities
- Views
- New Construction
- Adult 55+
- Lease To Own
- No Strata Fees
- Furnished
- Primary On Main
- Air Conditioning
- Seller Finance
- Green
- Fixer Upper
- Horse
- Golf
- Fireplace
- Deck
- Garage
- Basement
- Pool

Property vs Single Family Average in L0A 1K0
Price
 Toronto Real Estate Board (TRREB); All information deemed reliable but not guaranteed. All properties are subject to prior sale, change or withdrawal. Neither listing broker(s) or information provider(s) shall be responsible for any typographical errors, misinformation, misprints and shall be held totally harmless. Listing(s) information is provided for consumer's personal, non-commercial use and may not be used for any purpose other than to identify prospective properties consumers may be interested

 All information deemed reliable but not guaranteed. All properties are subject to prior sale, change or withdrawal. Neither listing broker(s) or information provider(s) shall be responsible for any typographical errors, misinformation, misprints and shall be held totally harmless. Listing(s) information is provided for consumer's personal, non-commercial use and may not be used for any purpose other than to identify prospective properties consumers may be interested in purchasing. The data relating