
Address
32 Mclarens Creek Road, Kawartha Lakes (Fenelon), ON
Price
$ 1,474,900
Property Attributes
- ID#X13751664
- TypeSingle Family
- Listing Status Active
- MunicipalityKawartha Lakes (Fenelon)
- CityKawartha Lakes (Fenelon)
- AreaFenelon
- NeighbourhoodFenelon
- Postal CodeK0M 1G0
- Style
- Price$ 1,474,900
- Bedrooms3
- Bathrooms2
- Half Bathrooms1
Data Source:
Canadian Real Estate Association (CREA)
Property Description
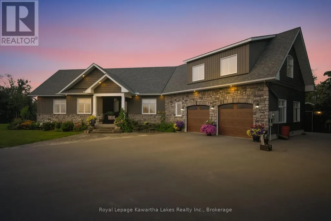
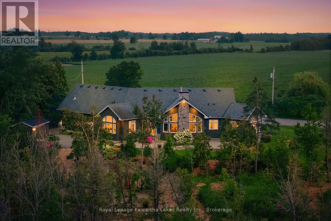
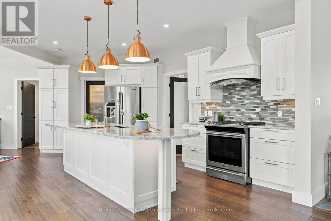
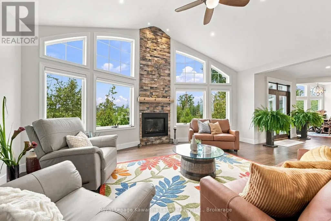
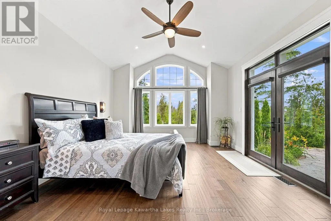
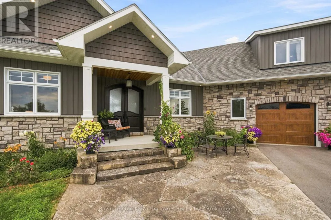
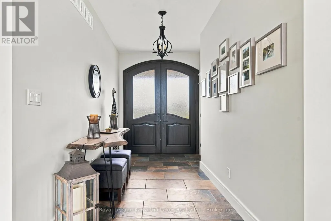
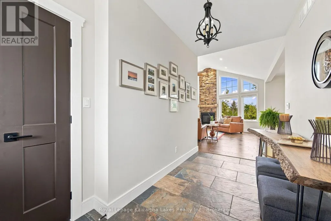
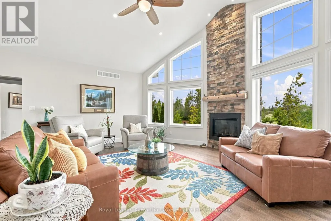
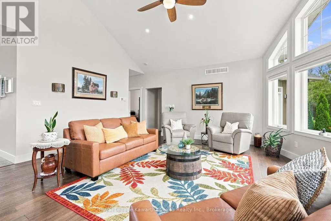
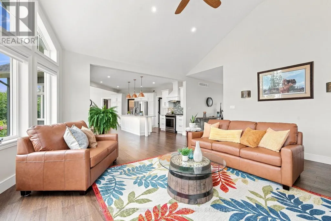
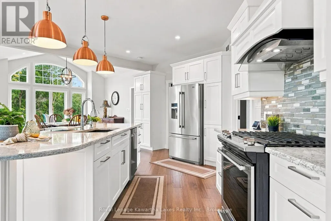
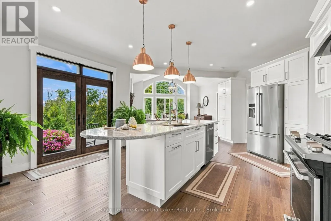
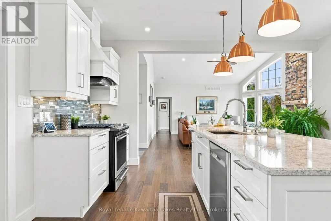
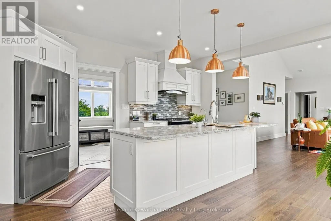
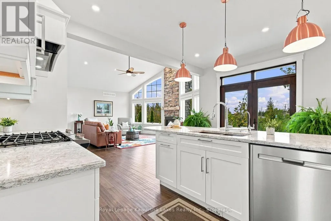
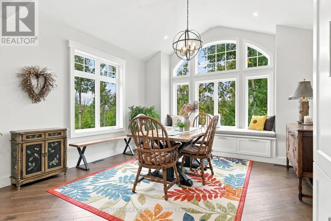
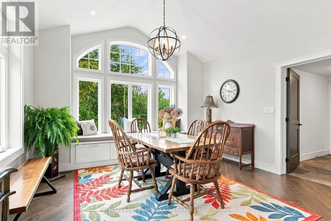
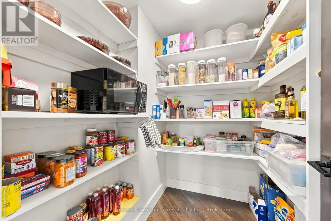
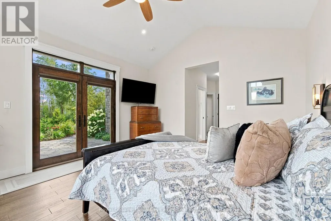
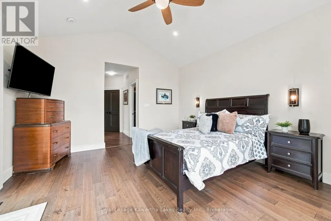
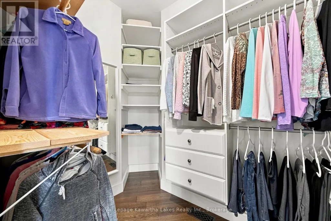
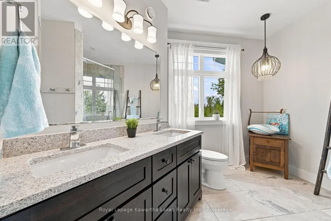
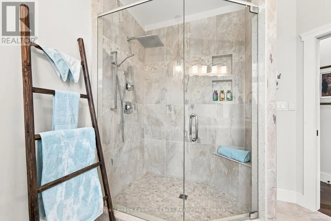
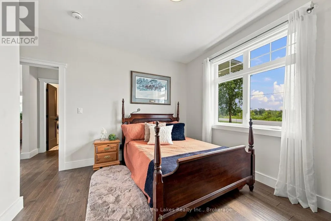
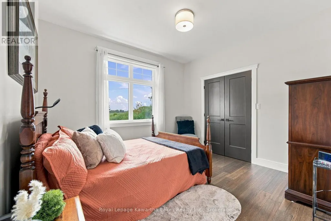
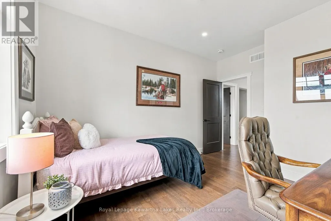
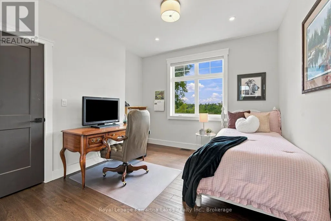
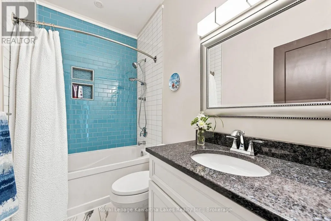
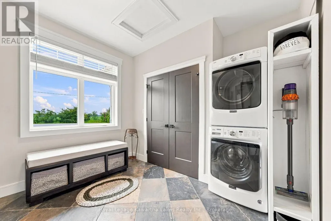
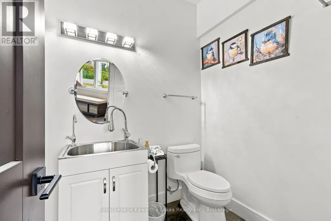
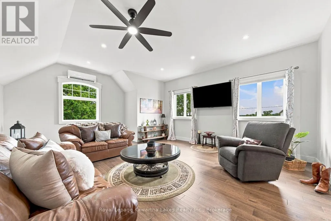
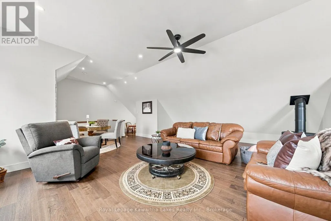
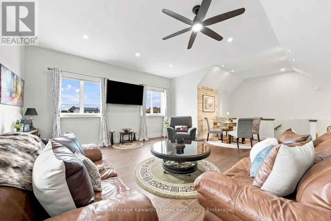
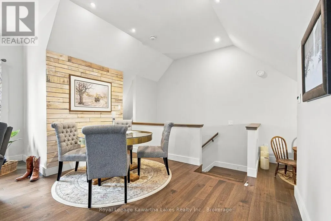
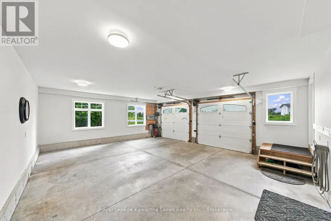
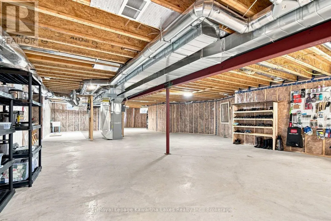
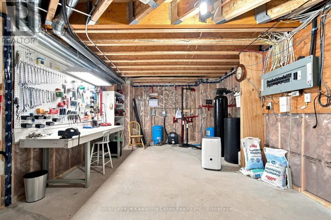
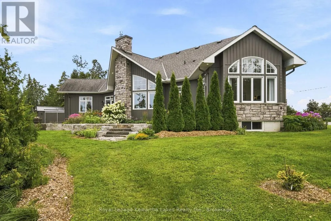
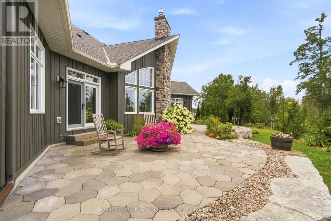
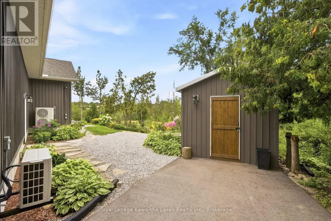
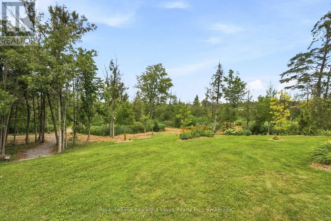
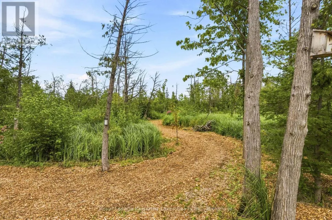
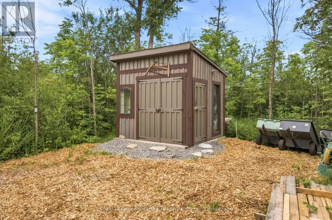
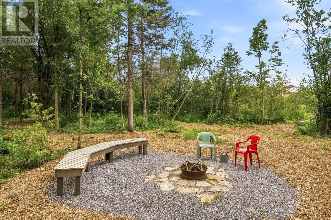
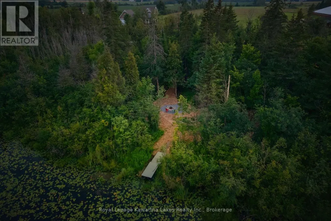
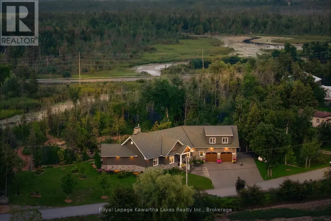
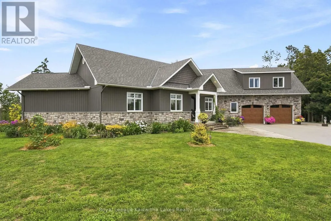
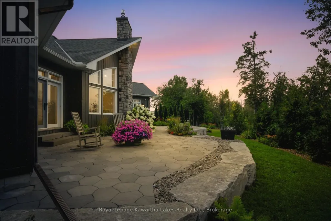
Welcome to 32 Mclarens Creek Road, where modern comfort meets the privacy and outdoor lifestyle of the country, just 10 minutes from Lindsay. Set on a beautifully landscaped 3.4-acre property with frontage on Mclarens Creek, this spacious 3-bedroom, 3-bathroom bungalow offers quality finishes, flexible living space and room to explore. The bright, open-concept main floor features vaulted ceilings, engineered hardwood flooring and a striking stone-mantle propane fireplace. At the heart of the home is a custom kitchen with Cambria quartz countertops, generous workspace and plenty of storage. The primary suite overlooks the backyard and features a walk-in closet and private ensuite with heated flooring. Two additional bedrooms, a full bathroom and main-floor laundry complete the main living area. Above the double-car garage, a finished bonus loft provides additional space for a family room, home office, studio or guest retreat, while the basement offers a full bathroom rough-in and potential for future living space. Recent improvements include a high-efficiency heat pump, asphalt driveway, living room blinds and an updated owned water filtration system. The home also features an owned tankless hot water heater, owned water softener, air exchanger, 200-amp service, generator hookup and a secondary dug well ideal for outdoor watering. Outside is where this property truly sets itself apart. Explore approximately three acres of private trails for walking, ATVing and snowshoeing, surrounded by perennial gardens, mature trees and thoughtful landscaping. Follow the trails to Mclarens Creek, where a fire pit and sitting area create a peaceful place to enjoy the property and surrounding wildlife. A masonry patio, propane BBQ hookup and two outdoor sheds add even more functionality. With easy access to Highway 35, Lindsay and approximately an hour to Durham Region, 32 Mclarens Creek Road offers the space and tranquility of country living without giving up everyday convenience. (id:7434)
General Features
| Features | Irregular lot size, Sump Pump |
|---|---|
| Easement | Environment protected, None |
| Property Type | Single Family |
| Zoning Description | A1+EP |
| CommunityName | Fenelon |
| Building Age | 6 to 15 years |
| Building Amenities | Fireplace(s) |
| Building Appliances | Water Heater - Tankless, Water Heater, Water Treatment, Water softener, Water purifier, Dishwasher, Dryer, Garage door opener, Hood Fan, Range, Washer, Window Coverings, Refrigerator |
| Building Cooling Type | Central air conditioning |
| Location Description | Cross Streets: Mclarens Creek Rd & Highway 35. ** Directions: Follow Highway 35 North, Turn Left On Mclarens Creek Rd, Property On Right Side. |
| Parking Space Total | 8 |
| Foundation Type | Poured Concrete |
| Building Type | House |
| Ownership Type | Freehold |
| Building.StoriesTotal | 1.5 |
Interior Features
| Building Fireplace Present | True |
|---|---|
| Building Fireplace Total | 2 |
| Building Heating Type | Forced air, Heat Pump |
| Building Heating Fuel | Electric, Propane |
| Basement Development | Unfinished |
| Basement Type | Full (Unfinished) |
| Construction Style Attachment | Detached |
| Living Area Range | 2500 |
| Bedrooms | 3 |
Exterior Features
| Structure | Porch, Patio(s), Shed, Dock |
|---|---|
| Water Front Name | McLaren Creek |
| Water Front Type | Waterfront on creek |
| ViewType | Direct Water View |
| Landscape Features | Landscaped |
| Sewer | Septic System |
| Exterior Finish | Stone, Vinyl siding |
Room Details
| Room | Dimensions | Level | Flooring | Details |
|---|---|---|---|---|
| Bathroom | 2.56 m x 1.47 m | Main level | 1.47 m | |
| Bedroom 2 | 3.58 m x 3.96 m | Main level | 3.96 m | |
| Bedroom 3 | 3.53 m x 4.15 m | Main level | 4.15 m | |
| Dining room | 3.81 m x 4.18 m | Main level | 4.18 m | |
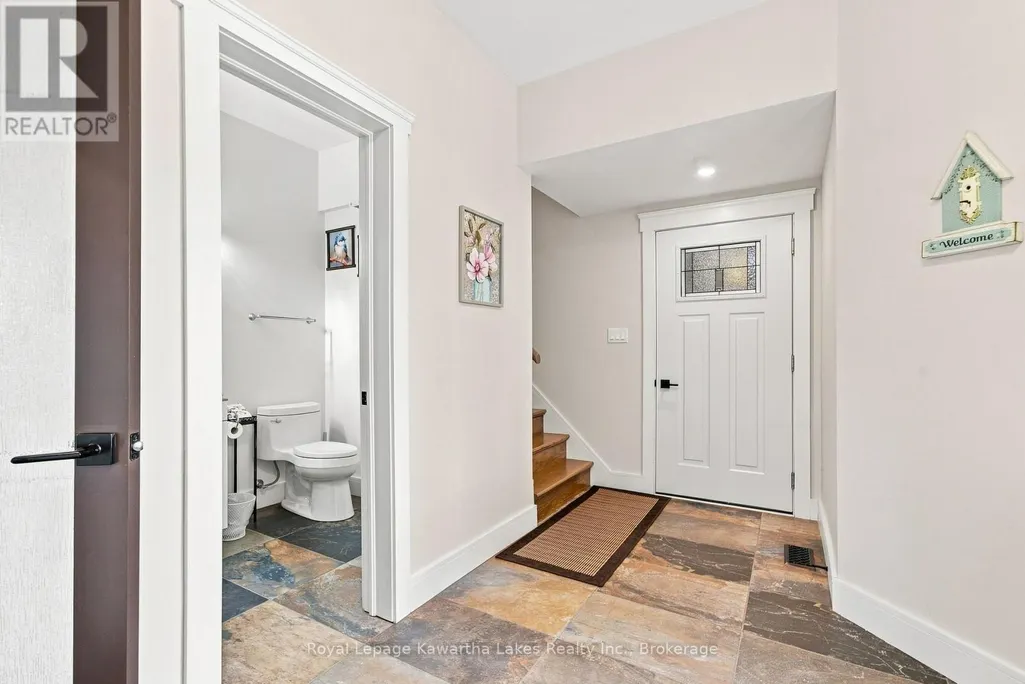
| Foyer | 2.13 m x 4.15 m | Main level | 4.15 m | |
| Kitchen | 6.31 m x 5.26 m | Main level | 5.26 m | |
| Living room | 5.61 m x 6.17 m | Main level | 6.17 m | |
| Loft | 9.55 m x 7.04 m | Second level | 7.04 m | |
| Mud room | 5.54 m x 4.04 m | Main level | 4.04 m | |
| Primary Bedroom | 4.18 m x 4.83 m | Main level | 4.83 m |
Amenities
- Views
- New Construction
- Adult 55+
- Lease To Own
- No Strata Fees
- Furnished
- Primary On Main
- Air Conditioning
- Seller Finance
- Green
- Fixer Upper
- Horse
- Golf
- Fireplace
- Deck
- Garage
- Basement
- Pool

Property vs Single Family Average in K0M 1G0
Price
In The Neighbourhood
Just Listed
Kawartha Lakes (Fenelon)
$ 449,000
- Type
- Single Family
- Rooms
- 3 Beds + 1.5 Baths
Re/Max All-Stars Realty Inc.
Just Listed
Kawartha Lakes (Fenelon)
$ 349,000
- Type
- Single Family
- Rooms
- 1 Beds + 1 Baths
Re/Max All-Stars Realty Inc.
Kawartha Lakes (Fenelon)
$ 829,900
- Type
- Single Family
- Rooms
- 4 Beds + 2.5 Baths
RE/MAX HALLMARK EASTERN REALTY
Kawartha Lakes (Fenelon)
$ 3,000
- Type
- Single Family
- Rooms
- 4 Beds + 2 Baths
HOMELIFE/CIMERMAN REAL ESTATE LIMITED
 Toronto Real Estate Board (TRREB); All information deemed reliable but not guaranteed. All properties are subject to prior sale, change or withdrawal. Neither listing broker(s) or information provider(s) shall be responsible for any typographical errors, misinformation, misprints and shall be held totally harmless. Listing(s) information is provided for consumer's personal, non-commercial use and may not be used for any purpose other than to identify prospective properties consumers may be interested

 All information deemed reliable but not guaranteed. All properties are subject to prior sale, change or withdrawal. Neither listing broker(s) or information provider(s) shall be responsible for any typographical errors, misinformation, misprints and shall be held totally harmless. Listing(s) information is provided for consumer's personal, non-commercial use and may not be used for any purpose other than to identify prospective properties consumers may be interested in purchasing. The data relating