
Address
174 Sophia Street, Peterborough (Ashburnham Ward 4), ON
Price
$ 539,900
Property Attributes
- ID#X13731820
- TypeSingle Family
- Listing Status Active
- MunicipalityPeterborough (Ashburnham Ward 4)
- CityPeterborough (Ashburnham Ward 4)
- AreaAshburnham Ward 4
- NeighbourhoodAshburnham Ward 4
- Postal CodeK9H 1E5
- Style
- Price$ 539,900
- Bedrooms2
- Bathrooms2
- Half Bathrooms0
Data Source:
Canadian Real Estate Association (CREA)
Property Description
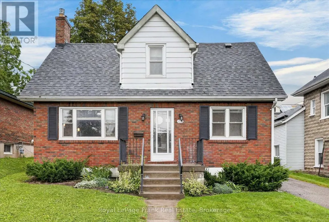
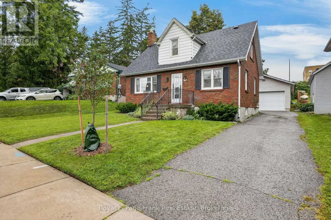
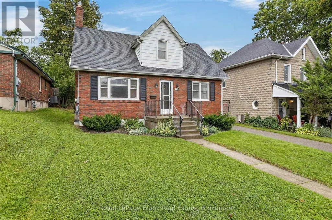
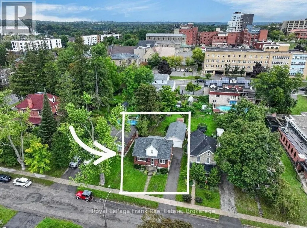
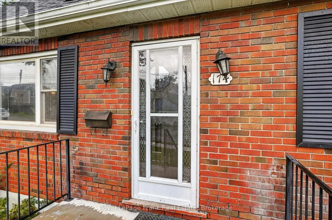
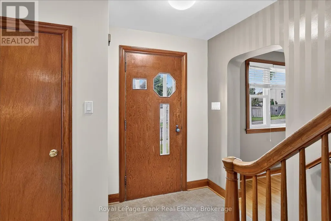
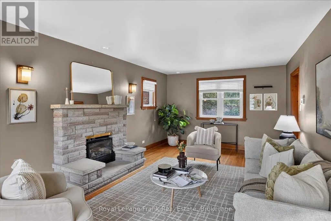
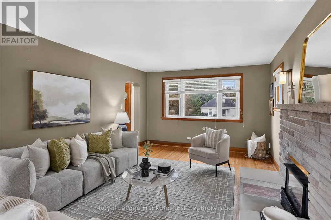
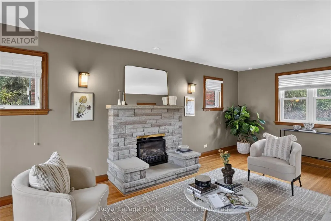
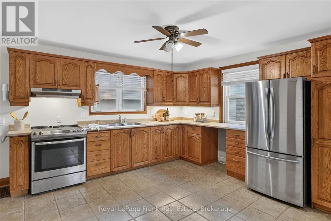
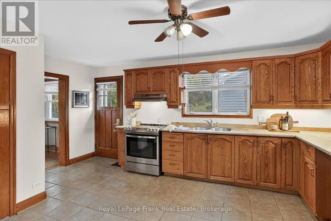
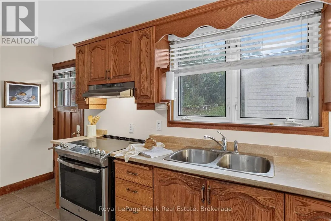
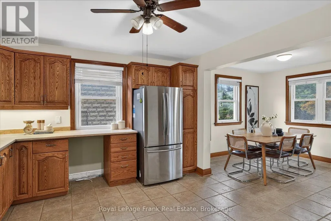
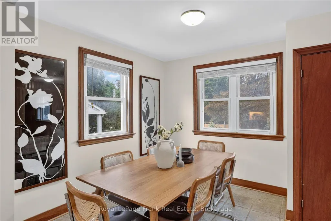
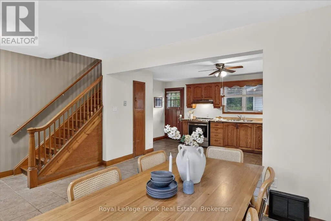
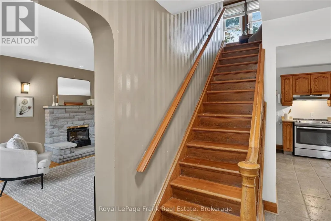
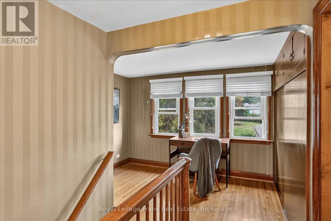
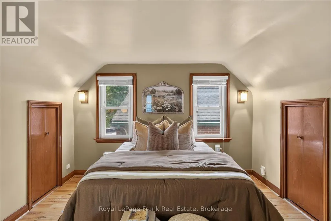
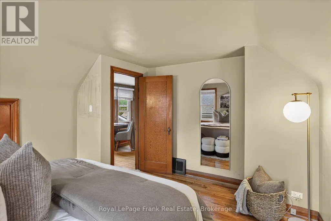
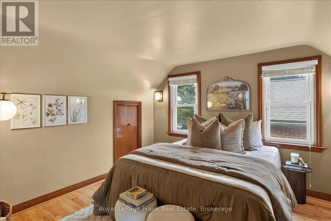
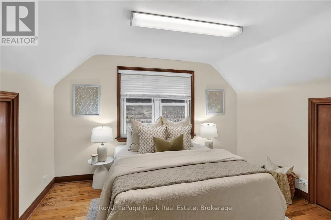
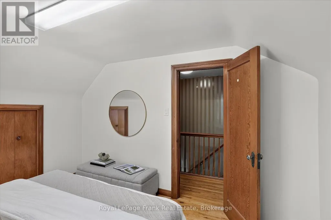
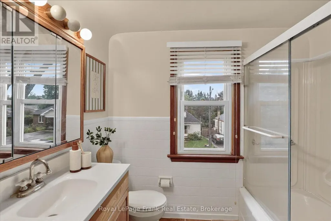
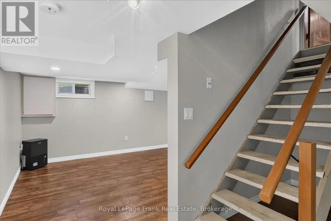
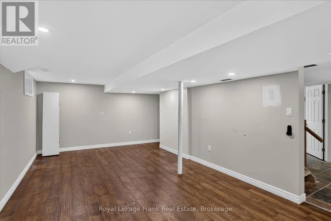
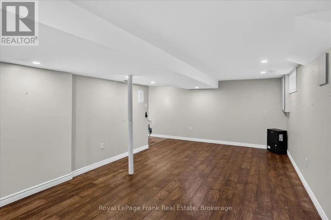
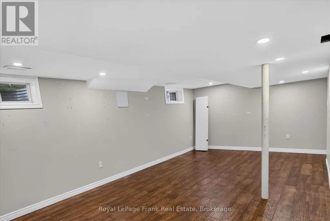
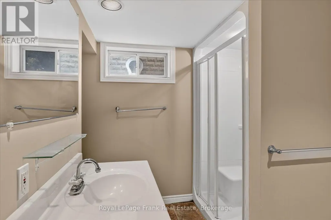
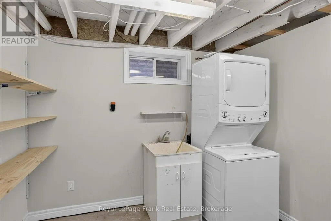
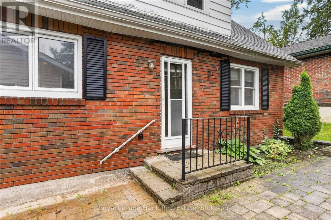
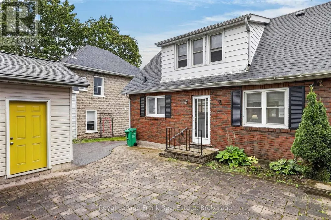
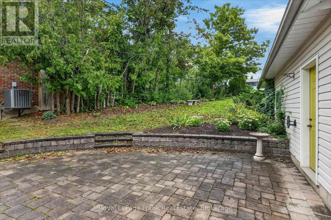
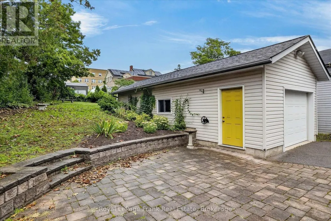
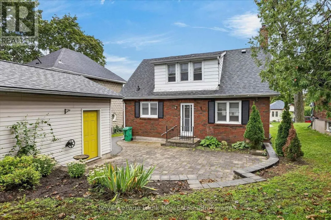
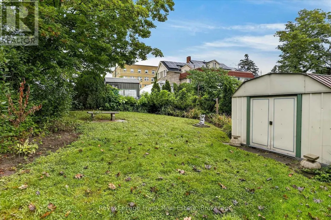
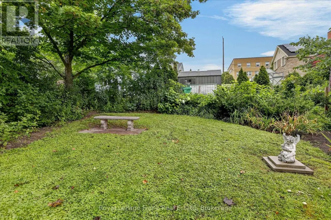
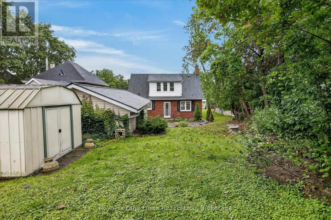
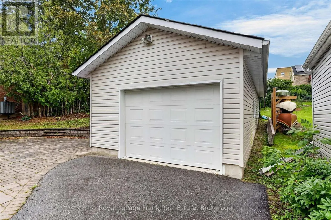
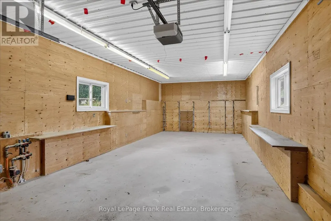
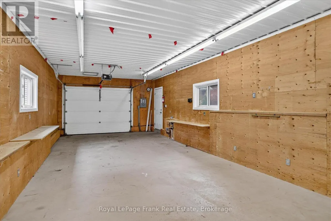
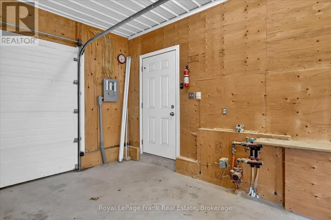
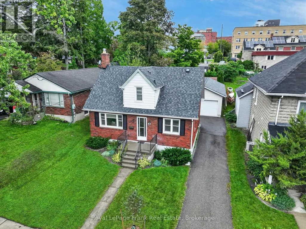
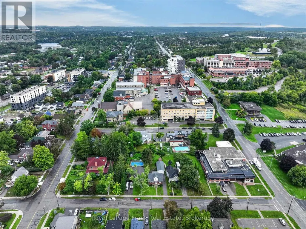
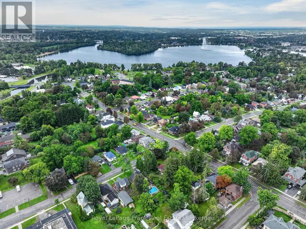
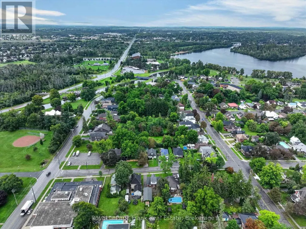
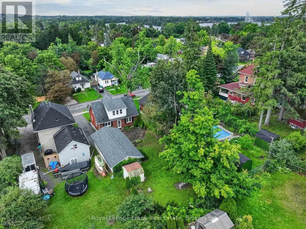
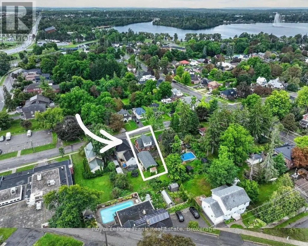
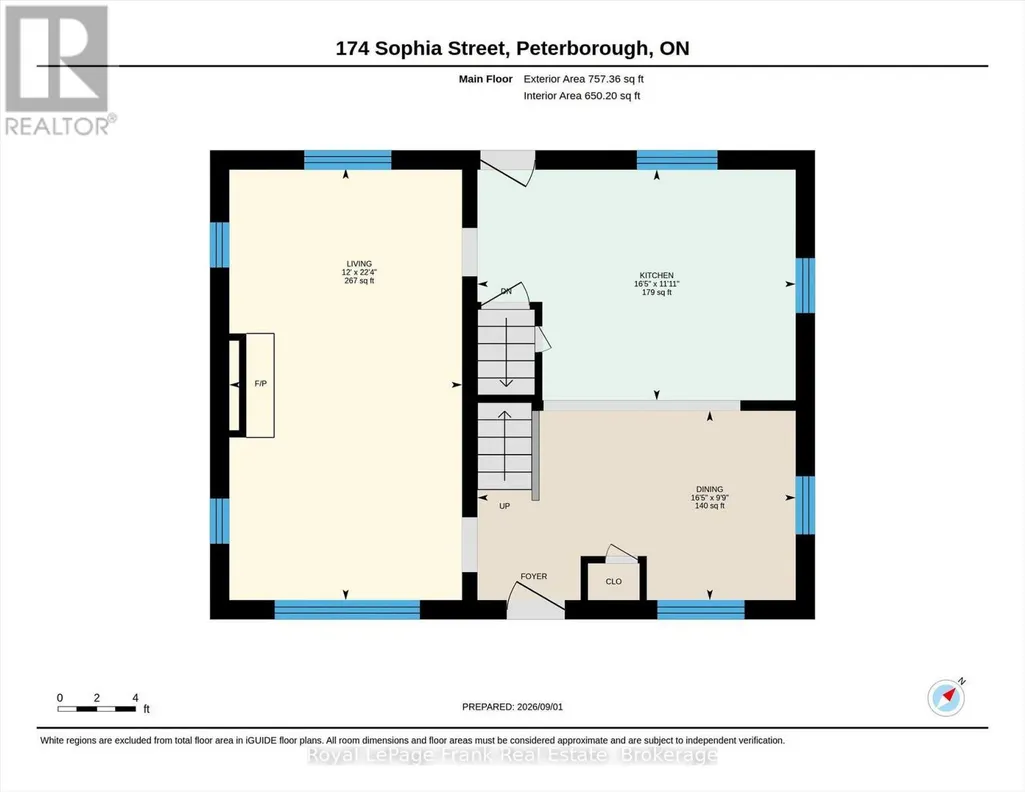
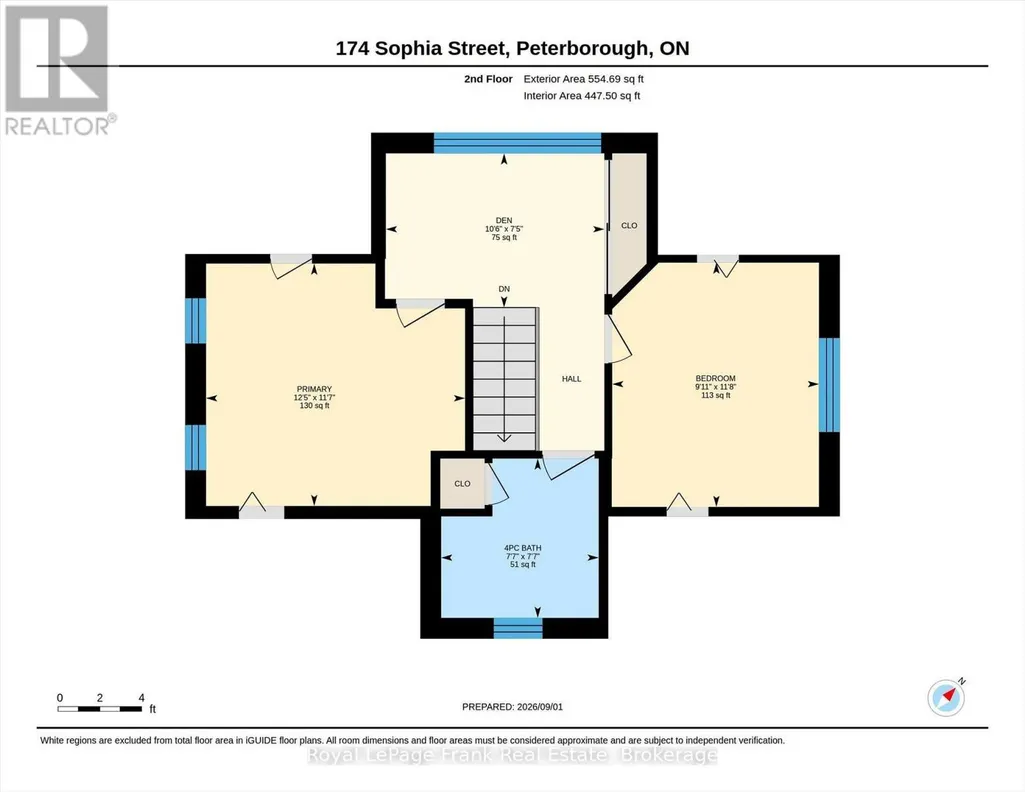
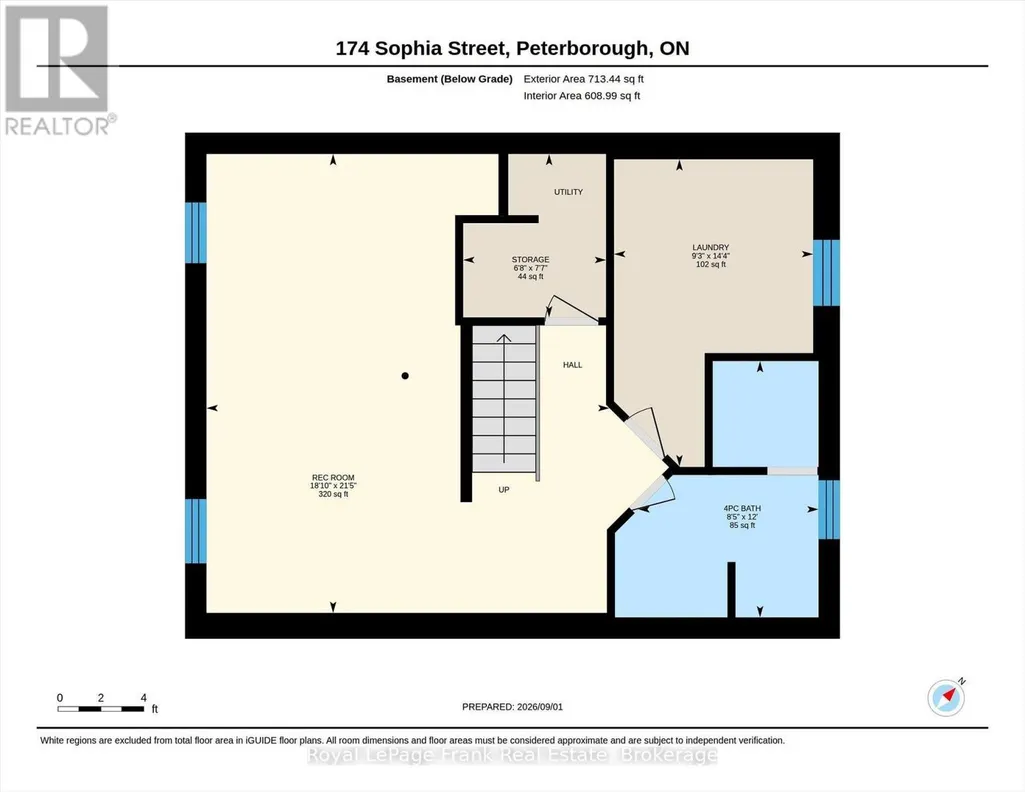
Situated in highly sought after East-City, this beautiful one and a half storey brick home offers charm and character, and is within sight of Westclox park overlooking the Trent Canal. This property has an amazing oversized double deep single garage formally used as a workshop (in-floor heating in the garage - boiler was removed). A short walk to the playground and beach on Little Lake and everything East City! Formal living room with hardwood flooring and gas fireplace with peaceful street view. Renovations a number of years ago included opening up the main floor formal dining room to become part of the eat-in kitchen which features ceramic flooring and walk-out to rear yard and spacious patio. The wood staircase takes you to the second storey which offers two bedrooms, an updated bath and a large foyer which would make a great reading nook or office area. The basement is partially finished with a recreation room/bedsitting area and a 3 piece bath with shower stall, bath tub in basement is not plumbed. There is a combination utility/storage and laundry area. (id:7434)
General Features
| Features | Wooded area, Irregular lot size, Level |
|---|---|
| Property Type | Single Family |
| Zoning Description | Single Family Residential |
| CommunityName | Ashburnham Ward 4 |
| Amenities | Park, Place of Worship, Public Transit, Schools |
| Building Age | 51 to 99 years |
| Building Amenities | Fireplace(s) |
| Building Appliances | Water Heater, All, Dryer, Stove, Washer, Refrigerator |
| Building Cooling Type | None |
| Location Description | Cross Streets: Armour Rd N of Maria St. ** Directions: Armour Rd N from Maria St swing bridge to Sophia St, sign on lawn. |
| Parking Space Total | 4 |
| Foundation Type | Concrete |
| Building Type | House |
| Ownership Type | Freehold |
| Building.StoriesTotal | 1.5 |
Interior Features
| Building Fireplace Present | True |
|---|---|
| Building Fireplace Total | 1 |
| Building Heating Type | Forced air |
| Building Heating Fuel | Natural gas |
| Basement Development | Partially finished |
| Basement Type | N/A (Partially finished) |
| Construction Style Attachment | Detached |
| Living Area Range | 1100 |
| Bedrooms | 2 |
Exterior Features
| Structure | Patio(s) |
|---|---|
| Land Amenities | Park, Place of Worship, Public Transit, Schools |
| Landscape Features | Landscaped |
| Sewer | Sanitary sewer |
| Exterior Finish | Brick |
Room Details
| Room | Dimensions | Level | Flooring | Details |
|---|---|---|---|---|
| Bathroom | 2.56 m x 3.65 m | Basement | 3.65 m | |
| Bedroom | 3.02 m x 3.56 m | Second level | 3.56 m | |
| Den | 3.19 m x 2.25 m | Second level | 2.25 m | |
| Dining room | 5.01 m x 2.98 m | Main level | 2.98 m | |
| Kitchen | 5.01 m x 3.63 m | Main level | 3.63 m | |
| Laundry room | 2.83 m x 4.37 m | Basement | 4.37 m | |
| Living room | 3.66 m x 6.8 m | Main level | 6.8 m | |
| Primary Bedroom | 3.78 m x 3.54 m | Second level | 3.54 m | |
| Recreational, Games room | 5.73 m x 6.53 m | Basement | 6.53 m |
Amenities
- Views
- New Construction
- Adult 55+
- Lease To Own
- No Strata Fees
- Furnished
- Primary On Main
- Air Conditioning
- Seller Finance
- Green
- Fixer Upper
- Horse
- Golf
- Fireplace
- Deck
- Garage
- Basement
- Pool

Property vs Single Family Average in K9H 1E5
Price
In The Neighbourhood
Just Listed
Peterborough (Ashburnham Ward 4)
$ 559,000
- Type
- Single Family
- Rooms
- 3 Beds + 2 Baths
Century 21 United Realty Inc.
Peterborough (Ashburnham Ward 4)
$ 579,900
- Type
- Single Family
- Rooms
- 3 Beds + 2 Baths
COMFLEX REALTY INC.
Open House
Peterborough (Ashburnham Ward 4)
$ 409,999
- Type
- Single Family
- Rooms
- 1 Beds + 1 Baths
Century 21 United Realty Inc.
Peterborough (Ashburnham Ward 4)
$ 499,000
- Type
- Single Family
- Rooms
- 4 Beds + 1.5 Baths
Royal LePage Our Neighbourhood Realty
Peterborough (Ashburnham Ward 4)
$ 2,850
- Type
- Single Family
- Rooms
- 3 Beds + 2 Baths
Royal Lepage Proalliance Realty
 Toronto Real Estate Board (TRREB); All information deemed reliable but not guaranteed. All properties are subject to prior sale, change or withdrawal. Neither listing broker(s) or information provider(s) shall be responsible for any typographical errors, misinformation, misprints and shall be held totally harmless. Listing(s) information is provided for consumer's personal, non-commercial use and may not be used for any purpose other than to identify prospective properties consumers may be interested

 All information deemed reliable but not guaranteed. All properties are subject to prior sale, change or withdrawal. Neither listing broker(s) or information provider(s) shall be responsible for any typographical errors, misinformation, misprints and shall be held totally harmless. Listing(s) information is provided for consumer's personal, non-commercial use and may not be used for any purpose other than to identify prospective properties consumers may be interested in purchasing. The data relating