










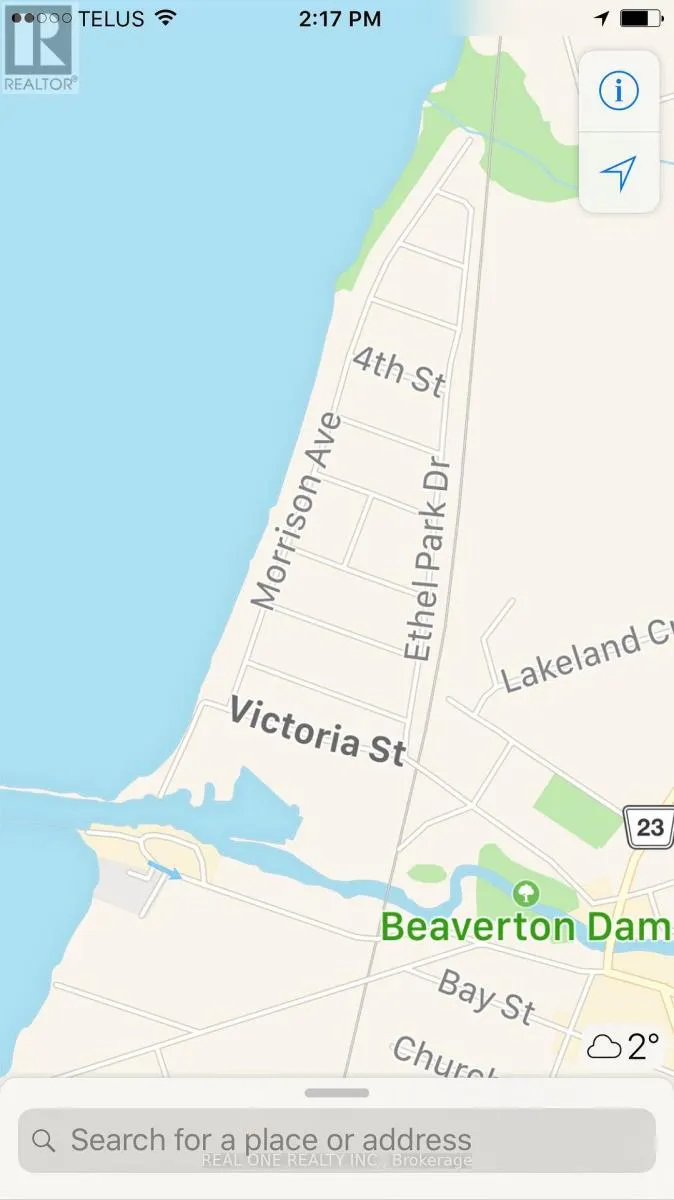
Address
86 Morrison Avenue, Brock (Beaverton), ON
Price
$ 3,500
Property Attributes
- ID#N13759992
- TypeSingle Family
- Listing Status Active
- MunicipalityBrock (Beaverton)
- CityBrock (Beaverton)
- AreaBeaverton
- NeighbourhoodBeaverton
- Postal CodeL0K 1A0
- Style
- Price$ 3,500
- Bedrooms2+1
- Bathrooms3
- Half Bathrooms0
Data Source:
Canadian Real Estate Association (CREA)
Property Description
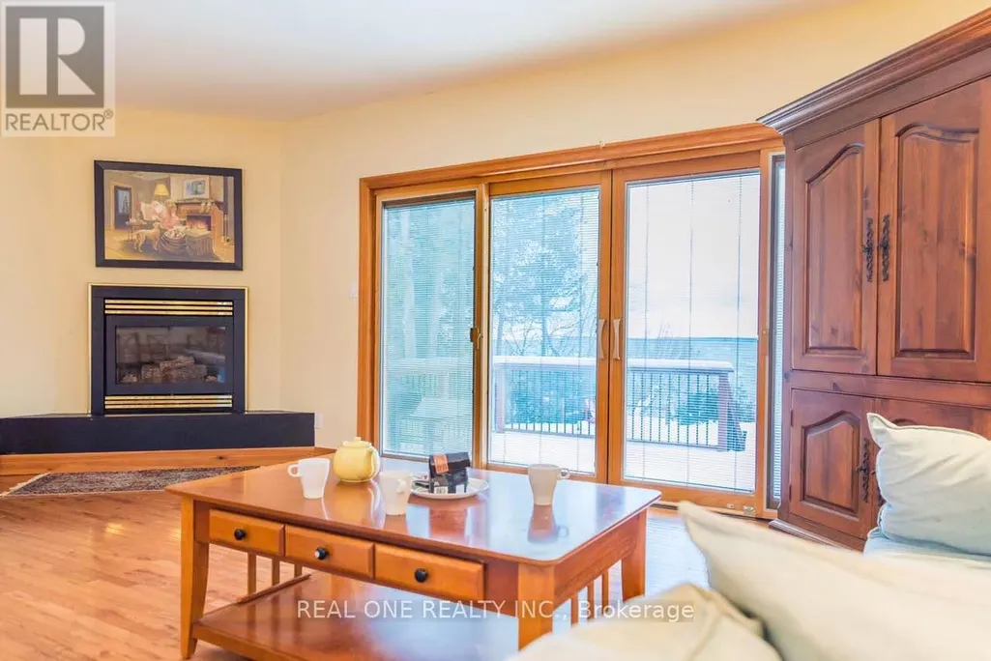
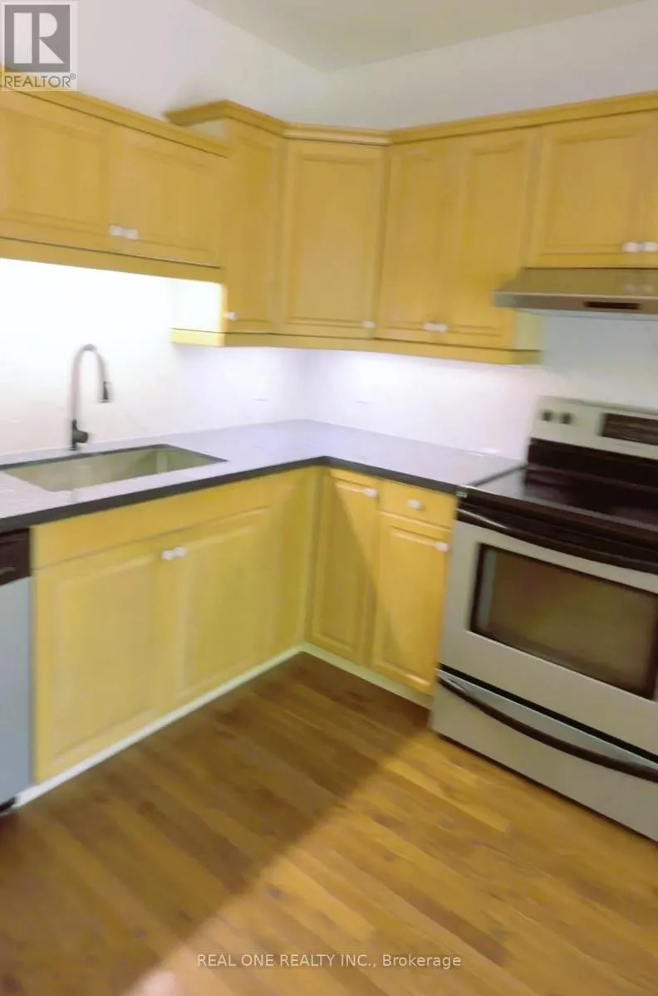
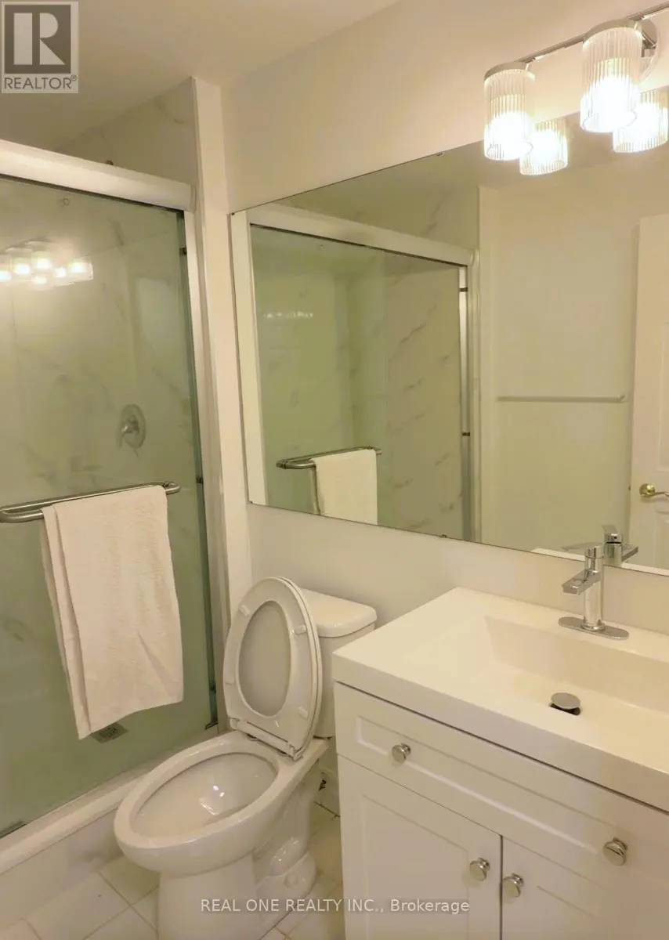
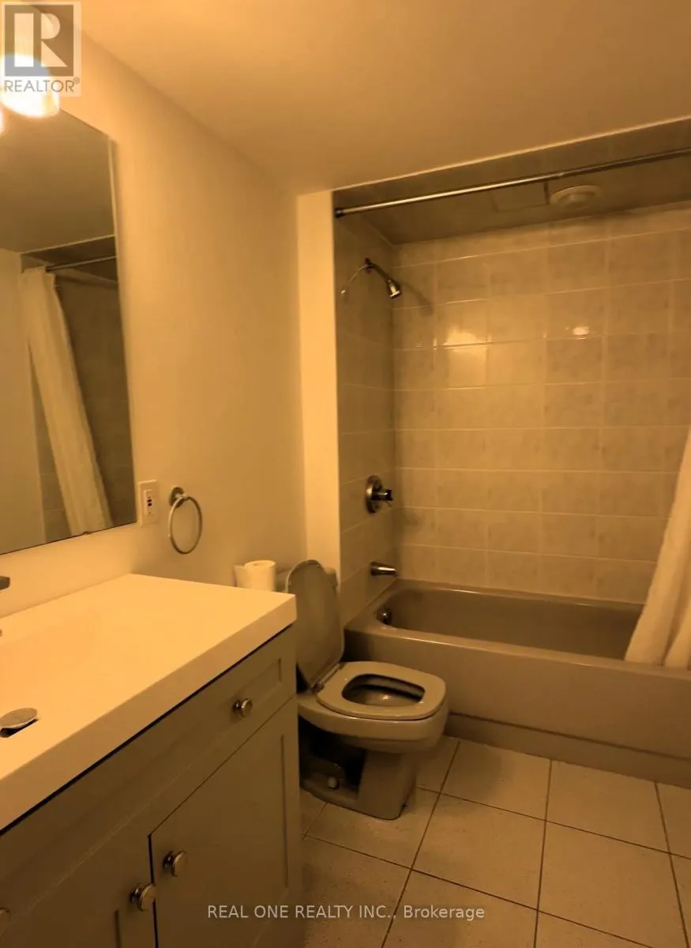
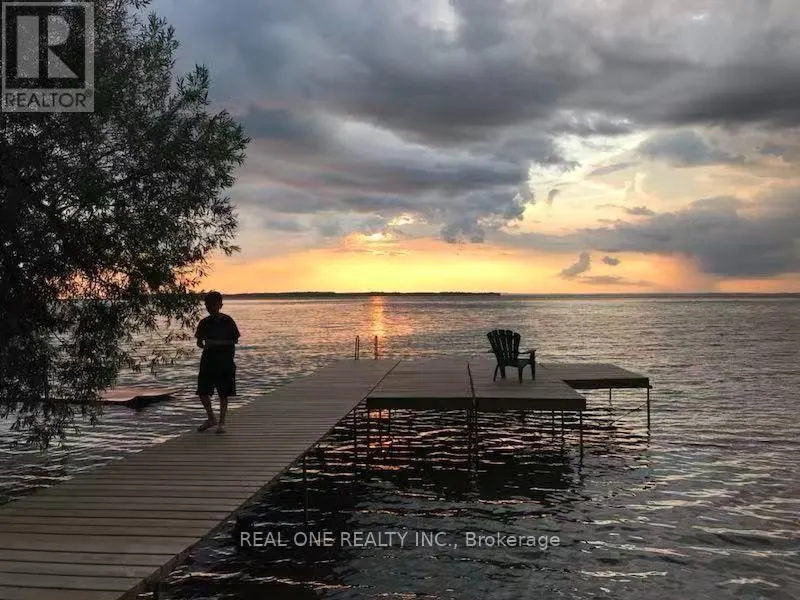
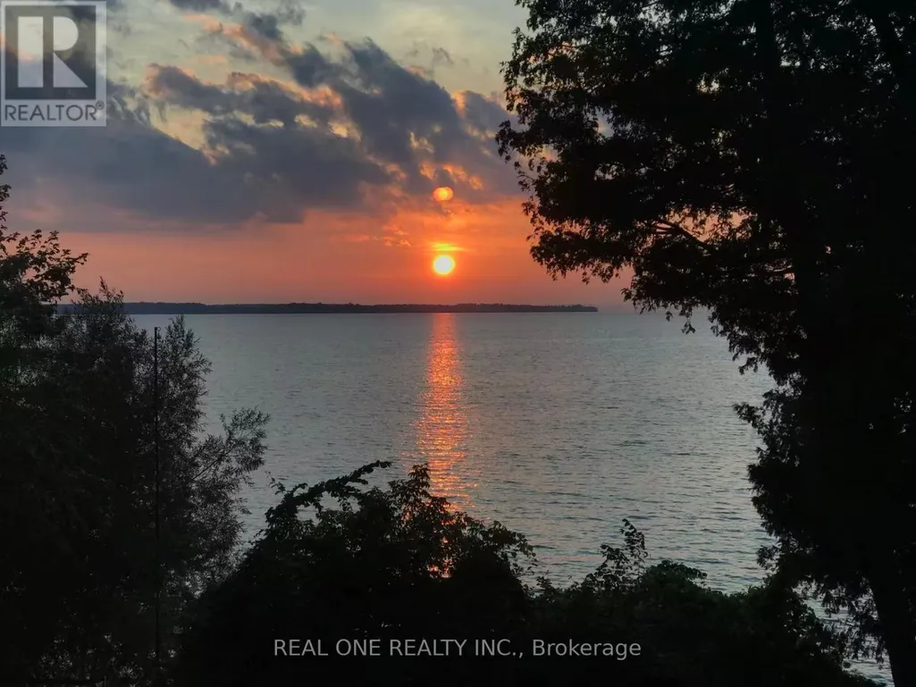
Spectacular Lake Simcoe Sunsets And Sandy Shores Await 45 Min North Of Newmarket!!! Distinctively Designed & Consciously Constructed With Casual Elegance With 9' Ceilings, Granite Countertop, Pot Lights, Fabulous Steel Roof, Large Lakeside Windows, and Hardwood Floors, etc. You also can rent the entire property, only for $5000/month (N13667104). (id:7434)
General Features
| Features | Carpet Free, In-Law Suite |
|---|---|
| Easement | Unknown |
| Property Type | Single Family |
| Lease | 3500.00 |
| CommunityName | Beaverton |
| Building Amenities | Fireplace(s) |
| Building Appliances | Dishwasher, Dryer, Furniture, Microwave, Stove, Washer, Refrigerator |
| Building Cooling Type | Central air conditioning |
| Location Description | Cross Streets: Victoria St./Morrison Ave. ** Directions: West of Morrison Ave. |
| Parking Space Total | 2 |
| Foundation Type | Concrete |
| Building Type | House |
| Ownership Type | Freehold |
| Building.StoriesTotal | 2.5 |
Interior Features
| Building Fireplace Present | True |
|---|---|
| Building Heating Type | Forced air |
| Building Heating Fuel | Natural gas |
| Basement Development | Finished |
| Basement Type | N/A (Finished) |
| Construction Style Attachment | Detached |
| Flooring Type | Hardwood, Laminate |
| Living Area Range | 3000 |
| Bedrooms | 2+1 |
Exterior Features
| Structure | Patio(s), Dock |
|---|---|
| Water Front Name | Lake Simcoe |
| Water Front Type | Waterfront on lake |
| ViewType | Direct Water View |
| Sewer | Sanitary sewer |
| Exterior Finish | Aluminum siding |
Room Details
| Room | Dimensions | Level | Flooring | Details |
|---|---|---|---|---|
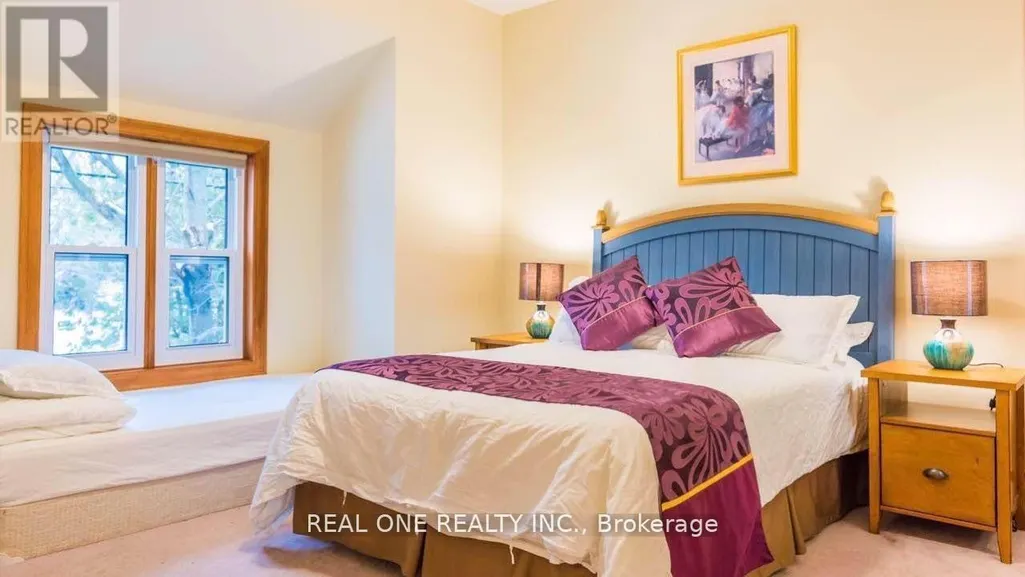
| Bedroom | 4.49 m x 3.7 m | Basement | 3.7 m | |
| Bedroom 2 | 3.51 m x 2.84 m | Main level | 2.84 m | |
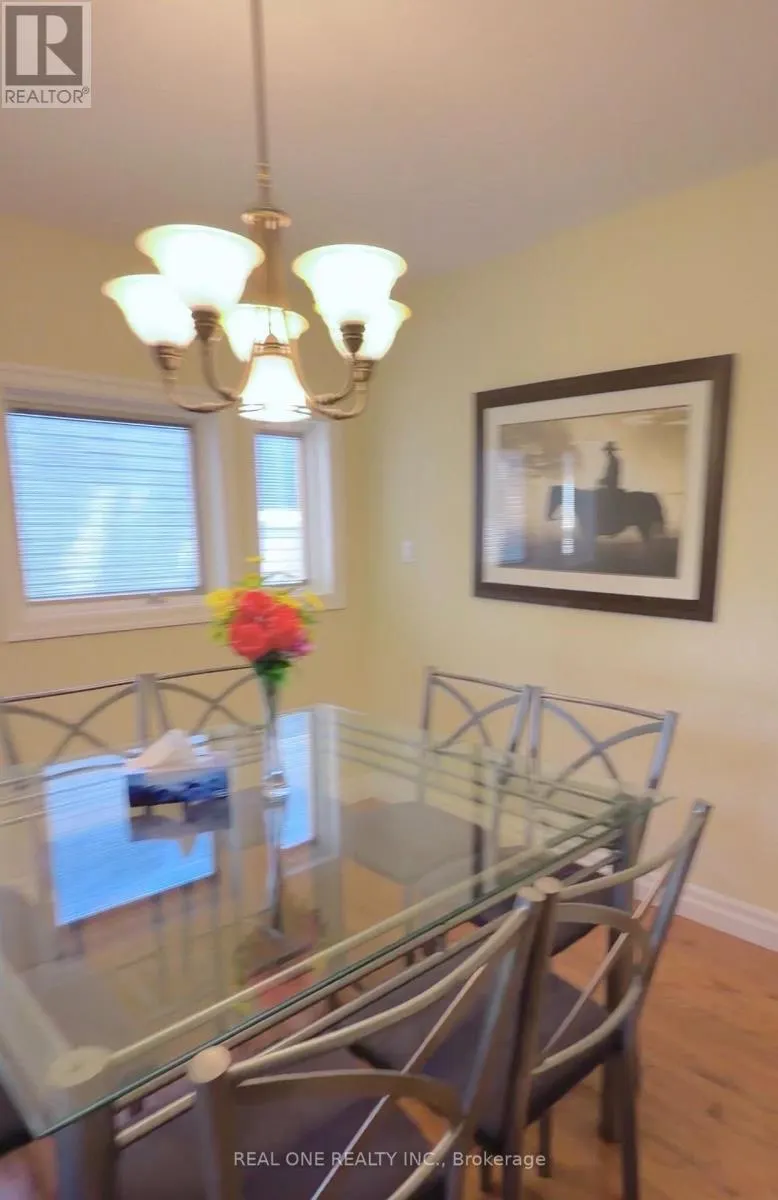
| Dining room | 3.86 m x 3.73 m | Main level | 3.73 m | |
| Kitchen | 3.86 m x 4.69 m | Main level | 4.69 m | |
| Living room | 6.12 m x 5.94 m | Main level | 5.94 m | |
| Primary Bedroom | 6.55 m x 6.78 m | Main level | 6.78 m | |
| Recreational, Games room | 5.88 m x 5.36 m | Basement | 5.36 m |
Amenities
- Views
- New Construction
- Adult 55+
- Lease To Own
- No Strata Fees
- Furnished
- Primary On Main
- Air Conditioning
- Seller Finance
- Green
- Fixer Upper
- Horse
- Golf
- Fireplace
- Deck
- Garage
- Basement
- Pool

Property vs Single Family Average in L0K 1A0
In The Neighbourhood
Just Listed
Brock (Beaverton)
$ 699,000
- Type
- Single Family
- Rooms
- 3 Beds + 2.5 Baths
RIGHT AT HOME REALTY
Brock (Beaverton)
$ 599,000
- Type
- Single Family
- Rooms
- 2 Beds + 1 Baths
AFFINITY GROUP PINNACLE REALTY LTD.
Brock (Beaverton)
$ 1,599,000
- Type
- Single Family
- Rooms
- 4 Beds + 4.5 Baths
HOMELIFE LANDMARK REALTY INC.
 Toronto Real Estate Board (TRREB); All information deemed reliable but not guaranteed. All properties are subject to prior sale, change or withdrawal. Neither listing broker(s) or information provider(s) shall be responsible for any typographical errors, misinformation, misprints and shall be held totally harmless. Listing(s) information is provided for consumer's personal, non-commercial use and may not be used for any purpose other than to identify prospective properties consumers may be interested

 All information deemed reliable but not guaranteed. All properties are subject to prior sale, change or withdrawal. Neither listing broker(s) or information provider(s) shall be responsible for any typographical errors, misinformation, misprints and shall be held totally harmless. Listing(s) information is provided for consumer's personal, non-commercial use and may not be used for any purpose other than to identify prospective properties consumers may be interested in purchasing. The data relating