
Address
27234 Thorah Side Road, Brock (Beaverton), ON
Price
$ 1,500,000
Property Attributes
- ID#N13743324
- TypeSingle Family
- Listing Status Active
- MunicipalityBrock (Beaverton)
- CityBrock (Beaverton)
- AreaBeaverton
- NeighbourhoodBeaverton
- Postal CodeL0K 1A0
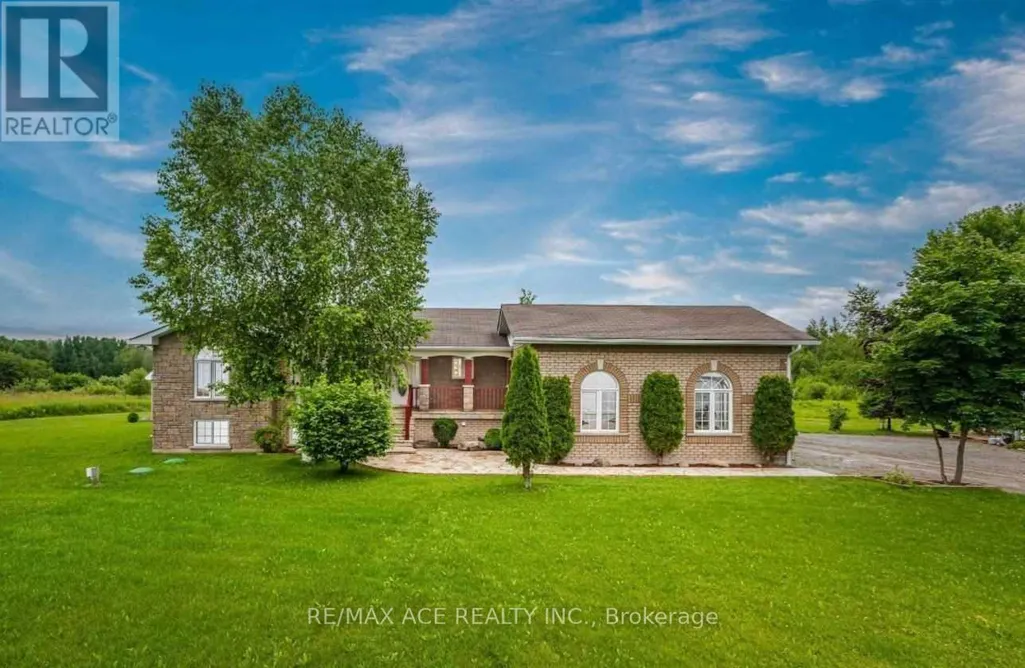
- StyleRaised bungalow
- Price$ 1,500,000
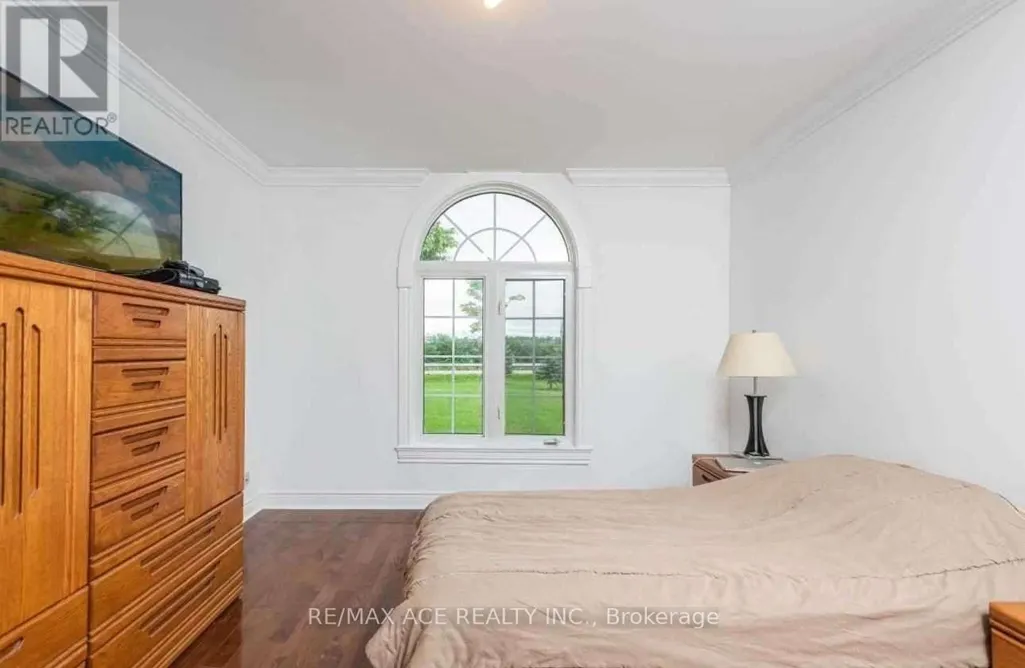
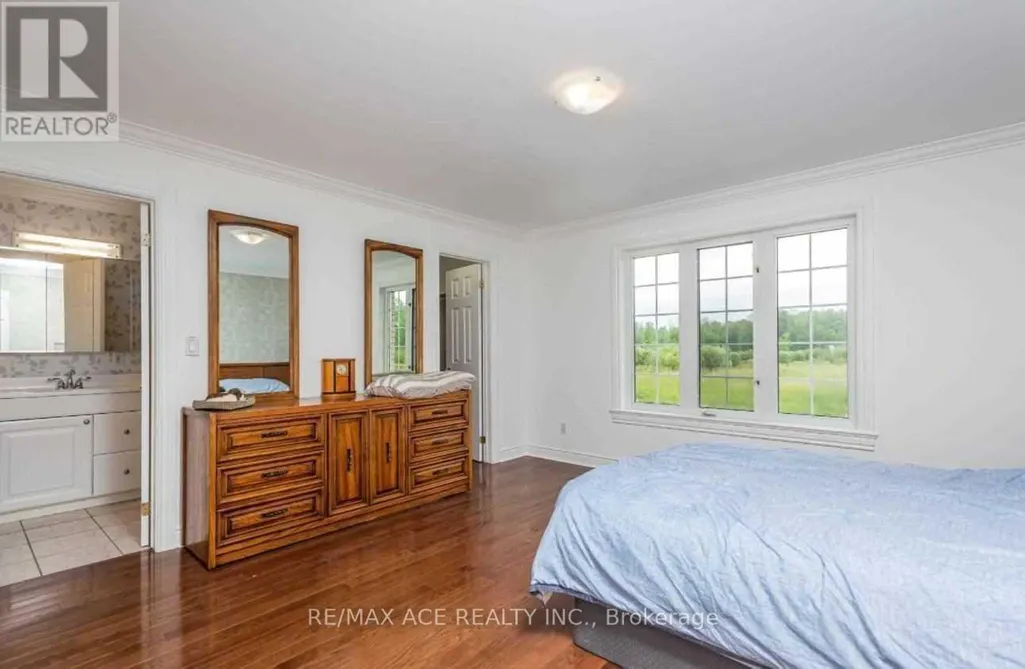
- Bedrooms3+2
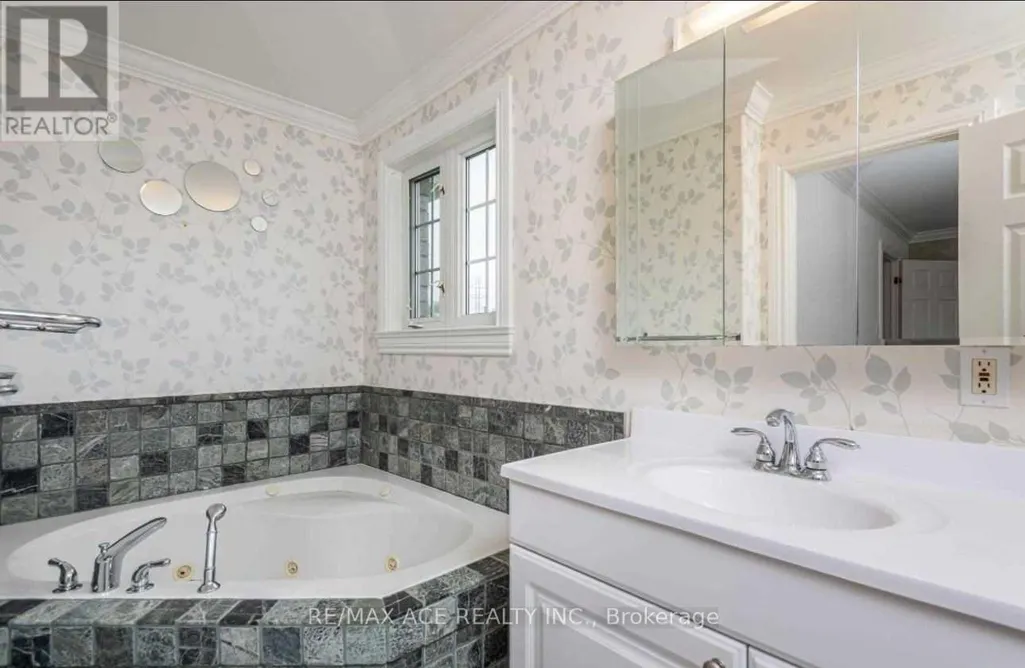
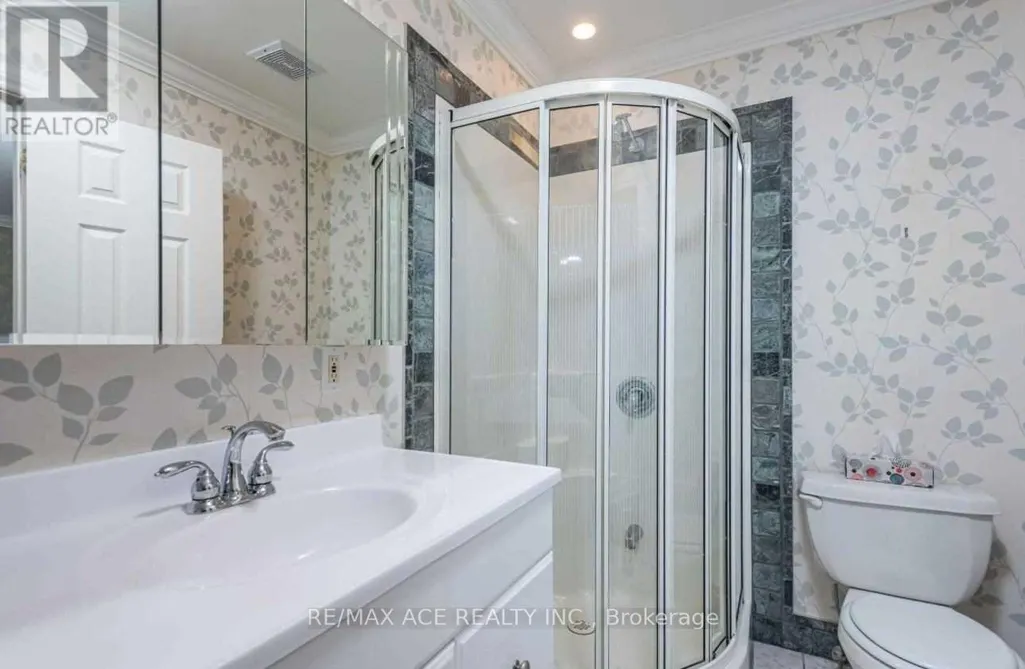
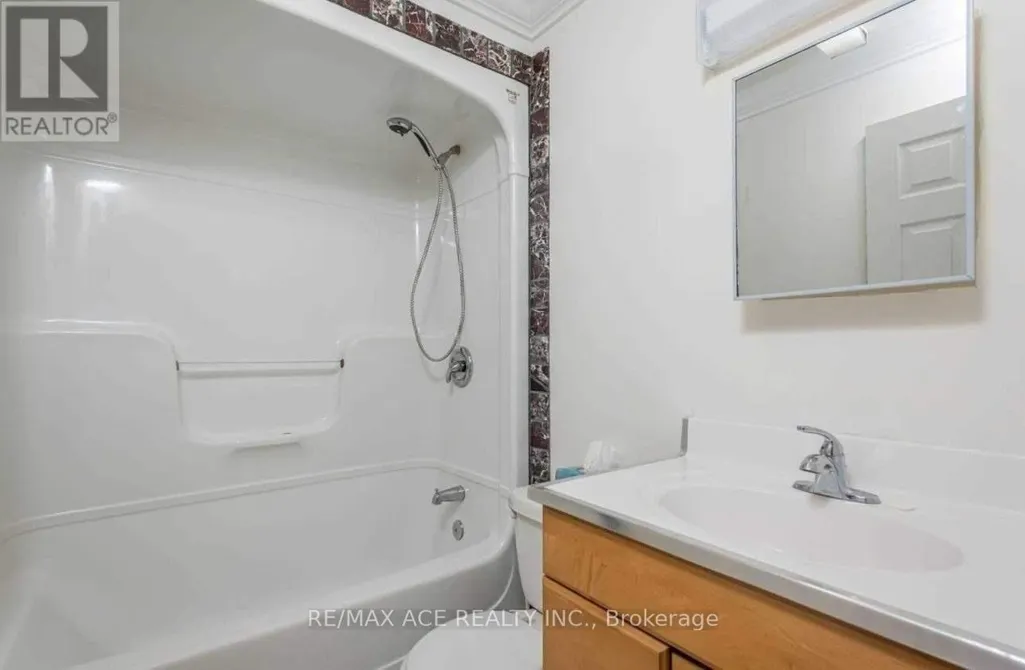
- Bathrooms3
- Half Bathrooms0
Data Source:
Canadian Real Estate Association (CREA)
Property Description
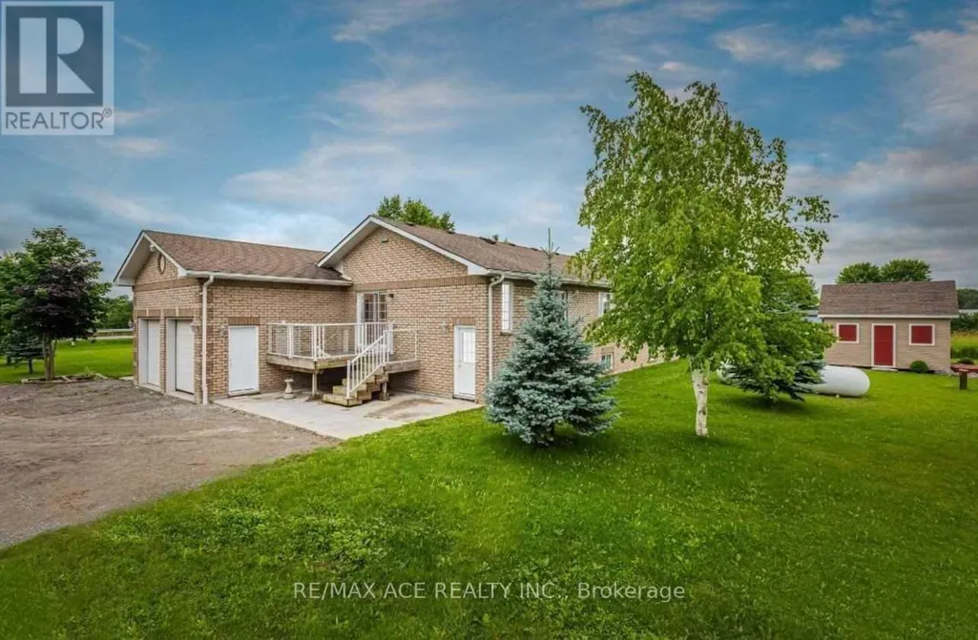
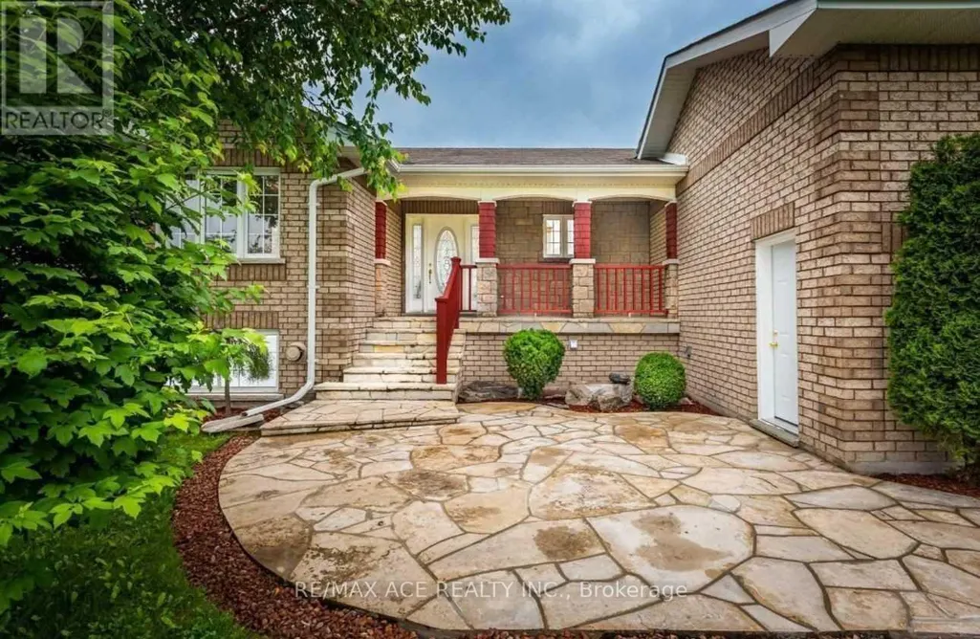
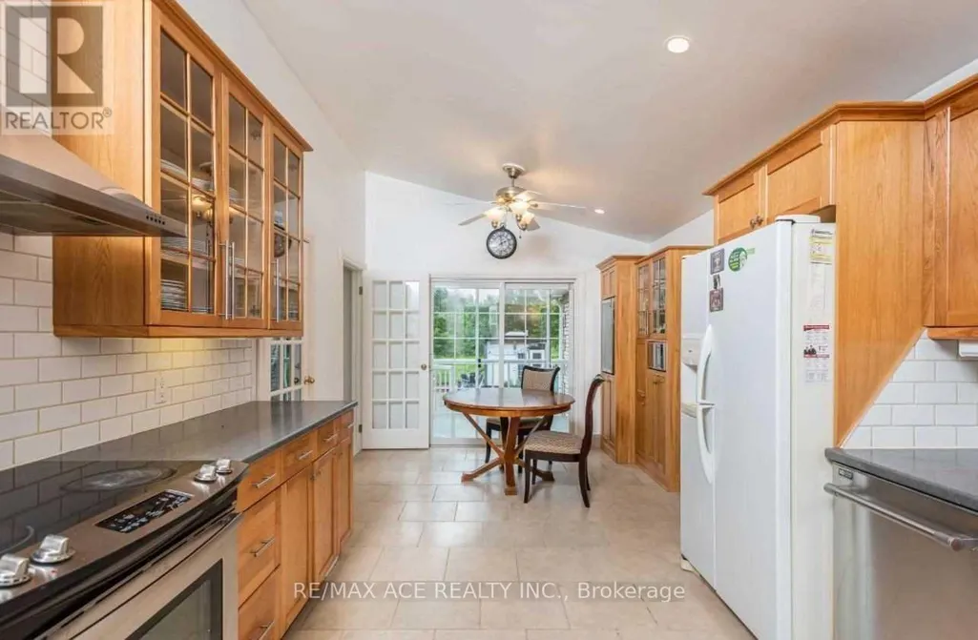
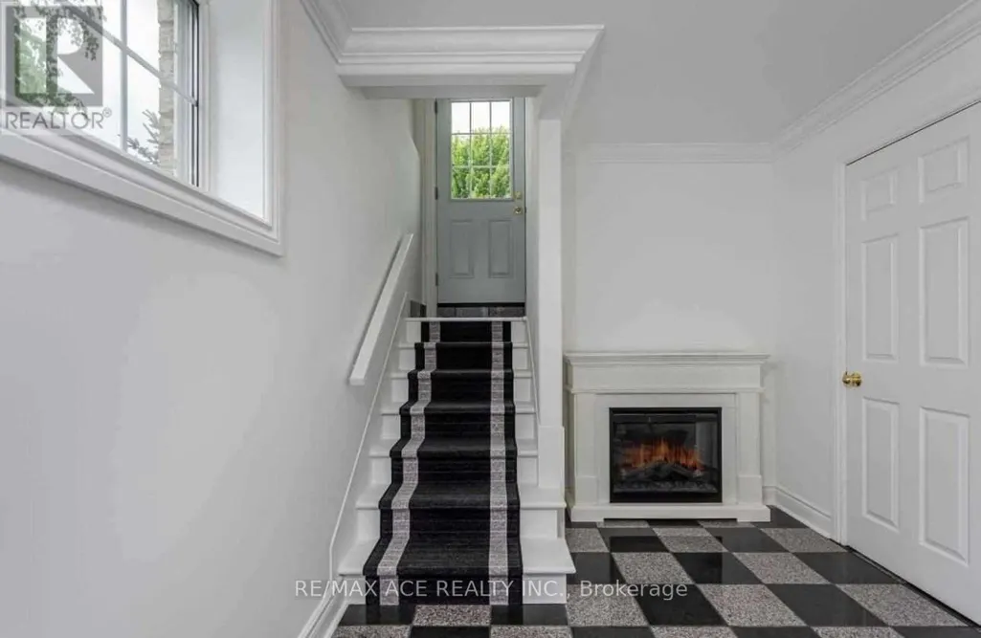
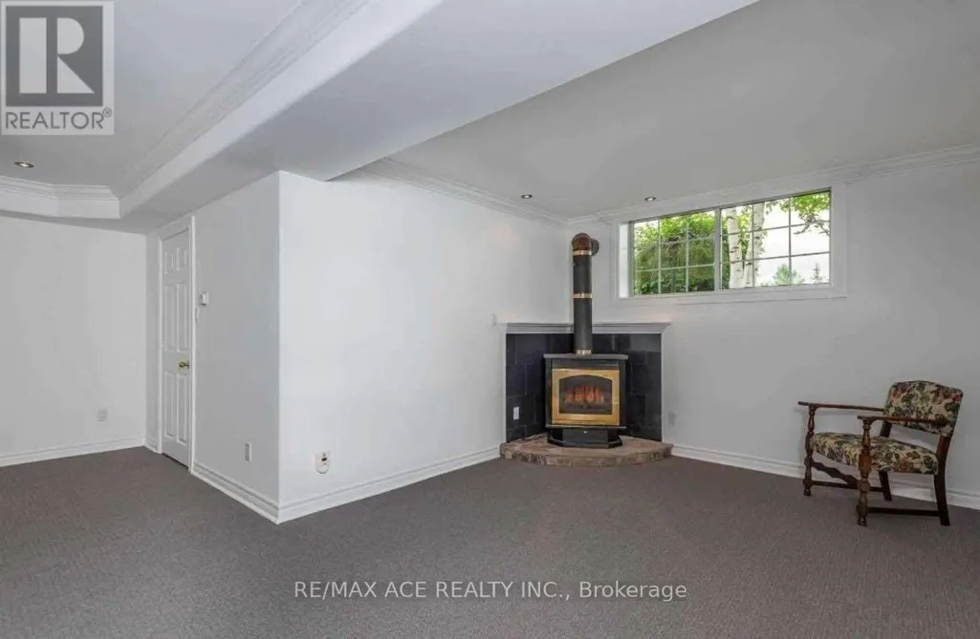
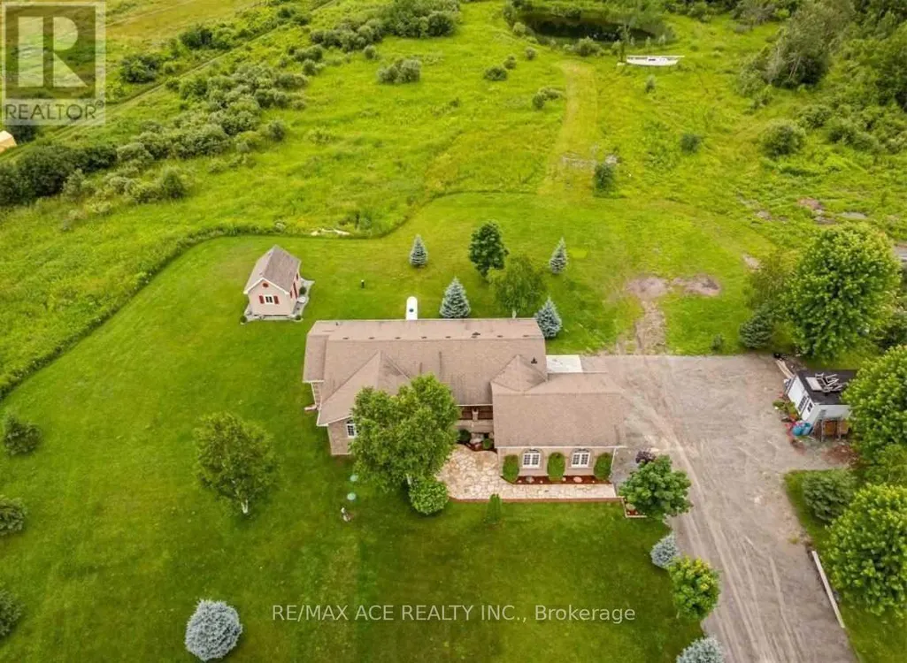
Welcome To Your Private Country Retreat At 27234 Thorah Sdrd In Brock! Set On An Expansive Approximately 39-Acre Property, This Beautifully Situated Detached Raised Bungalow Offers The Perfect Blend Of Privacy, Space And Rural Living. The Property Features A Peaceful Pond, Picturesque Natural Surroundings And Plenty Of Outdoor Space To Enjoy The Tranquility Of Country Life. The Custom-Built Fully Brick Home Offers A Spacious Layout With The Potential To Accommodate Extended Family Or Multi-Generational Living. An Oversized Attached Garage Provides Excellent Parking And Storage Space. Conveniently Located On A Paved Road With Easy Access To Beaverton, Local Amenities And Major Routes, This Property Offers A Rare Opportunity To Enjoy The Peace And Privacy Of Rural Living While Remaining Within Reach Of Everyday Conveniences. A Truly Unique Property With Endless Possibilities-Come Experience The Space, Serenity And Potential For Yourself! (id:7434)
General Features
| Property Type | Single Family |
|---|---|
| CommunityName | Beaverton |
| Building Architectural Style | Raised bungalow |
| Building Cooling Type | Central air conditioning |
| Location Description | Simcoe St/Thorah Sideroad |
| Parking Space Total | 12 |
| Foundation Type | Concrete |
| Building Type | House |
| Ownership Type | Freehold |
| Building.StoriesTotal | 1 |
Interior Features
| Building Fireplace Present | False |
|---|---|
| Building Heating Type | Forced air |
| Building Heating Fuel | Propane |
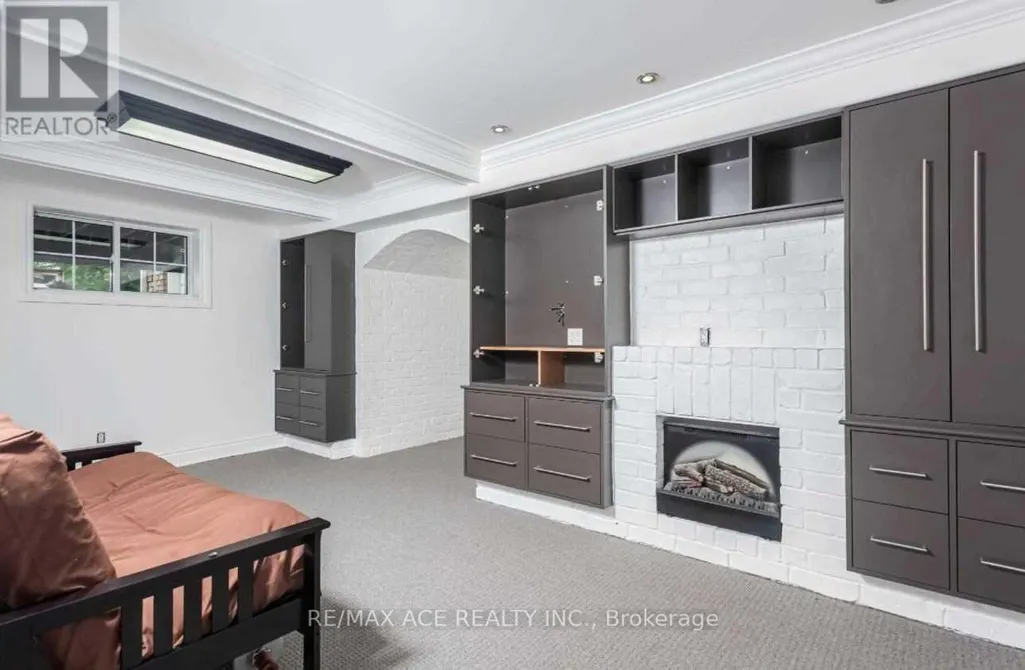
| Basement Development | Finished |
| Basement Type | Full (Finished) |
| Construction Style Attachment | Detached |
| Living Area Range | 1500 |
| Bedrooms | 3+2 |
Exterior Features
| Structure | Shed |
|---|---|
| Sewer | Septic System |
| Exterior Finish | Brick |
Room Details
| Room | Dimensions | Level | Flooring | Details |
|---|---|---|---|---|
| Bathroom | Measurements not available | Main level | ||
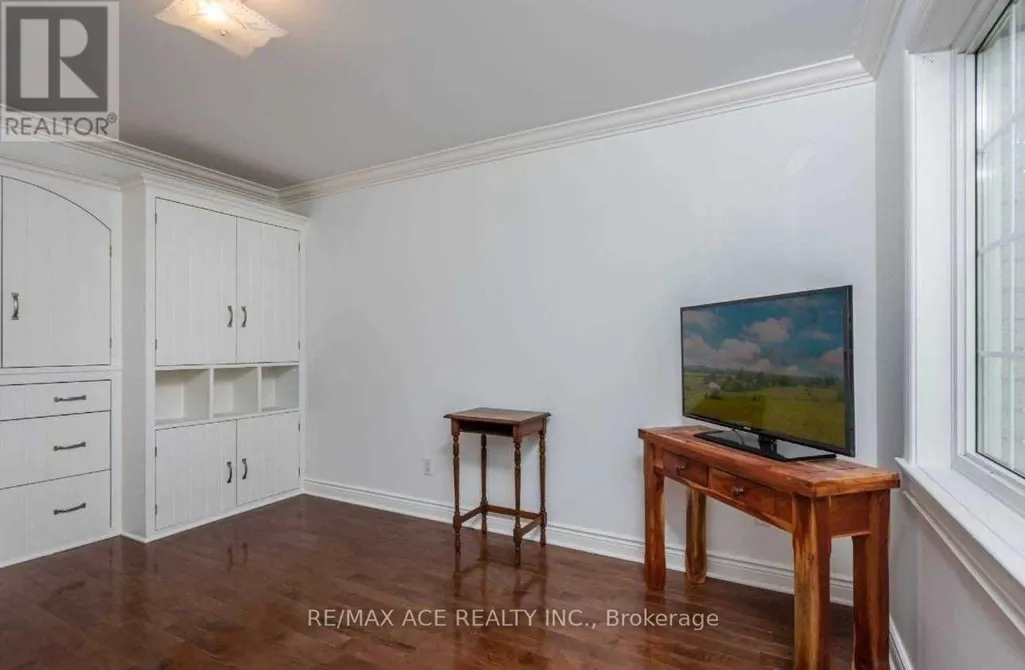
| Bedroom 2 | 4.57 m x 3.35 m | Main level | 3.35 m | |
| Bedroom 3 | 3.96 m x 3.04 m | Main level | 3.04 m | |
| Bedroom 4 | 5.48 m x 2.74 m | Lower level | 2.74 m | |
| Bedroom 5 | 5.48 m x 3.04 m | Lower level | 3.04 m | |
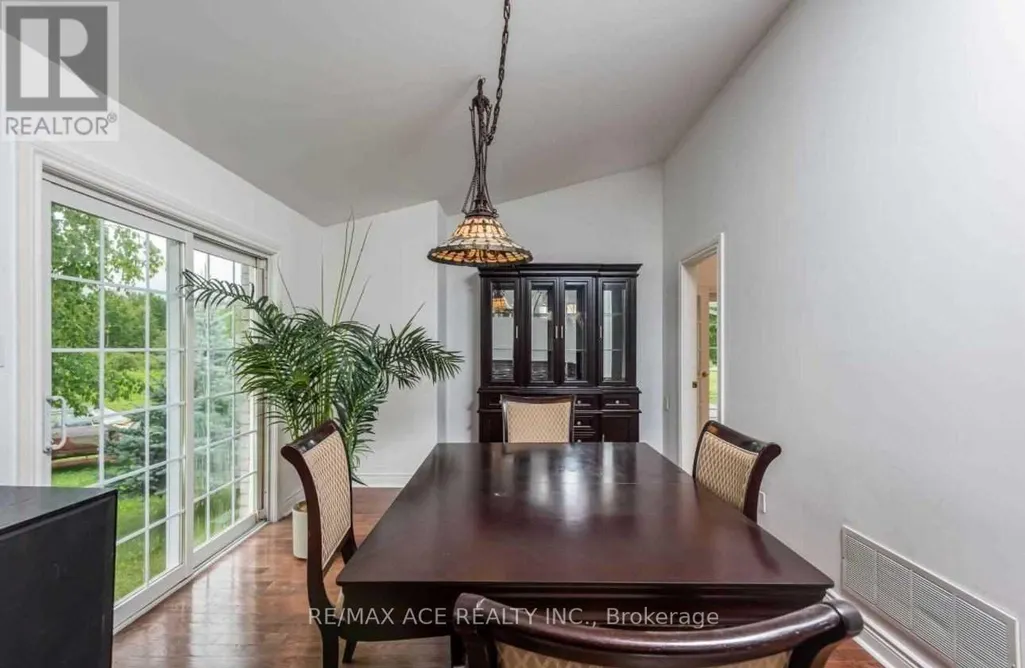
| Dining room | 3.04 m x 3.04 m | Lower level | 3.04 m | |
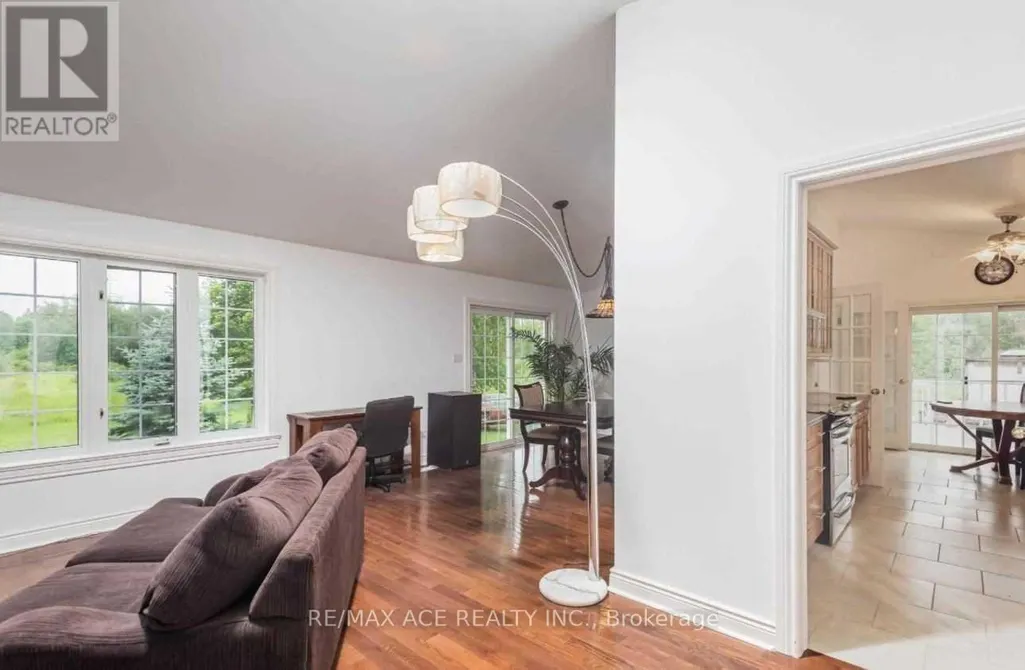
| Family room | 9.75 m x 4.87 m | Main level | 4.87 m | |
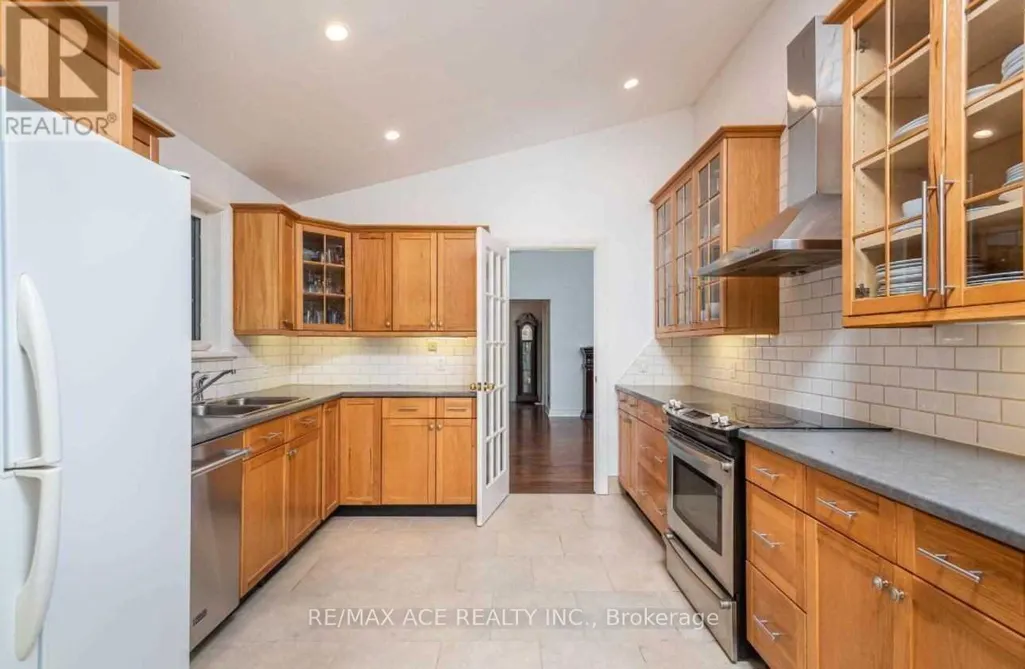
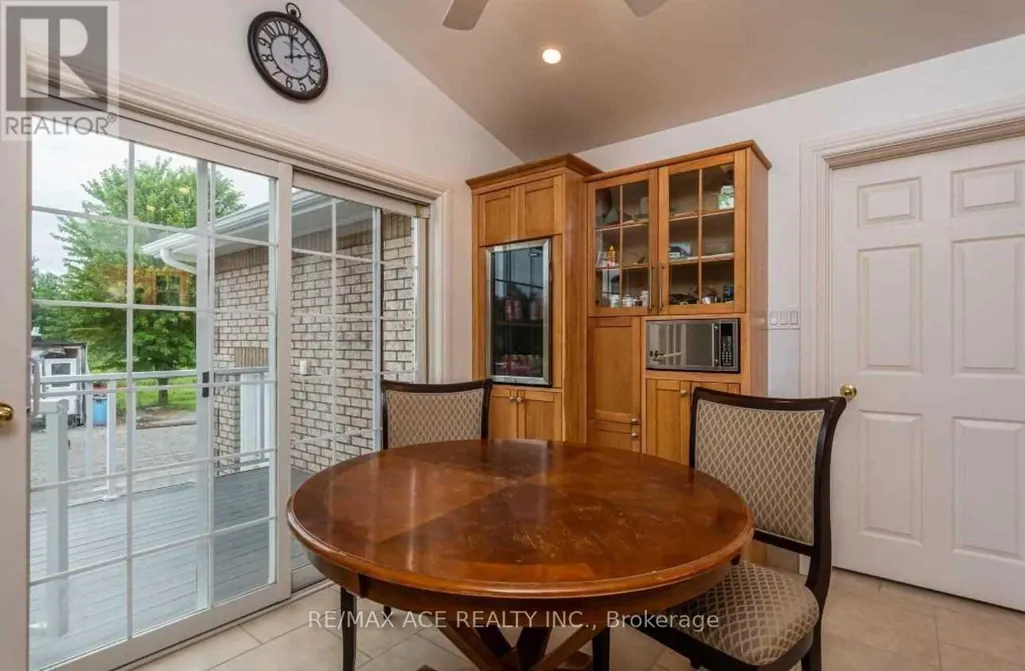
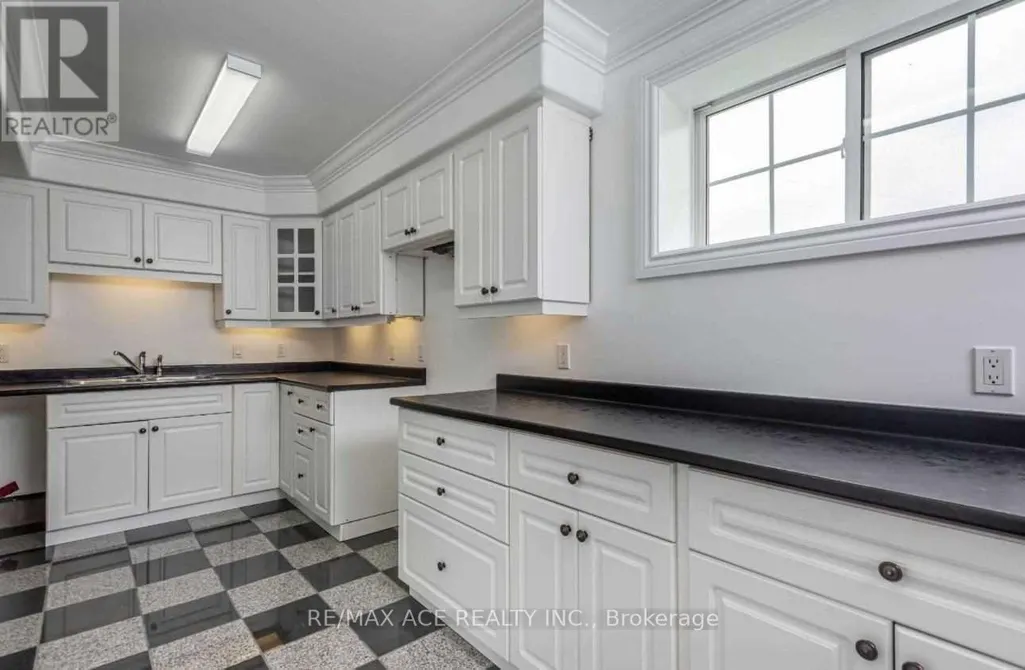
| Kitchen | 3.35 m x 6.09 m | Main level | 6.09 m | |
| Primary Bedroom | 4.3 m x 3.68 m | Main level | 3.68 m |
Amenities
- Views
- New Construction
- Adult 55+
- Lease To Own
- No Strata Fees
- Furnished
- Primary On Main
- Air Conditioning
- Seller Finance
- Green
- Fixer Upper
- Horse
- Golf
- Fireplace
- Deck
- Garage
- Basement
- Pool

Property vs Single Family Average in L0K 1A0
Price
In The Neighbourhood
Just Listed
Brock (Beaverton)
$ 699,000
- Type
- Single Family
- Rooms
- 3 Beds + 2.5 Baths
RIGHT AT HOME REALTY
Brock (Beaverton)
$ 599,000
- Type
- Single Family
- Rooms
- 2 Beds + 1 Baths
AFFINITY GROUP PINNACLE REALTY LTD.
Brock (Beaverton)
$ 1,599,000
- Type
- Single Family
- Rooms
- 4 Beds + 4.5 Baths
HOMELIFE LANDMARK REALTY INC.
 Toronto Real Estate Board (TRREB); All information deemed reliable but not guaranteed. All properties are subject to prior sale, change or withdrawal. Neither listing broker(s) or information provider(s) shall be responsible for any typographical errors, misinformation, misprints and shall be held totally harmless. Listing(s) information is provided for consumer's personal, non-commercial use and may not be used for any purpose other than to identify prospective properties consumers may be interested

 All information deemed reliable but not guaranteed. All properties are subject to prior sale, change or withdrawal. Neither listing broker(s) or information provider(s) shall be responsible for any typographical errors, misinformation, misprints and shall be held totally harmless. Listing(s) information is provided for consumer's personal, non-commercial use and may not be used for any purpose other than to identify prospective properties consumers may be interested in purchasing. The data relating