
Just Listed

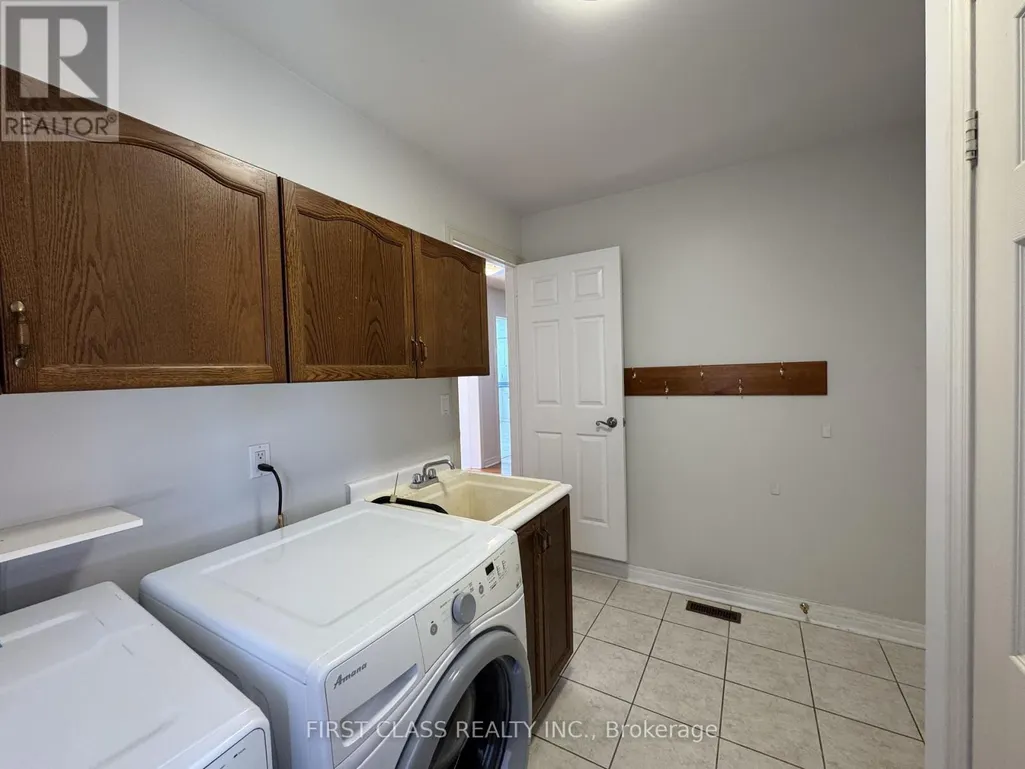
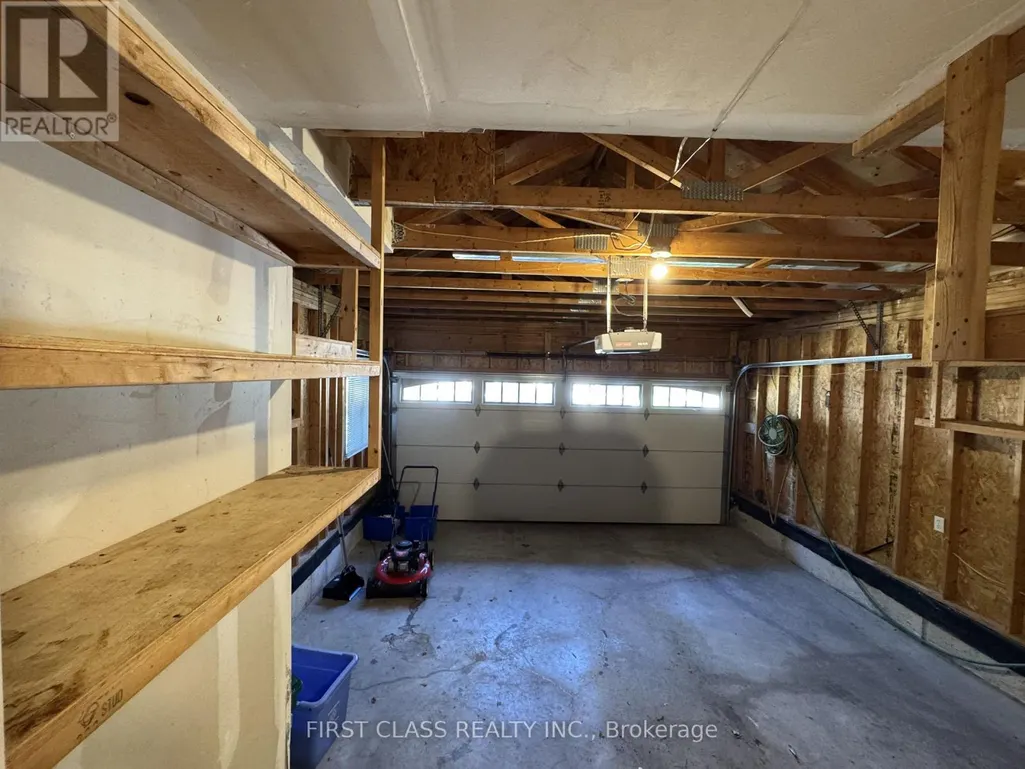


Address
17 Maggs Street, Ajax (Central West), ON
Price
$ 3,850
Property Attributes
- ID#E13826236
- TypeSingle Family
- Listing Status Active
- MunicipalityAjax (Central West)
- CityAjax (Central West)
- AreaCentral West
- NeighbourhoodCentral West
- Postal CodeL1T 4C5
- Style
- Price$ 3,850
- Bedrooms4+1
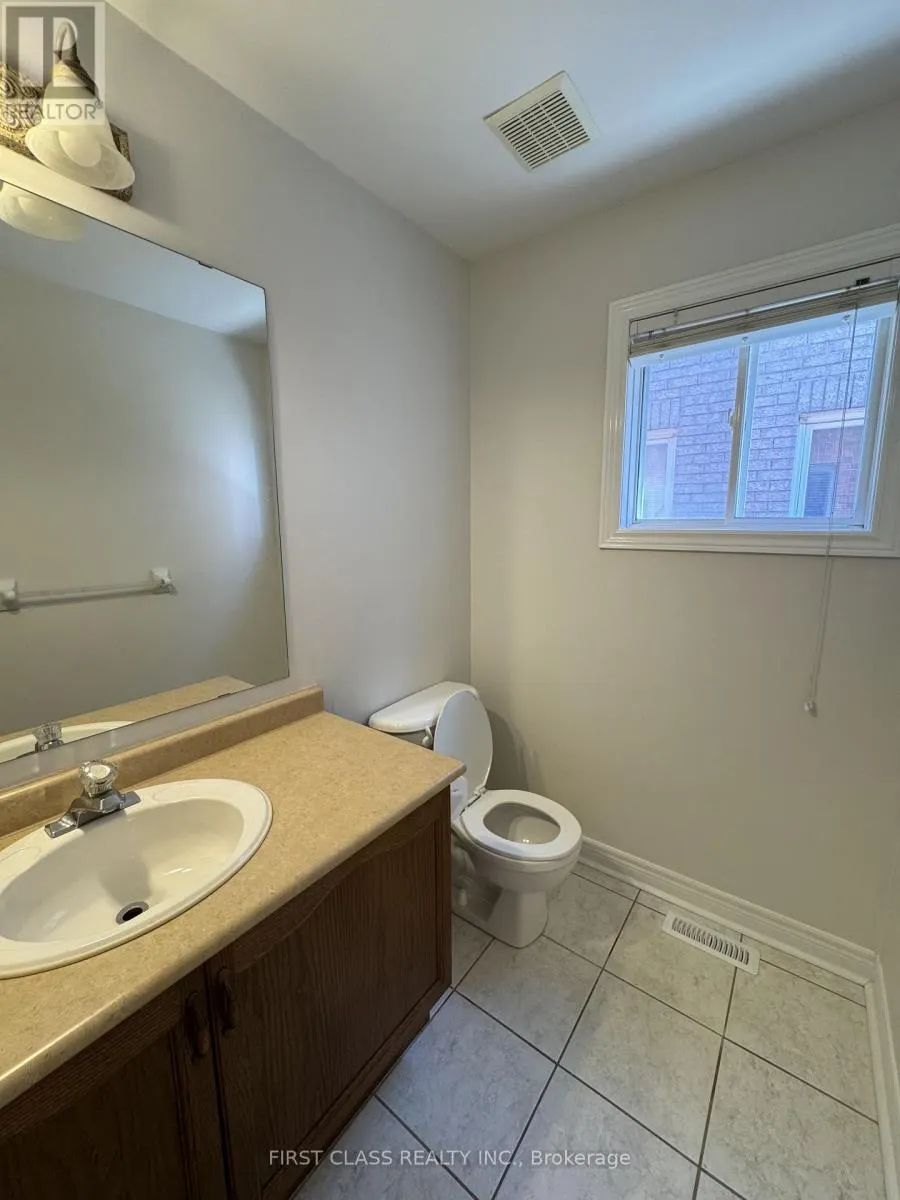
- Bathrooms3
- Half Bathrooms1
Data Source:
Canadian Real Estate Association (CREA)
Property Description
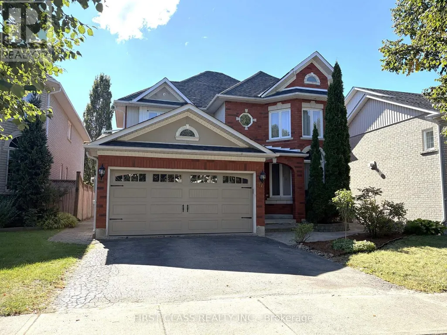
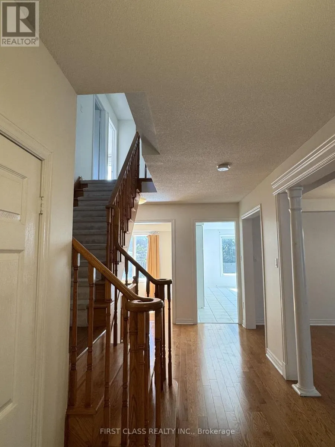
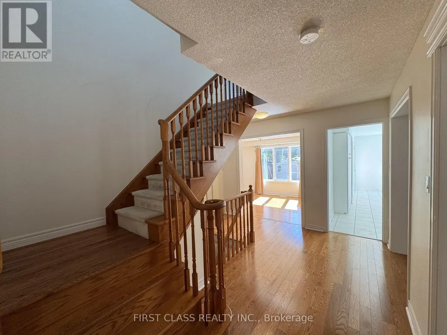
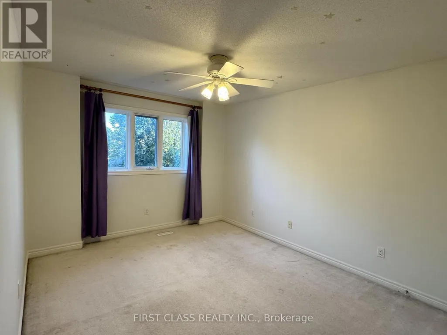
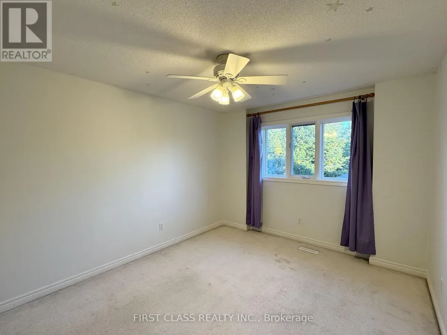
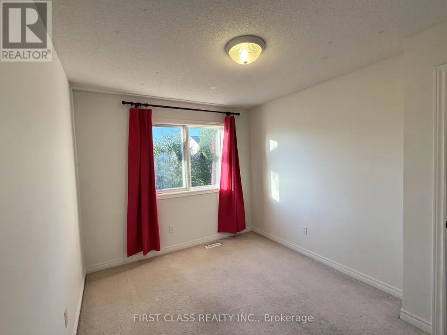
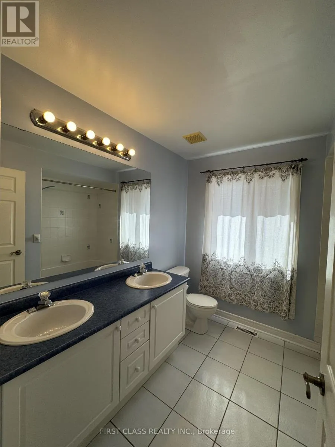
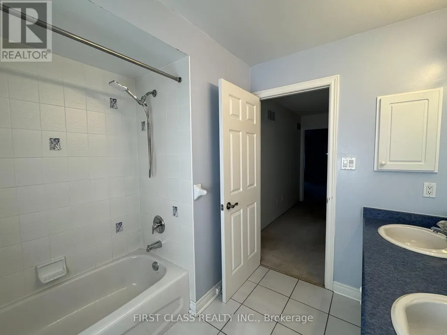
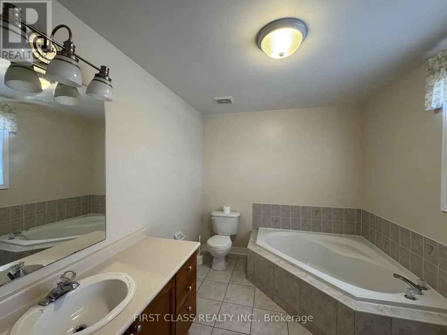
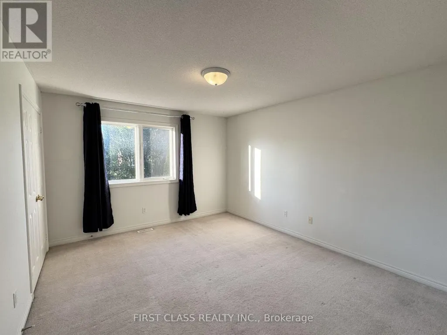
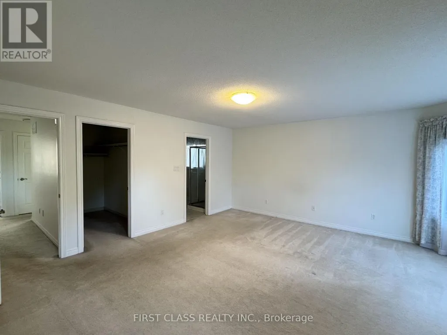
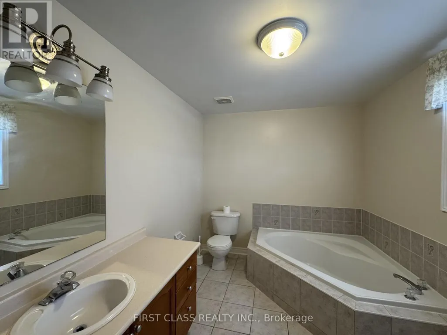
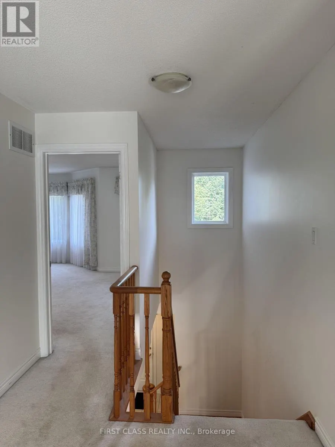
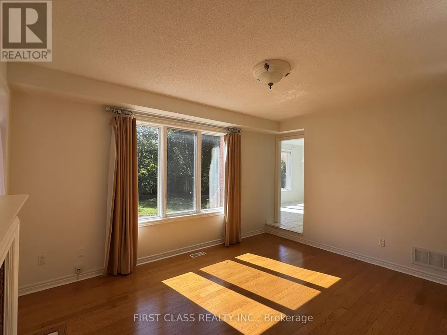
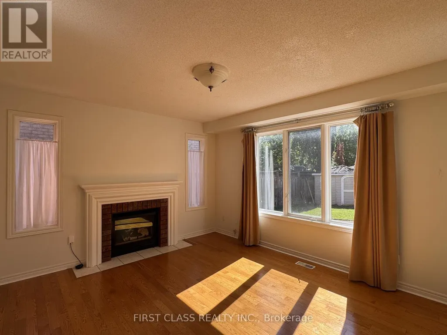
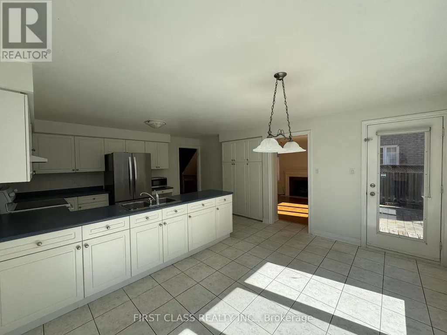
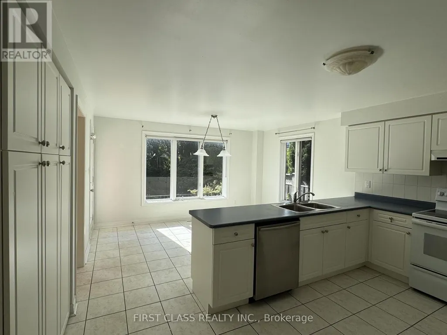
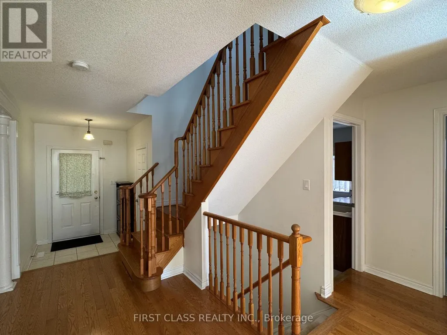
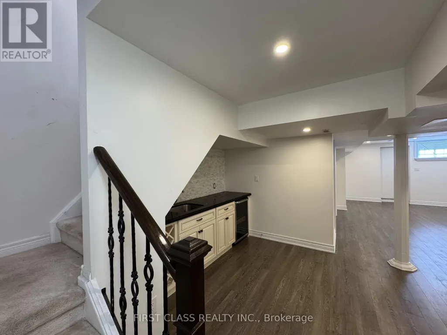
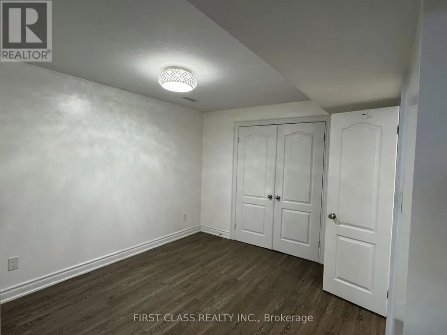
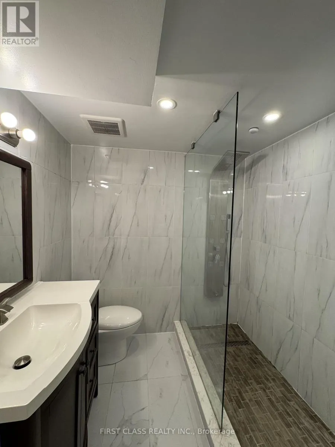
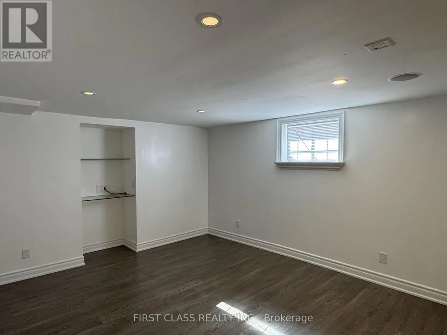
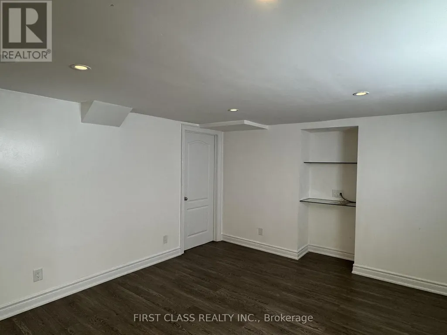
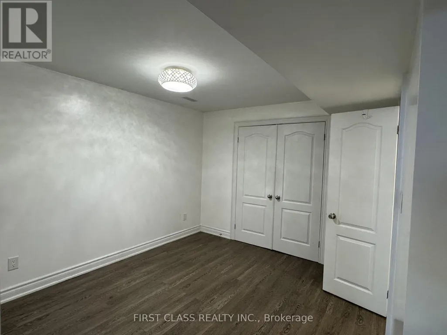
Welcome to this spacious and beautifully maintained John Boddy home, nestled on a quiet, family-friendly street in the sought-after community of Pickering Village. Ideally located within walking distance to schools, parks, and everyday amenities, this home offers the perfect blend of comfort, convenience, and timeless appeal.The main floor features beautiful hardwood flooring throughout. The bright and inviting kitchen with large windows is filled with natural light. The sunken family room provides a cozy space to unwind, complete with a gas fireplace, while the front living room showcases a beautiful bay window that fills the space with an abundance of natural light.Upstairs, you'll find four spacious bedrooms, including a generous primary suite featuring a stunning ensuite and a large walk-in closet. The additional bedrooms offer plenty of space for family, guests, or a home office.The fully finished basement adds even more versatility, featuring an additional bedroom and a 3-piece bathroom, making it ideal for an in-law suite or extended family accommodations. A convenient walk-up to the backyard provides easy access and enhances the basement's functionality.Perfectly situated close to golf clubs, restaurants, parks, schools, and a variety of amenities, this exceptional home offers comfortable family living in one of the area's most desirable neighbourhoods. (id:7434)
General Features
| Features | In-Law Suite |
|---|---|
| Property Type | Single Family |
| Lease | 3850.00 |
| CommunityName | Central West |
| Amenities | Golf Nearby, Park, Place of Worship, Schools |
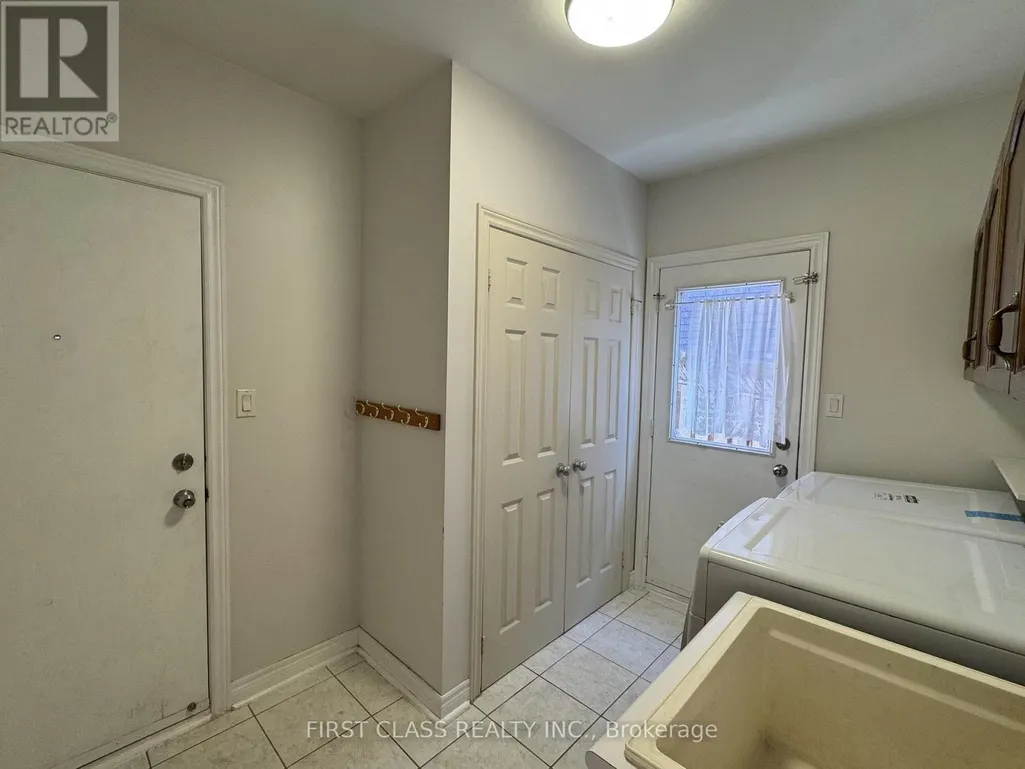
| Building Appliances | Garage door opener remote(s), Dishwasher, Dryer, Microwave, Stove, Washer, Refrigerator |
| Building Basement Features | Walk-up |
| Building Cooling Type | Central air conditioning |
| Location Description | Kingston Rd & Church St |
| Parking Space Total | 4 |
| Foundation Type | Concrete |
| Building Type | House |
| Ownership Type | Freehold |
| Building.StoriesTotal | 2 |
Interior Features
| Building Fireplace Present | True |
|---|---|
| Building Fireplace Total | 2 |
| Building Heating Type | Forced air |
| Building Heating Fuel | Natural gas |
| Basement Development | Finished |
| Basement Type | N/A (Finished), N/A |
| Construction Style Attachment | Detached |
| Flooring Type | Hardwood, Ceramic, Carpeted, Laminate |
| Living Area Range | 2000 |
| Bedrooms | 4+1 |
Exterior Features
| Land Amenities | Golf Nearby, Park, Place of Worship, Schools |
|---|---|
| Sewer | Sanitary sewer |
| Exterior Finish | Brick |
Room Details
| Room | Dimensions | Level | Flooring | Details |
|---|---|---|---|---|
| Bedroom 2 | 4.48 m x 3.21 m | Second level | 3.21 m | |
| Bedroom 3 | 4.26 m x 3.55 m | Second level | 3.55 m | |
| Bedroom 4 | 3.38 m x 2.81 m | Second level | 2.81 m | |
| Bedroom 5 | 4.55 m x 3.91 m | Basement | 3.91 m | |
| Dining room | 3.04 m x 3.44 m | Main level | 3.44 m | |
| Family room | 3.92 m x 4.51 m | Main level | 4.51 m | |
| Kitchen | 5.73 m x 4.26 m | Main level | 4.26 m | |
| Living room | 3.97 m x 3.45 m | Main level | 3.45 m | |
| Primary Bedroom | 5.18 m x 5.06 m | Second level | 5.06 m |
Amenities
- Views
- New Construction
- Adult 55+
- Lease To Own
- No Strata Fees
- Furnished
- Primary On Main
- Air Conditioning
- Seller Finance
- Green
- Fixer Upper
- Horse
- Golf
- Fireplace
- Deck
- Garage
- Basement
- Pool

Property vs Single Family Average in L1T 4C5
Price
In The Neighbourhood
Open House
Ajax (Central West)
$ 899,998
- Type
- Single Family
- Rooms
- 4 Beds + 2.5 Baths
RE/MAX HALLMARK FIRST GROUP REALTY LTD.
Just Listed
Ajax (Central West)
$ 1,200,000
- Type
- Single Family
- Rooms
- 4 Beds + 2.5 Baths
REMAX CONNECT REALTY
Just Listed
Ajax (Central West)
$ 739,000
- Type
- Single Family
- Rooms
- 4 Beds + 3 Baths
CENTURY 21 PERCY FULTON LTD.
 Toronto Real Estate Board (TRREB); All information deemed reliable but not guaranteed. All properties are subject to prior sale, change or withdrawal. Neither listing broker(s) or information provider(s) shall be responsible for any typographical errors, misinformation, misprints and shall be held totally harmless. Listing(s) information is provided for consumer's personal, non-commercial use and may not be used for any purpose other than to identify prospective properties consumers may be interested

 All information deemed reliable but not guaranteed. All properties are subject to prior sale, change or withdrawal. Neither listing broker(s) or information provider(s) shall be responsible for any typographical errors, misinformation, misprints and shall be held totally harmless. Listing(s) information is provided for consumer's personal, non-commercial use and may not be used for any purpose other than to identify prospective properties consumers may be interested in purchasing. The data relating