
Address
946 Beaufort Court, Oshawa (Eastdale), ON
Price
$ 859,000
Property Attributes
- ID#E13818932
- TypeSingle Family
- Listing Status Active
- MunicipalityOshawa (Eastdale)
- CityOshawa (Eastdale)
- AreaEastdale
- NeighbourhoodEastdale
- Postal CodeL1G 7J8
- Style
- Price$ 859,000
- Bedrooms3
- Bathrooms3
- Half Bathrooms1
Data Source:
Canadian Real Estate Association (CREA)
Property Description
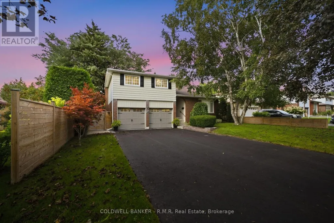
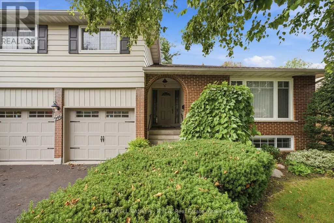
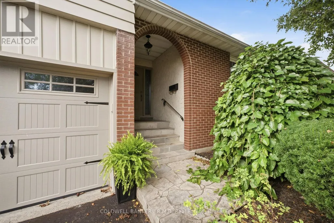
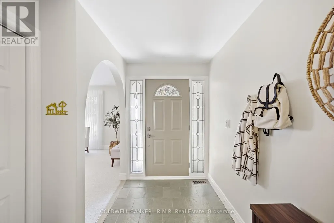
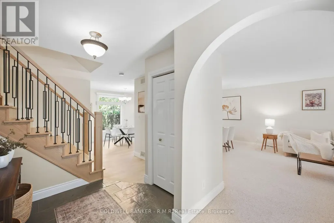
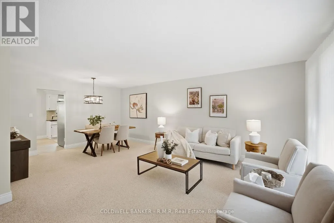
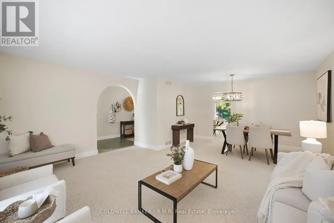
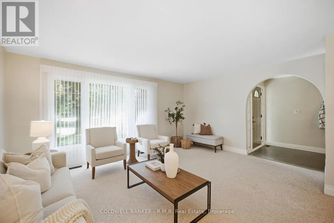
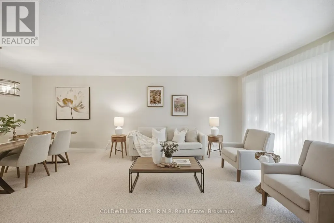
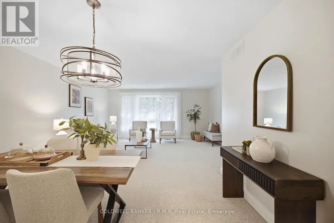
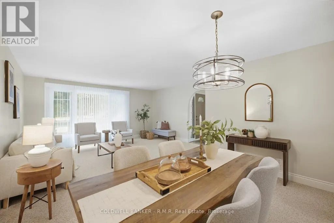
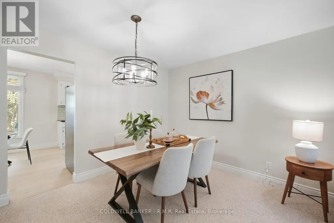
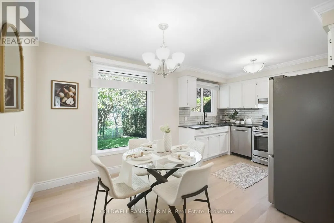
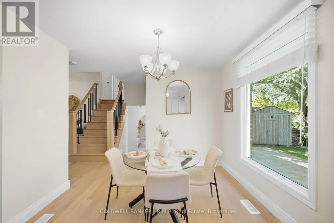
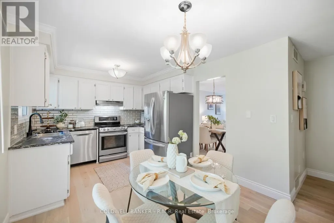
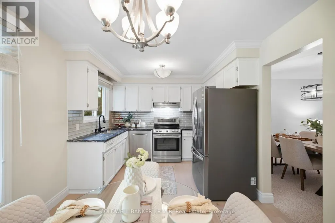
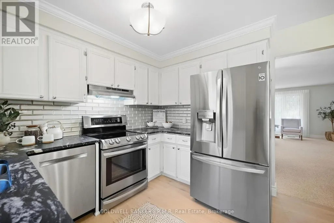
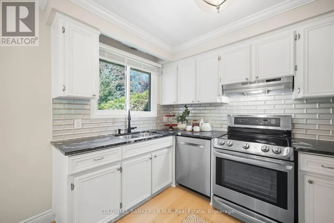
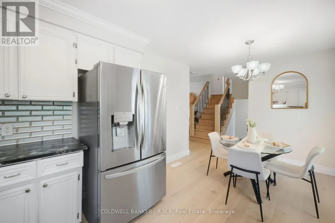
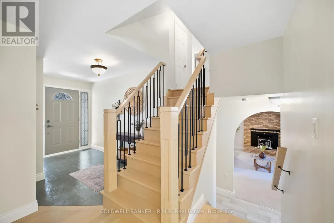
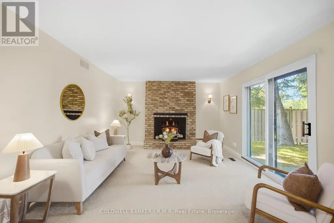
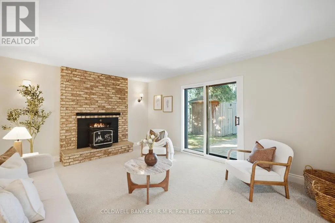
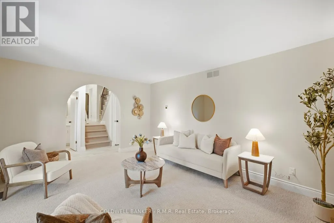
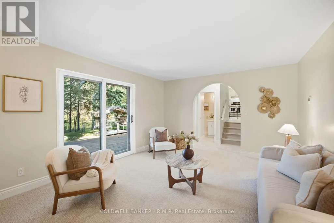
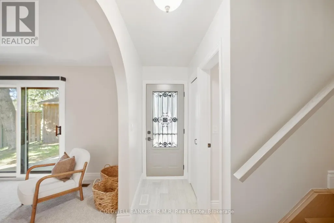
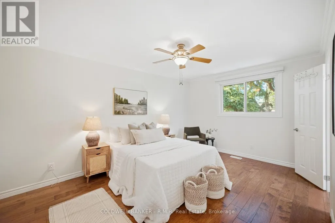
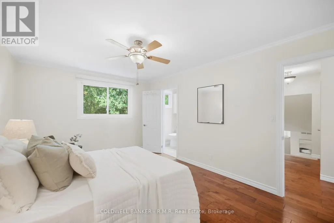
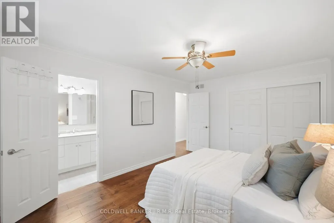
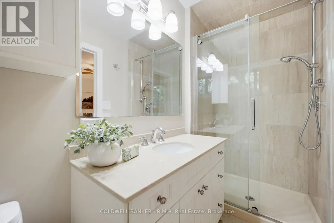
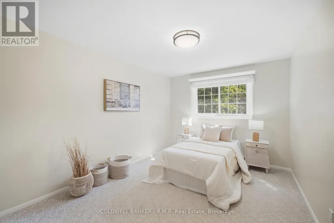
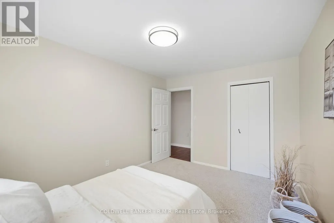
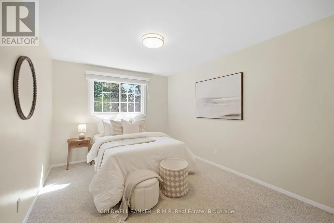
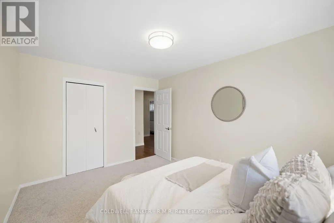
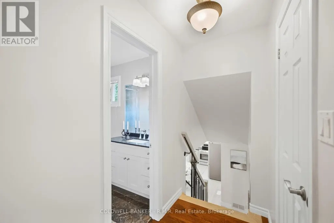
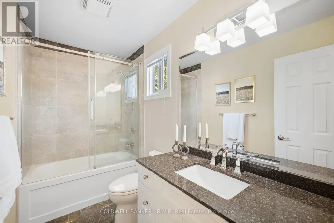
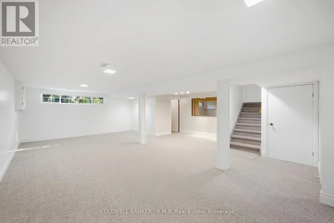
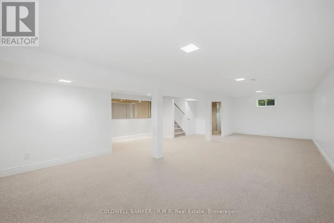
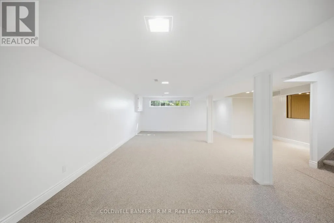
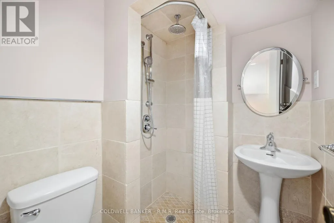
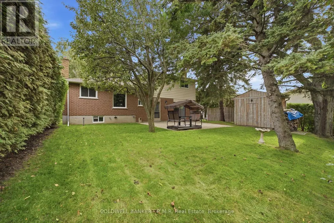
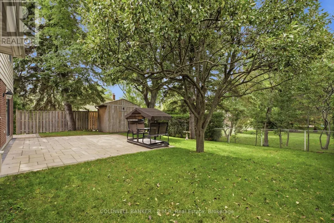
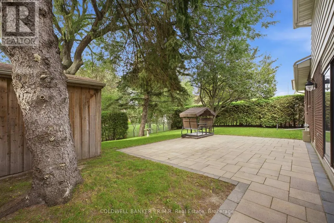
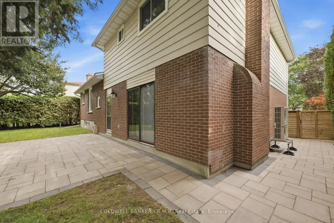
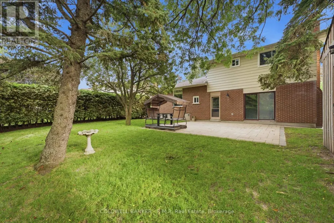
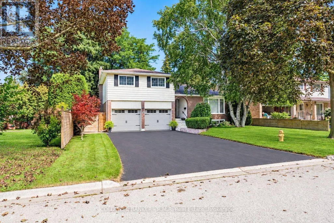
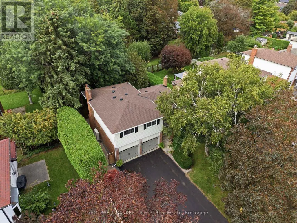
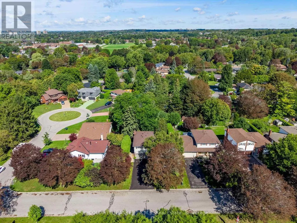
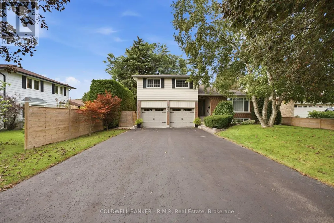
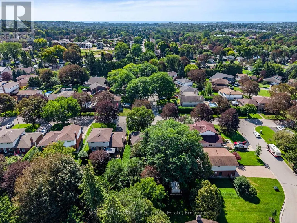
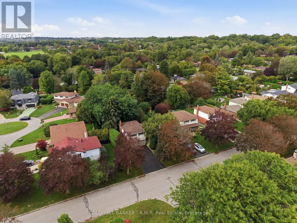
Tucked onto a quiet cul-de-sac on a mature, maple-lined street in Oshawa's family-friendly Eastdale neighbourhood, this 3-bedroom, 4-bathroom sidesplit feels like home before you even reach the driveway. It's the kind of street where kids ride bikes and play outside, neighbours know each other, and you can picture raising a family, getting a dog, and taking evening walks. Parks and tennis courts are just steps away, along with schools, a place of worship, shops, and restaurants, all with quick access to Hwy 401 and GO Transit for an easy commute. Inside, the major updates are already done for you: a brand new central heat pump (2026), the whole home freshly painted (2026), new broadloom, renovated bathrooms, a renovated kitchen, updated staircase spindles and stairs, and an upgraded 200-amp electrical panel. Hardwood floors run through the primary bedroom and upstairs hallway, while a wood-burning fireplace anchors the spacious living room. The fully finished lower levels offers a separate entrance, a large rec room, and an additional bathroom, with easy potential for an in-law suite or extra living space. Outside, a private backyard with new hardscaping across the patio, backyard, and side yard, new fencing, and a shed sits on a generous 60 ft lot, with a built-in double garage and room for 6 more vehicles. Whether you're buying your first home or moving up, this is a home to grow into on a street you'll be proud to call your own. (id:7434)
General Features
| Features | Cul-de-sac, Level |
|---|---|
| Property Type | Single Family |
| CommunityName | Eastdale |
| Amenities | Park, Place of Worship, Schools, Public Transit |
| Building Amenities | Fireplace(s) |
| Building Appliances | Water Heater, Water meter, All, Blinds, Dishwasher, Dryer, Garage door opener, Hood Fan, Stove, Washer, Window Coverings, Refrigerator |
| Building Basement Features | Separate entrance |
| Building Cooling Type | Central air conditioning |
| Location Description | Cross Streets: Keewatin St. N. and Beaufort Crt. ** Directions: King St. E., left on Keewatin St. N., left on Beaufort Crt, the property is on the right. |
| Parking Space Total | 8 |
| Foundation Type | Concrete |
| Building Type | House |
| Ownership Type | Freehold |
Interior Features
| Building Fireplace Present | True |
|---|---|
| Building Fireplace Total | 1 |
| Building Fireplace Type | Woodstove |
| Building Heating Type | Forced air, Heat Pump |
| Building Heating Fuel | Electric, Other |
| Basement Development | Finished |
| Basement Type | Full, N/A (Finished), N/A, None |
| Construction Style Attachment | Detached |
| Flooring Type | Hardwood, Carpeted |
| Living Area Range | 1500 |
| Bedrooms | 3 |
Exterior Features
| Structure | Shed |
|---|---|
| Land Amenities | Park, Place of Worship, Schools, Public Transit |
| Landscape Features | Landscaped |
| Sewer | Sanitary sewer |
| Exterior Finish | Brick |
| Fence Type | Fenced yard |
Room Details
| Room | Dimensions | Level | Flooring | Details |
|---|---|---|---|---|
| Bedroom 2 | 3.15 m x 4.06 m | Second level | 4.06 m | |
| Bedroom 3 | 3.12 m x 4.08 m | Second level | 4.08 m | |
| Dining room | 3.92 m x 2.65 m | Main level | 2.65 m | |
| Family room | 5.01 m x 3.81 m | In between | 3.81 m | |
| Furnace | 2.01 m x 3.34 m | Main level | 3.34 m | |
| Kitchen | 5.02 m x 3.08 m | Main level | 3.08 m | |
| Living room | 4.95 m x 3.92 m | Main level | 3.92 m | |
| Other | 1.71 m x 0.78 m | Basement | 0.78 m | |
| Primary Bedroom | 3.32 m x 4.72 m | Second level | 4.72 m | |
| Recreational, Games room | 6.68 m x 9.67 m | Lower level | 9.67 m | |
| Utility room | 7.89 m x 3.77 m | Basement | 3.77 m |
Amenities
- Views
- New Construction
- Adult 55+
- Lease To Own
- No Strata Fees
- Furnished
- Primary On Main
- Air Conditioning
- Seller Finance
- Green
- Fixer Upper
- Horse
- Golf
- Fireplace
- Deck
- Garage
- Basement
- Pool

Property vs Single Family Average in L1G 7J8
Price
In The Neighbourhood
Just Listed
Oshawa (Eastdale)
$ 779,000
- Type
- Single Family
- Rooms
- 4 Beds + 2.5 Baths
SUTTON GROUP-ADMIRAL REALTY INC.
Just Listed
Oshawa (Eastdale)
$ 720,000
- Type
- Single Family
- Rooms
- 3 Beds + 2 Baths
Royal LePage Frank Real Estate
Just Listed
Oshawa (Eastdale)
$ 949,900
- Type
- Single Family
- Rooms
- 6 Beds + 2.5 Baths
Keller Williams Energy Real Estate
Just Listed
Oshawa (Eastdale)
$ 899,900
- Type
- Single Family
- Rooms
- 4 Beds + 3.5 Baths
CENTURY 21 REGAL REALTY INC.
 Toronto Real Estate Board (TRREB); All information deemed reliable but not guaranteed. All properties are subject to prior sale, change or withdrawal. Neither listing broker(s) or information provider(s) shall be responsible for any typographical errors, misinformation, misprints and shall be held totally harmless. Listing(s) information is provided for consumer's personal, non-commercial use and may not be used for any purpose other than to identify prospective properties consumers may be interested

 All information deemed reliable but not guaranteed. All properties are subject to prior sale, change or withdrawal. Neither listing broker(s) or information provider(s) shall be responsible for any typographical errors, misinformation, misprints and shall be held totally harmless. Listing(s) information is provided for consumer's personal, non-commercial use and may not be used for any purpose other than to identify prospective properties consumers may be interested in purchasing. The data relating