
Address
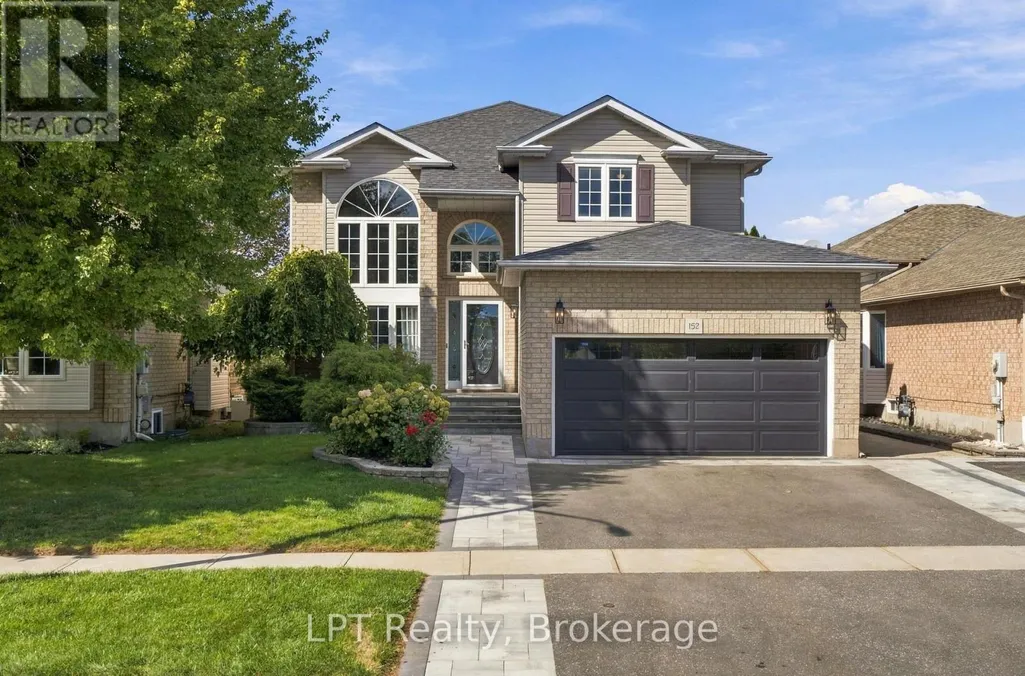
152 Sheridan Street, Oshawa (Samac), ON
Price
$ 999,999
Property Attributes
- ID#E13797668
- TypeSingle Family
- Listing Status Active
- MunicipalityOshawa (Samac)
- CityOshawa (Samac)
- AreaSamac
- NeighbourhoodSamac
- Postal CodeL1G 8A4
- Style
- Price$ 999,999
- Bedrooms3+3
- Bathrooms3
- Half Bathrooms1
Data Source:
Canadian Real Estate Association (CREA)
Property Description
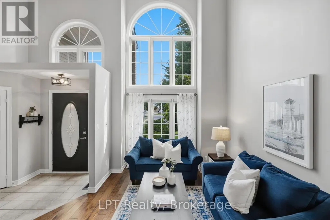
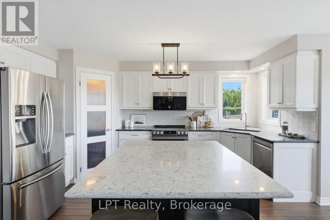
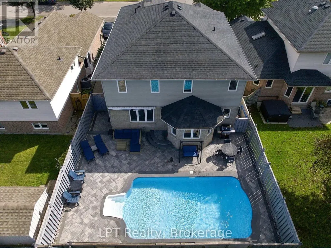
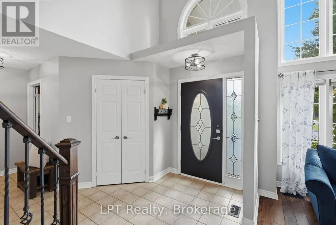
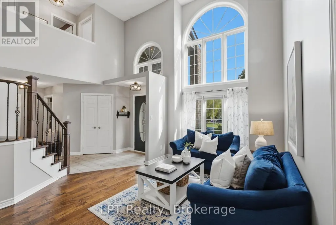
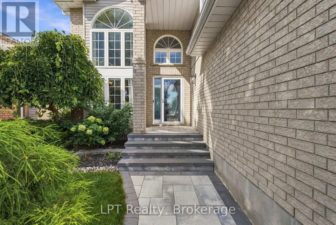
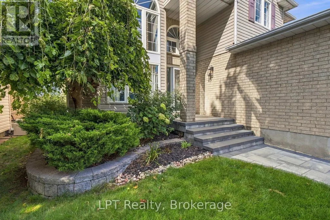
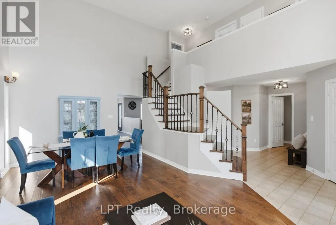
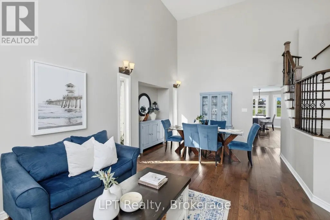
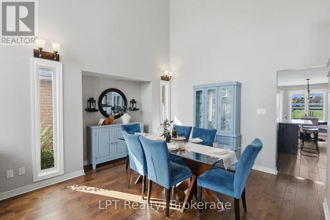
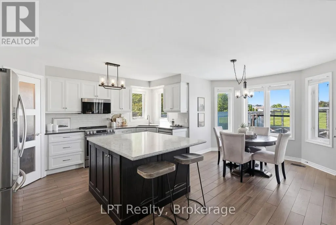
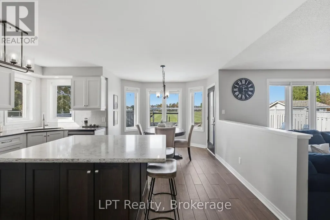
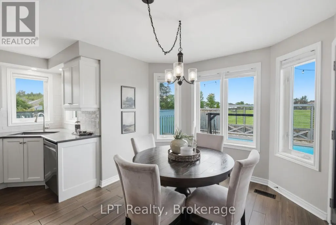
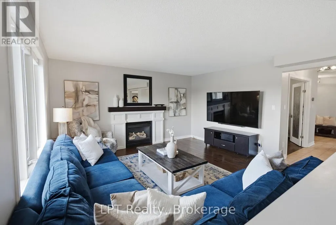
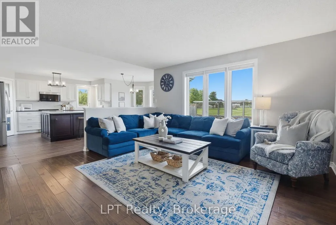
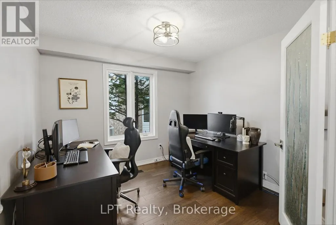
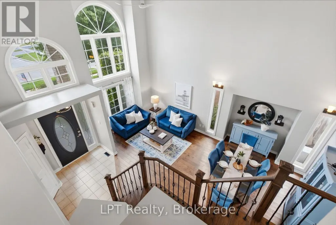
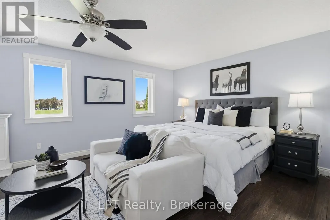
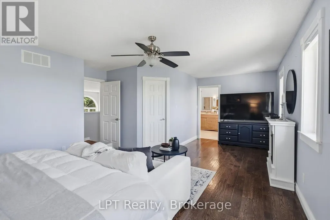
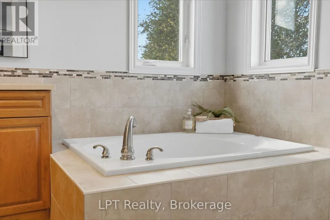
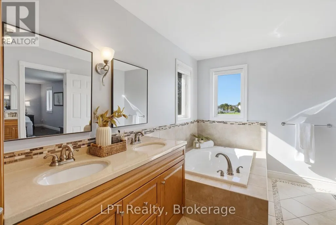
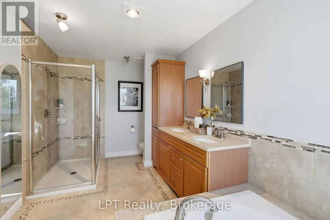
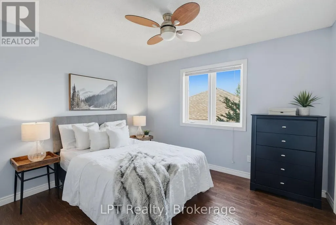
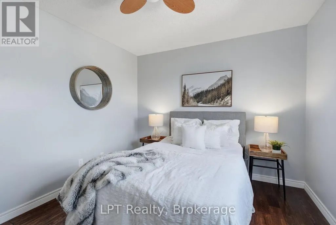
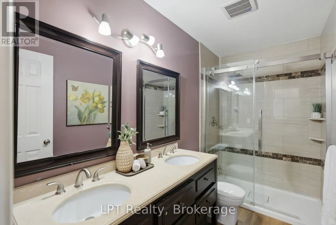
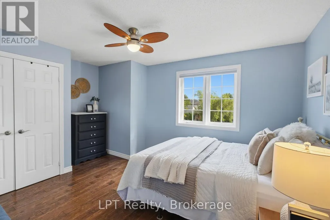
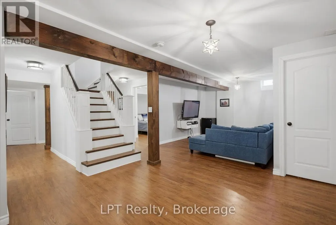
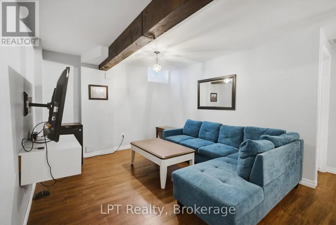
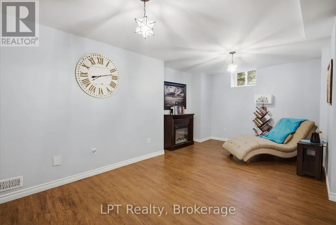
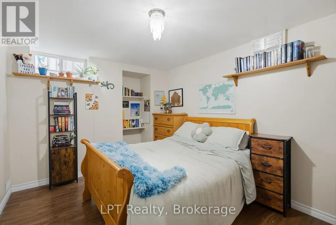
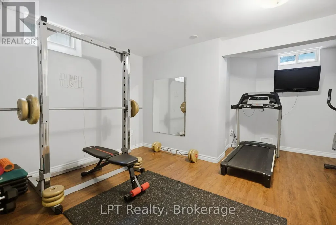
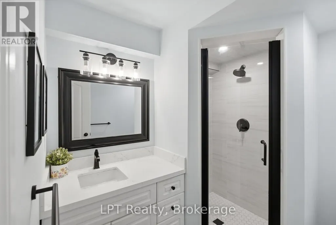
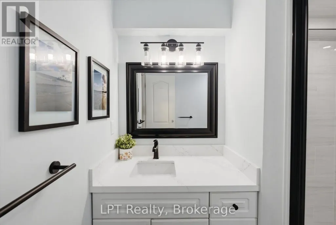
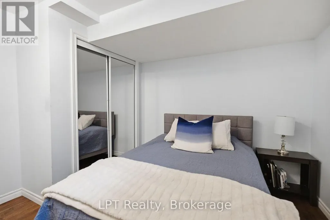
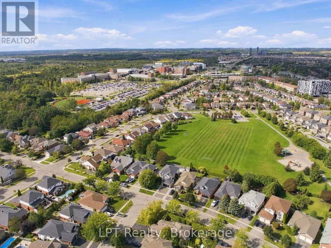
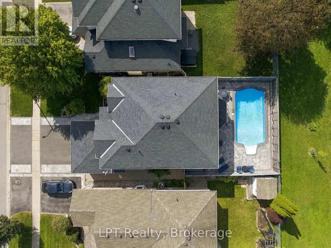
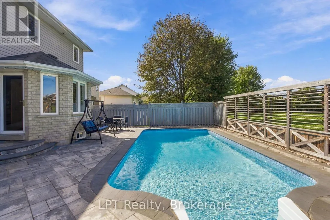
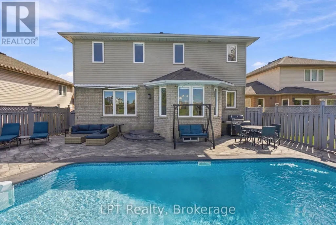
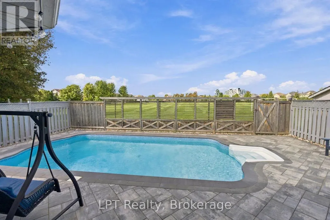
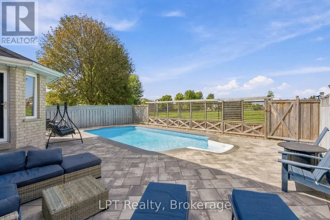
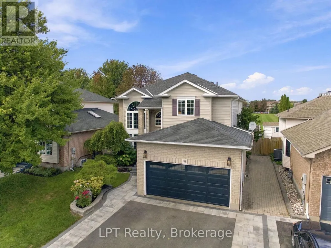
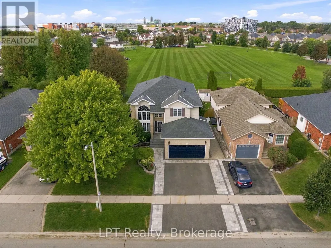
Welcome to your own backyard oasis-complete with an inground pool and Niagara Park directly beyond the fence. Exceptionally well maintained and thoughtfully upgraded throughout, this North Oshawa home has been cared for with pride. The main floor is designed for everyday living and entertaining, offering bright, comfortable spaces where family and friends can naturally come together. Whether it's a quiet evening at home, a busy weekday morning or a full house for the holidays, the layout provides the functionality needed for real family life.Upstairs, you'll find three bedrooms on a dedicated sleeping level away from the main living areas. The finished lower level adds three more bedrooms and living space, giving the home the flexibility to accommodate teenagers, extended family, overnight guests, home offices, a gym or a playroom. With 3+3 bedrooms and four bathrooms in total, there is room for everyone without compromising the main-floor living space.Outside is where this property truly sets itself apart. The inground pool transforms the backyard into a personal summer retreat-the kind of place where afternoons become barbecues, birthday parties and evenings spent with friends. There is room to swim, relax and entertain without leaving home, while the open green backdrop adds to the setting.The location brings everything together. Ontario Tech University, Durham College, schools, shopping, restaurants, recreation, public transit and Highway 407 are all nearby. Whether you're commuting, running errands, attending school or heading out for the evening, virtually every daily convenience is within easy reach.Exceptionally cared for, upgraded throughout and offering a rare combination of six bedrooms, four bathrooms, an inground pool and a park-side setting, this home is designed to adapt as your needs change and be enjoyed inside and out. Come experience the space, setting and backyard lifestyle that make 152 Sheridan Street such a special place to call home. (id:7434)
General Features
| Features | Carpet Free |
|---|---|
| Property Type | Single Family |
| CommunityName | Samac |
| Amenities | Golf Nearby, Hospital, Park, Schools |
| Building Age | 16 to 30 years |
| Building Amenities | Fireplace(s) |
| Building Appliances | Garage door opener remote(s), Central Vacuum, Water Heater, Dishwasher, Dryer, Microwave, Stove, Washer, Refrigerator |
| Building Cooling Type | Central air conditioning |
| Location Description | Cross Streets: Sheridan and Niagara. ** Directions: Niagara to Sheridan. |
| Parking Space Total | 5 |
| Foundation Type | Block |
| Building Type | House |
| Ownership Type | Freehold |
| Building.StoriesTotal | 2 |
Interior Features
| Building Fireplace Present | True |
|---|---|
| Building Heating Type | Heat Pump |
| Building Heating Fuel | Natural gas |
| Basement Development | Finished |
| Basement Type | Full (Finished) |
| Construction Style Attachment | Detached |
| Living Area Range | 2000 |
| Bedrooms | 3+3 |
Exterior Features
| Pool Type | Inground pool |
|---|---|
| Structure | Patio(s) |
| Land Amenities | Golf Nearby, Hospital, Park, Schools |
| Landscape Features | Landscaped, Lawn sprinkler |
| Sewer | Sanitary sewer |
| Exterior Finish | Brick, Vinyl siding |
| Fence Type | Fenced yard |
Room Details
| Room | Dimensions | Level | Flooring | Details |
|---|---|---|---|---|
| Bathroom | 1.47 m x 1.57 m | Ground level | 1.57 m | |
| Bedroom | 2.92 m x 3.09 m | Ground level | 3.09 m | |
| Bedroom 2 | 2.92 m x 3.55 m | Second level | 3.55 m | |
| Bedroom 3 | 4.44 m x 3.3 m | Second level | 3.3 m | |
| Bedroom 4 | 3.55 m x 3.4 m | Basement | 3.4 m | |
| Bedroom 5 | 5 m x 3.24 m | Basement | 3.24 m | |
| Dining room | 4.01 m x 3.21 m | Ground level | 3.21 m | |
| Eating area | 2.77 m x 2.98 m | Ground level | 2.98 m | |
| Family room | 5.1 m x 4.48 m | Ground level | 4.48 m | |
| Kitchen | 4.59 m x 4.47 m | Ground level | 4.47 m | |
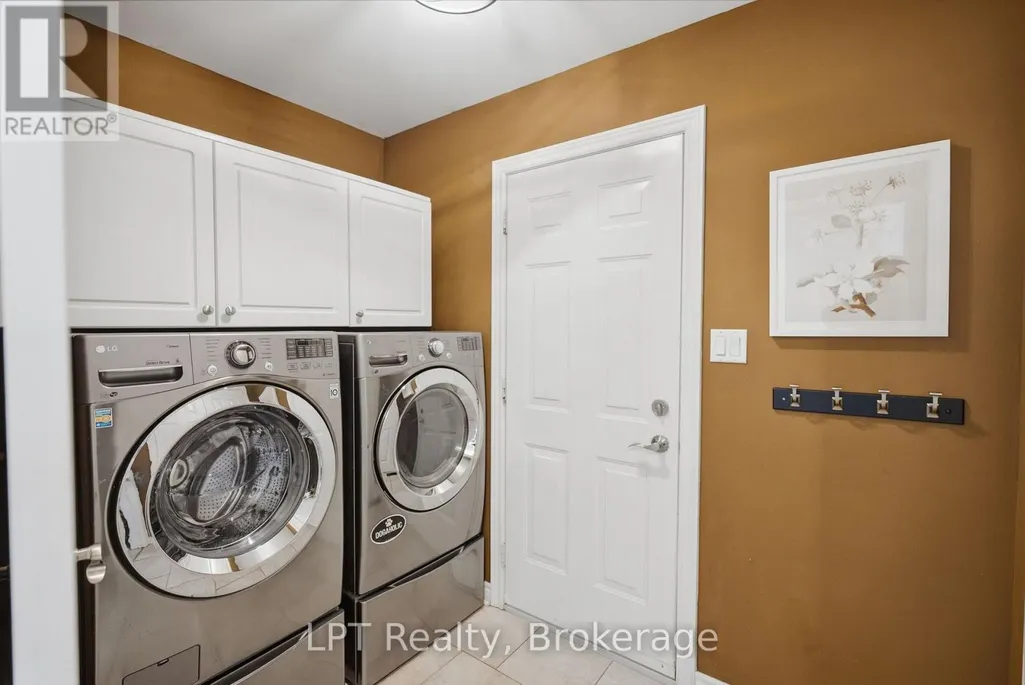
| Laundry room | 2 m x 1.75 m | Ground level | 1.75 m | |
| Living room | 4.11 m x 3.94 m | Ground level | 3.94 m |
Amenities
- Views
- New Construction
- Adult 55+
- Lease To Own
- No Strata Fees
- Furnished
- Primary On Main
- Air Conditioning
- Seller Finance
- Green
- Fixer Upper
- Horse
- Golf
- Fireplace
- Deck
- Garage
- Basement
- Pool

Property vs Single Family Average in L1G 8A4
Price
In The Neighbourhood
Oshawa (Samac)
$ 3,400
- Type
- Single Family
- Rooms
- 3 Beds + 2.5 Baths
CENTURY 21 INNOVATIVE REALTY INC.
Oshawa (Samac)
$ 1,600
- Type
- Single Family
- Rooms
- 2 Beds + 1 Baths
GLOBAL BRICKS EXECUTIVE HOMES REALTY
Open House
Oshawa (Samac)
$ 949,900
- Type
- Single Family
- Rooms
- 5 Beds + 3.5 Baths
Royal Service Real Estate Inc.
 Toronto Real Estate Board (TRREB); All information deemed reliable but not guaranteed. All properties are subject to prior sale, change or withdrawal. Neither listing broker(s) or information provider(s) shall be responsible for any typographical errors, misinformation, misprints and shall be held totally harmless. Listing(s) information is provided for consumer's personal, non-commercial use and may not be used for any purpose other than to identify prospective properties consumers may be interested

 All information deemed reliable but not guaranteed. All properties are subject to prior sale, change or withdrawal. Neither listing broker(s) or information provider(s) shall be responsible for any typographical errors, misinformation, misprints and shall be held totally harmless. Listing(s) information is provided for consumer's personal, non-commercial use and may not be used for any purpose other than to identify prospective properties consumers may be interested in purchasing. The data relating