














Address
28 O'shea Crescent, Ajax (Northwest Ajax), ON
Price
$ 1,120,000
Property Attributes
- ID#E13793940
- TypeSingle Family
- Listing Status Active
- MunicipalityAjax (Northwest Ajax)
- CityAjax (Northwest Ajax)
- AreaNorthwest Ajax
- NeighbourhoodNorthwest Ajax
- Postal CodeL1T 4W7
- Style
- Price$ 1,120,000
- Bedrooms4
- Bathrooms3
- Half Bathrooms1
Data Source:
Canadian Real Estate Association (CREA)
Property Description
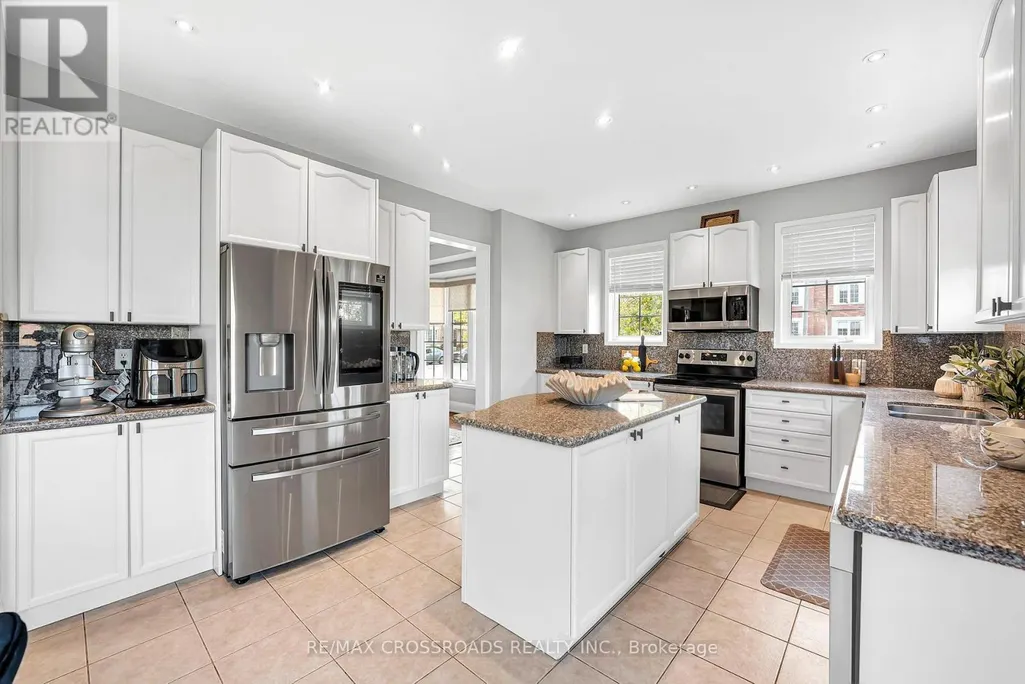
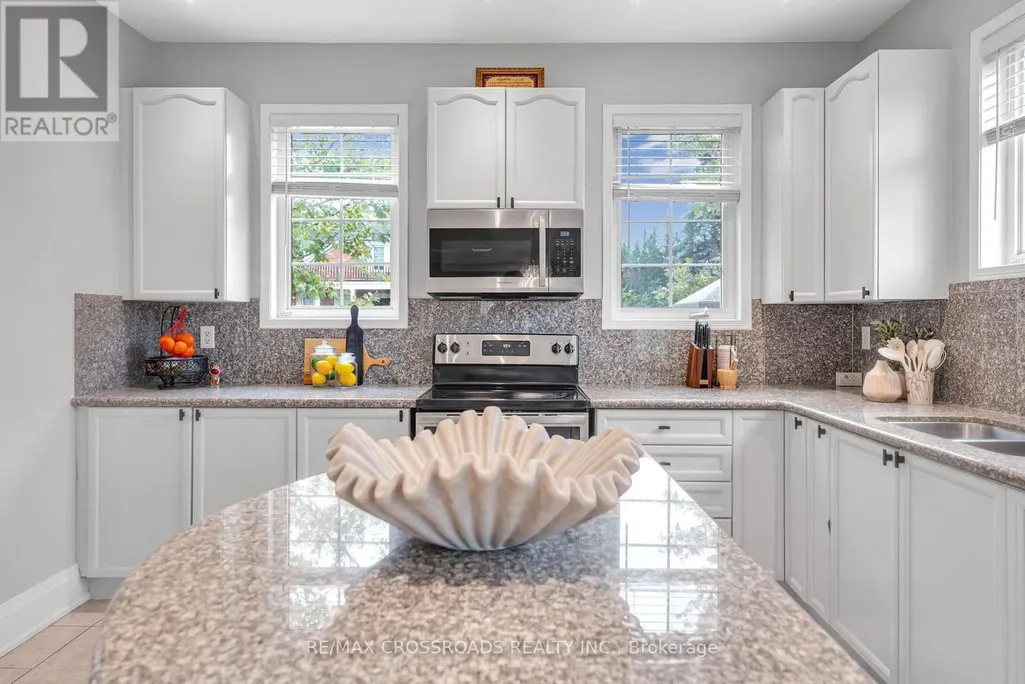
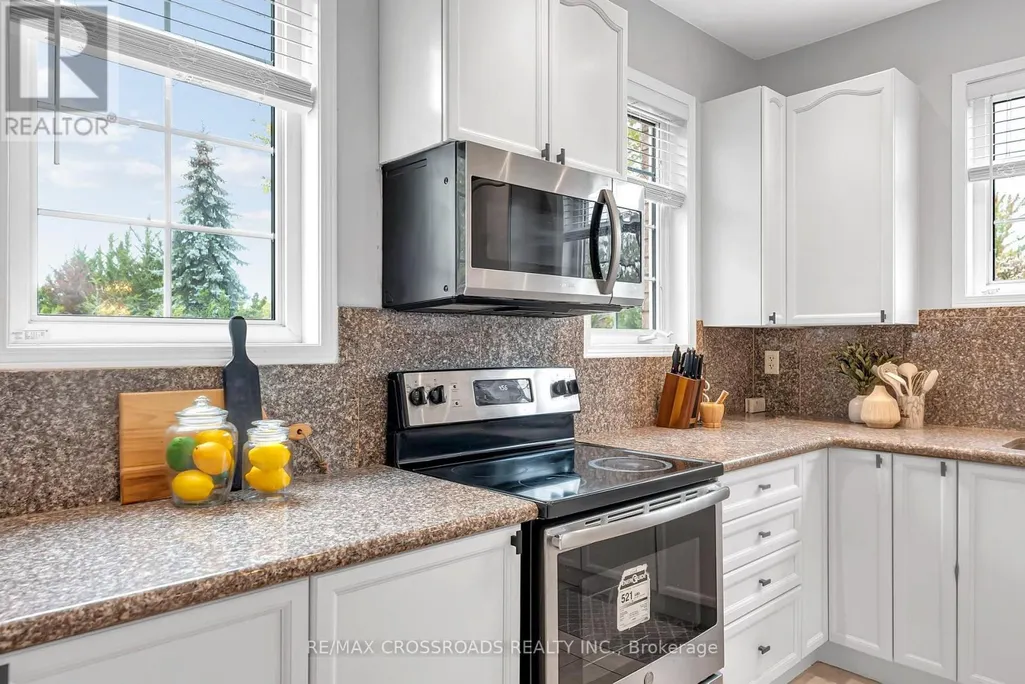
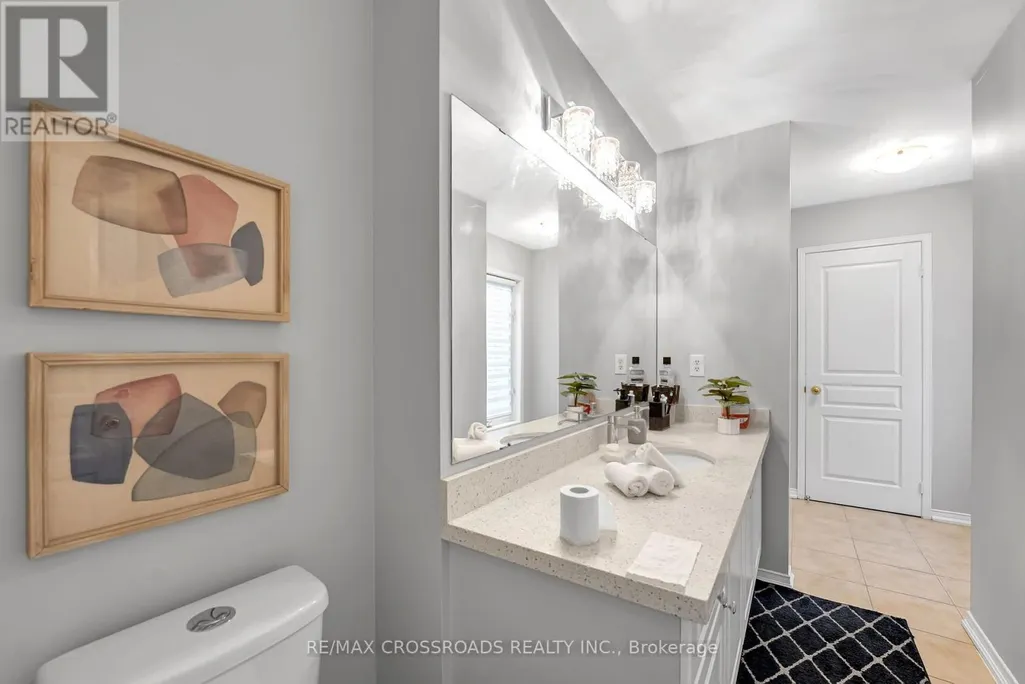
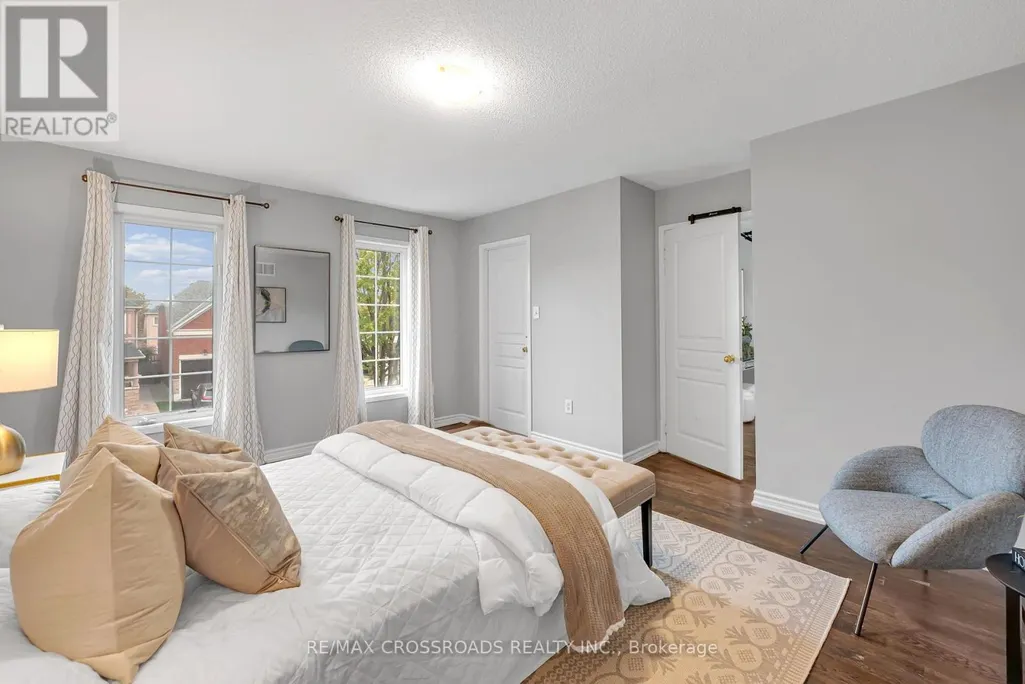
Welcome to this stunning Tribute-built home in the sought-after Nottingham community of Ajax! Offering 3,034 square feet. of above-grade living space, this impressive 4-bedroom home sits on a premium lot with a community park directly behind, offering a beautiful green backdrop and no immediate rear neighbours. The main floor features 9-foot ceilings, hardwood flooring, pot lights, upgraded light fixtures and elegant chandeliers. Large windows throughout fill the home with natural light. The thoughtfully designed layout boasts separate living, dining and family rooms, ideal for entertaining and everyday living. The spacious, modernized kitchen offers ample cabinetry and workspace, complemented by a generous breakfast area. Upstairs, four spacious bedrooms and three full bathrooms connected to each room provide comfort and convenience for the entire family. Renovated bathrooms and stylish upgrades add a contemporary touch throughout. Enjoy the beautiful backyard and peaceful park setting. Conveniently located near Westney & Taunton Shopping Centre, Somerset Plaza, Audley Recreation Centre, McLean Community Centre, Greenwood Conservation Area, White Pine Lookout, Deer Creek Golf & Events and Schools. A wonderful opportunity to enjoy spacious living, modern updates and a fantastic setting in one of Ajax's established communities! (id:7434)
General Features
| Features | Carpet Free |
|---|---|
| Property Type | Single Family |
| CommunityName | Northwest Ajax |
| Building Age | 16 to 30 years |
| Building Appliances | Blinds, Dishwasher, Dryer, Stove, Washer, Refrigerator |
| Building Cooling Type | Central air conditioning |
| Location Description | Westney & Williamson |
| Parking Space Total | 4 |
| Foundation Type | Concrete |
| Building Type | House |
| Ownership Type | Freehold |
| Building.StoriesTotal | 2 |
Interior Features
| Building Fireplace Present | True |
|---|---|
| Building Heating Type | Forced air |
| Building Heating Fuel | Natural gas |
| Basement Development | Unfinished |
| Basement Type | Full (Unfinished) |
| Construction Style Attachment | Detached |
| Flooring Type | Hardwood |
| Living Area Range | 3000 |
| Bedrooms | 4 |
Exterior Features
| Sewer | Sanitary sewer |
|---|---|
| Exterior Finish | Brick, Stone |
Room Details
| Room | Dimensions | Level | Flooring | Details |
|---|---|---|---|---|
| Bedroom 2 | 5.14 m x 4.74 m | Second level | 4.74 m | |
| Bedroom 3 | 4 m x 3.44 m | Second level | 3.44 m | |
| Bedroom 4 | 4.69 m x 3.72 m | Second level | 3.72 m | |
| Dining room | 3.61 m x 6.41 m | Main level | 6.41 m | |
| Eating area | 4.77 m x 2.34 m | Main level | 2.34 m | |
| Family room | 5.04 m x 5.49 m | Main level | 5.49 m | |
| Kitchen | 4.75 m x 3.75 m | Main level | 3.75 m | |
| Living room | 3.48 m x 5.14 m | Main level | 5.14 m | |
| Primary Bedroom | 5.75 m x 4.1 m | Second level | 4.1 m |
Amenities
- Views
- New Construction
- Adult 55+
- Lease To Own
- No Strata Fees
- Furnished
- Primary On Main
- Air Conditioning
- Seller Finance
- Green
- Fixer Upper
- Horse
- Golf
- Fireplace
- Deck
- Garage
- Basement
- Pool

Property vs Single Family Average in L1T 4W7
Price
In The Neighbourhood
Just Listed
Ajax (Northwest Ajax)
$ 871,500
- Type
- Single Family
- Rooms
- 4 Beds + 3 Baths
RE/MAX Jazz INC.
Ajax (Northwest Ajax)
$ 1,750
- Type
- Single Family
- Rooms
- 2 Beds + 1 Baths
ROYAL LEPAGE SIGNATURE REALTY
Ajax (Northwest Ajax)
$ 3,200
- Type
- Single Family
- Rooms
- 3 Beds + 2.5 Baths
HOMELIFE REAL ESTATE CENTRE INC.
Ajax (Northwest Ajax)
$ 1,395
- Type
- Single Family
- Rooms
- 2 Beds + 1 Baths
RE/MAX COMMUNITY REALTY INC.
 Toronto Real Estate Board (TRREB); All information deemed reliable but not guaranteed. All properties are subject to prior sale, change or withdrawal. Neither listing broker(s) or information provider(s) shall be responsible for any typographical errors, misinformation, misprints and shall be held totally harmless. Listing(s) information is provided for consumer's personal, non-commercial use and may not be used for any purpose other than to identify prospective properties consumers may be interested

 All information deemed reliable but not guaranteed. All properties are subject to prior sale, change or withdrawal. Neither listing broker(s) or information provider(s) shall be responsible for any typographical errors, misinformation, misprints and shall be held totally harmless. Listing(s) information is provided for consumer's personal, non-commercial use and may not be used for any purpose other than to identify prospective properties consumers may be interested in purchasing. The data relating