










Address
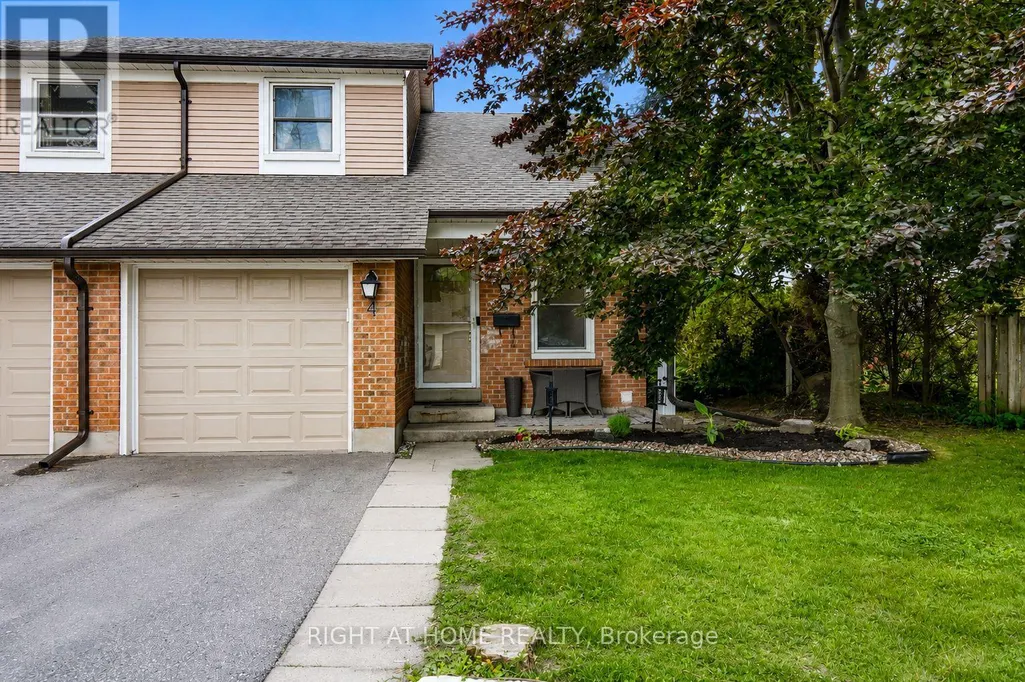
#4 - 1055 Central Park Boulevard N, Oshawa (Centennial), ON
Price
$ 499,000
Property Attributes
- ID#E13770474
- TypeTownhouse
- Listing Status Active
- MunicipalityOshawa (Centennial)
- CityOshawa (Centennial)
- AreaCentennial
- NeighbourhoodCentennial
- Postal CodeL1G 7M4
- Style
- Price$ 499,000
- Bedrooms3
- Bathrooms2
- Half Bathrooms0
Data Source:
Canadian Real Estate Association (CREA)
Property Description
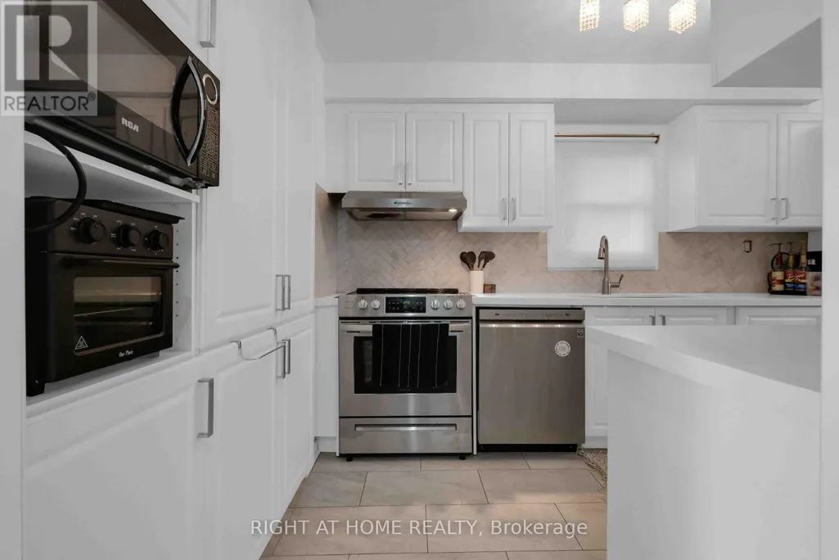
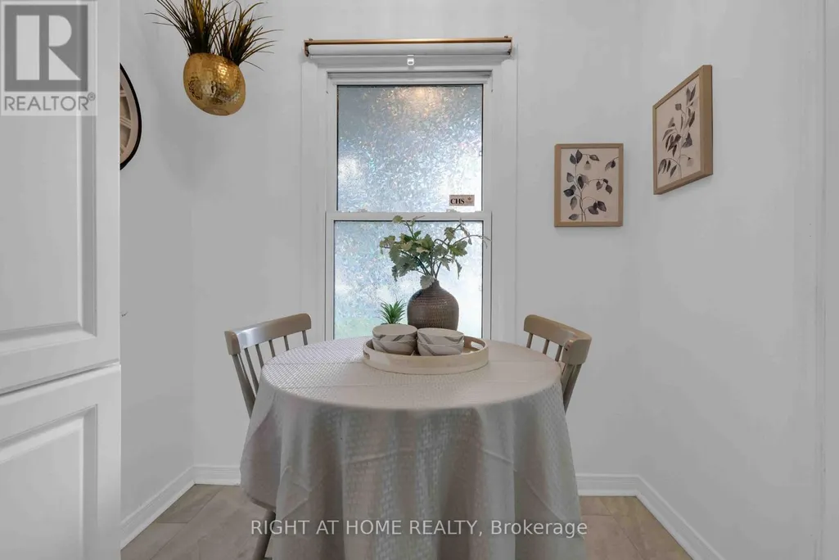
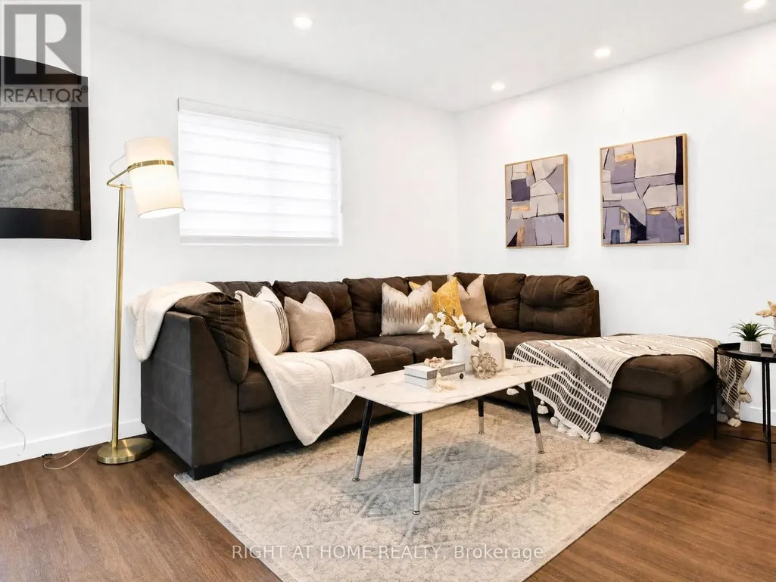
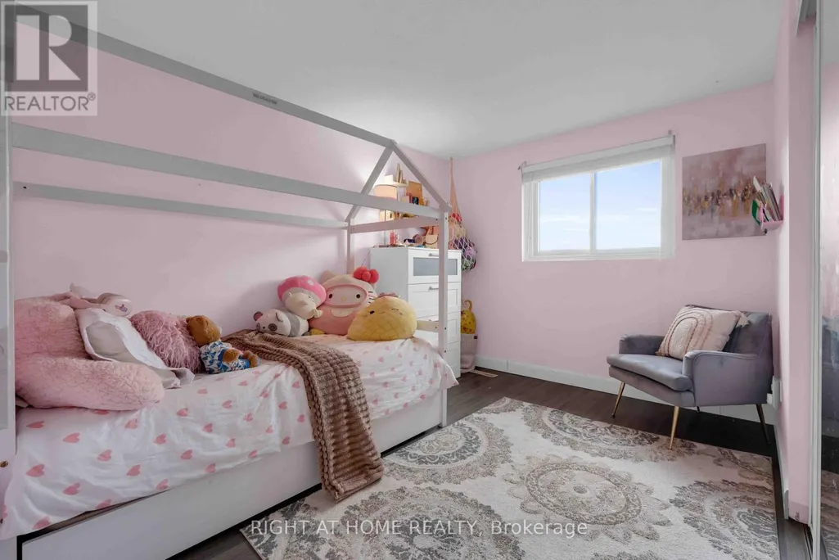
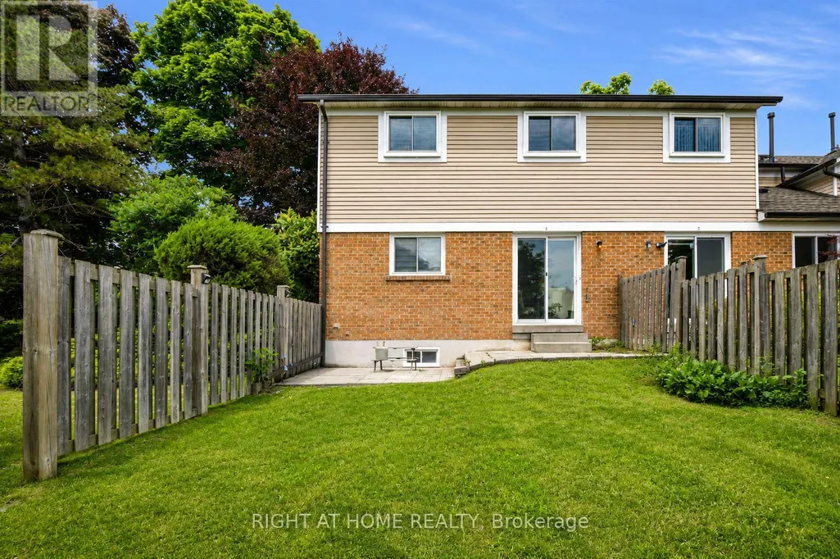
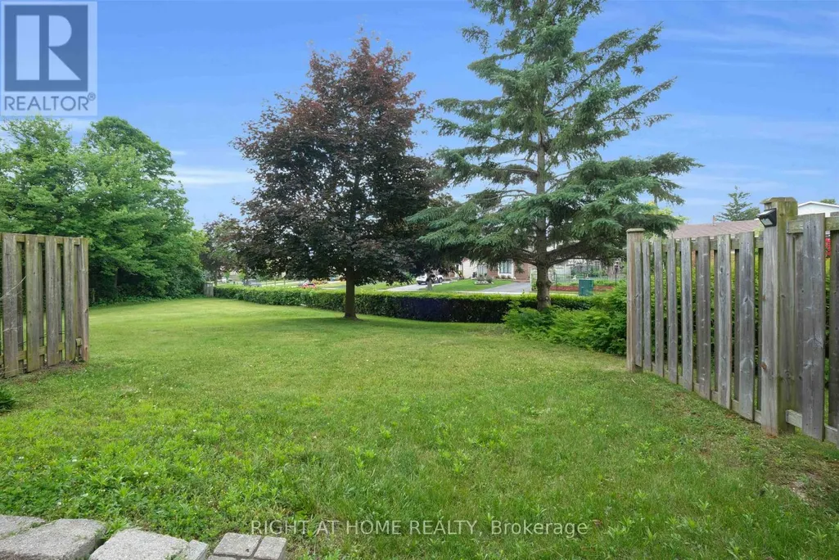
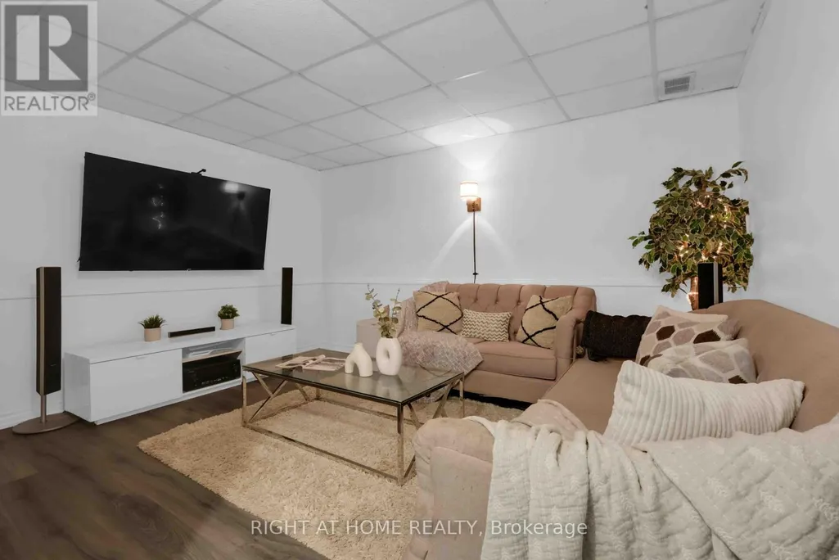
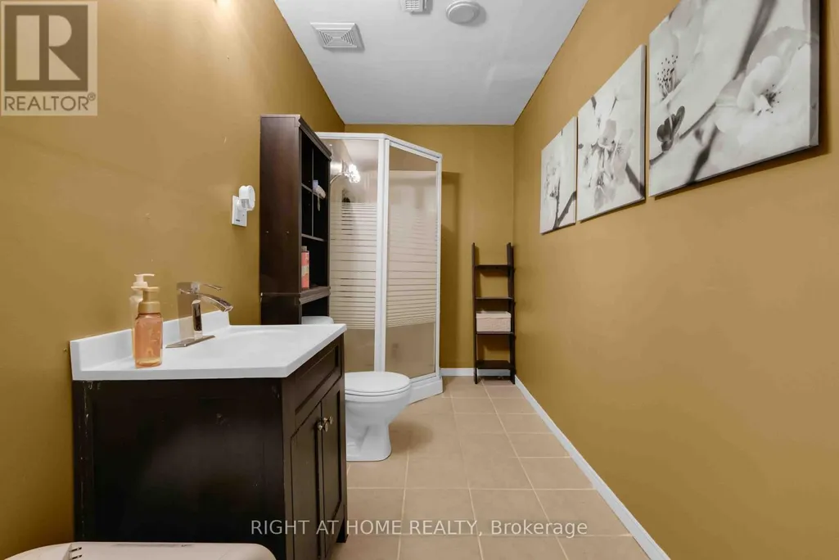
Outstanding value in Oshawa's sought-after Centennial neighbourhood! This rare end-unit townhome offers 2 parking spaces - attached garage plus private driveway. Renovated kitchen (2024) features new cabinets, counters & flooring. Bright open-concept living/dining area with new vinyl flooring (2024) and walkout to a private patio. The finished basement adds a rec room, den & 3-piece bath, providing valuable additional living space. Upstairs offers 3 spacious bedrooms with new vinyl flooring (2024). In-suite laundry, central A/C & forced-air gas heat. Close to Beau Valley PS, Gordon B. Attersley PS, Maxwell Heights SS, parks & recreation. Short walk to parks, library & Five Points Plaza with Metro, LA Fitness and more. Minutes to Taunton Square, restaurants, transit & Oshawa GO Station, with easy access to Hwys 401 & 407. (id:7434)
General Features
| Features | In suite Laundry |
|---|---|
| Community Features | Pets Allowed With Restrictions |
| Property Type | Single Family |
| CommunityName | Centennial |
| Building Amenities | Fireplace(s) |
| Building Appliances | Dishwasher, Dryer, Stove, Washer, Window Coverings, Refrigerator |
| Building Cooling Type | Central air conditioning |
| Location Description | Beatrice/Central Prk |
| Parking Space Total | 2 |
| Building Type | Row / Townhouse |
| Maintenance Fee | 458.01 |
| Ownership Type | Condominium/Strata |
| Building.StoriesTotal | 2 |
Interior Features
| Building Fireplace Present | True |
|---|---|
| Building Fireplace Total | 1 |
| Building Heating Type | Forced air |
| Building Heating Fuel | Natural gas |
| Basement Development | Finished |
| Basement Type | N/A (Finished) |
| Flooring Type | Ceramic, Vinyl |
| Living Area Range | 1000 |
| Bedrooms | 3 |
Exterior Features
| Exterior Finish | Aluminum siding, Brick |
|---|
Room Details
| Room | Dimensions | Level | Flooring | Details |
|---|---|---|---|---|
| Bedroom 2 | 3.45 m x 2.72 m | Second level | 2.72 m | |
| Bedroom 3 | 3.02 m x 2.8 m | Second level | 2.8 m | |
| Den | 2.84 m x 2.5 m | Basement | 2.5 m | |
| Dining room | 6.65 m x 3.3 m | Main level | 3.3 m | |
| Kitchen | 4.95 m x 2.41 m | Main level | 2.41 m | |
| Laundry room | 2.3 m x 1.55 m | Basement | 1.55 m | |
| Living room | 6.65 m x 3.3 m | Main level | 3.3 m | |
| Primary Bedroom | 3.43 m x 3.2 m | Second level | 3.2 m | |
| Recreational, Games room | 3.89 m x 3.18 m | Basement | 3.18 m |
Amenities
- Views
- New Construction
- Adult 55+
- Lease To Own
- No Strata Fees
- Furnished
- Pets
- Primary On Main
- Air Conditioning
- Seller Finance
- Green
- Fixer Upper
- Horse
- Golf
- Fireplace
- Deck
- Garage
- Basement
- Pool

Property vs Townhouse Average in L1G 7M4
Price
In The Neighbourhood
Just Listed
Oshawa (Centennial)
$ 420,000
- Type
- Townhouse
- Rooms
- 3 Beds + 2 Baths
Royal LePage Our Neighbourhood Realty
Oshawa (Centennial)
$ 399,000
- Type
- Townhouse
- Rooms
- 3 Beds + 2 Baths
Keller Williams Energy Real Estate
Oshawa (Centennial)
$ 399,900
- Type
- Townhouse
- Rooms
- 3 Beds + 1 Baths
RE/MAX HALLMARK FIRST GROUP REALTY LTD.
Open House
Oshawa (Centennial)
$ 489,900
- Type
- Townhouse
- Rooms
- 3 Beds + 1.5 Baths
ROYAL LEPAGE TERREQUITY REALTY
Oshawa (Centennial)
$ 399,999
- Type
- Townhouse
- Rooms
- 3 Beds + 2 Baths
KELLER WILLIAMS EMPOWERED REALTY
 Toronto Real Estate Board (TRREB); All information deemed reliable but not guaranteed. All properties are subject to prior sale, change or withdrawal. Neither listing broker(s) or information provider(s) shall be responsible for any typographical errors, misinformation, misprints and shall be held totally harmless. Listing(s) information is provided for consumer's personal, non-commercial use and may not be used for any purpose other than to identify prospective properties consumers may be interested

 All information deemed reliable but not guaranteed. All properties are subject to prior sale, change or withdrawal. Neither listing broker(s) or information provider(s) shall be responsible for any typographical errors, misinformation, misprints and shall be held totally harmless. Listing(s) information is provided for consumer's personal, non-commercial use and may not be used for any purpose other than to identify prospective properties consumers may be interested in purchasing. The data relating