
Address
99 Hurd Street, Oshawa (Raglan), ON
Price
$ 2,156,000
Property Attributes
- ID#E13738214
- TypeSingle Family
- Listing Status Active
- MunicipalityOshawa (Raglan)
- CityOshawa (Raglan)
- AreaRaglan
- NeighbourhoodRaglan
- Postal CodeL1H 7K4
- Style
- Price$ 2,156,000
- Bedrooms5
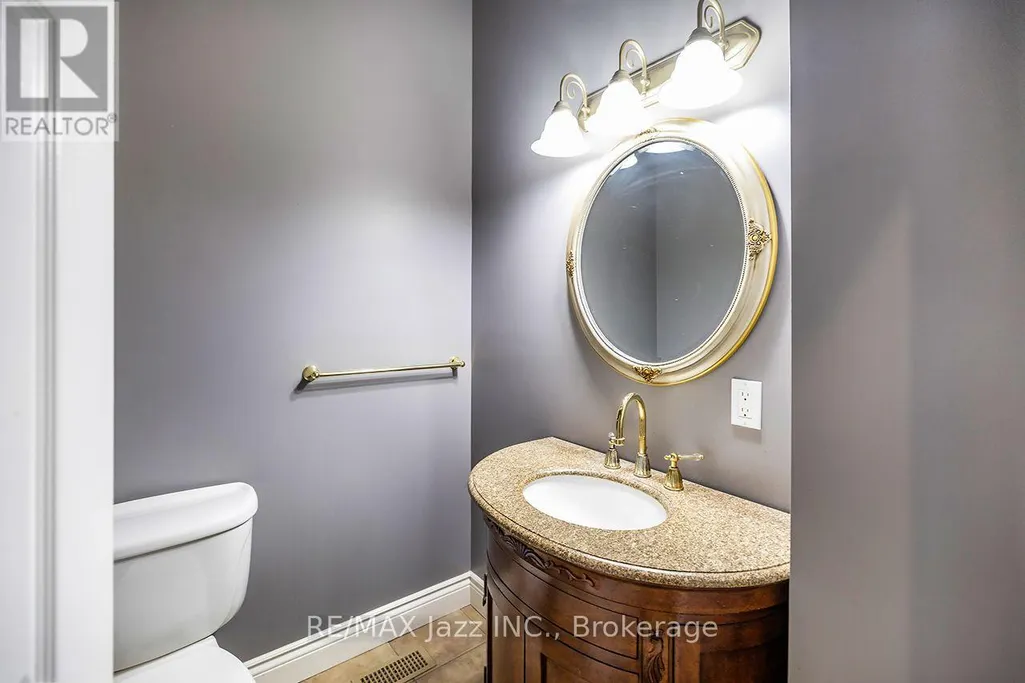
- Bathrooms4
- Half Bathrooms2
Data Source:
Canadian Real Estate Association (CREA)
Property Description
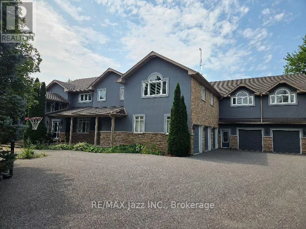
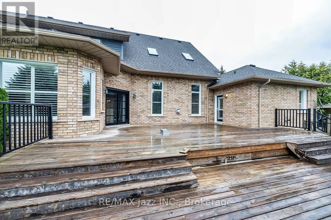
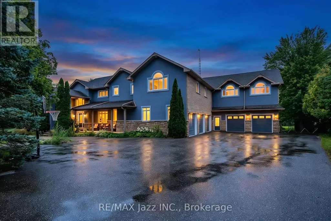
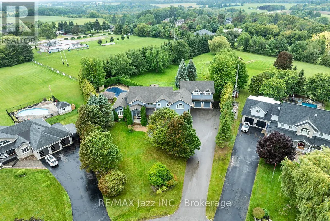
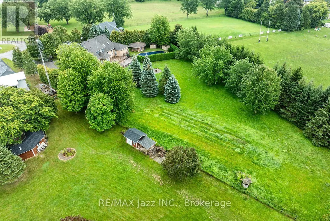
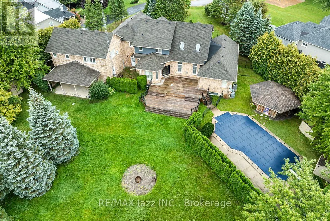
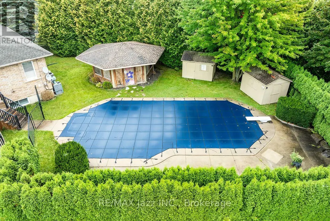
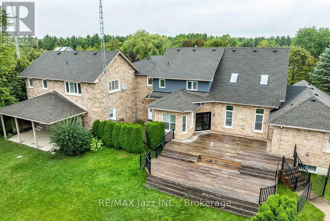
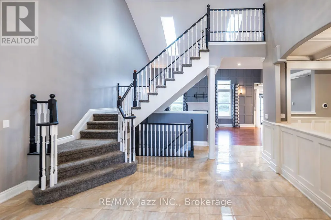
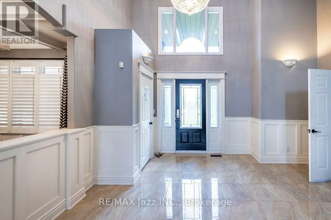
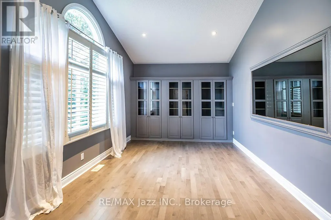
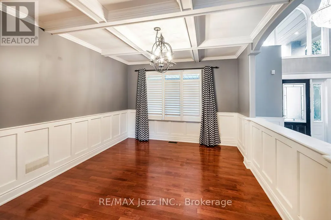
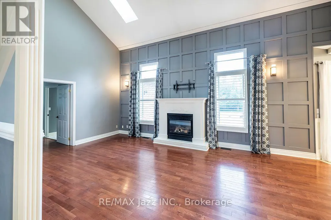
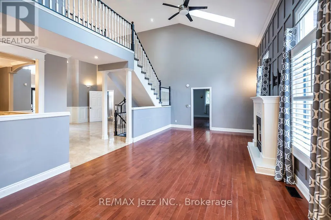
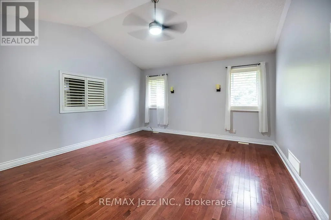
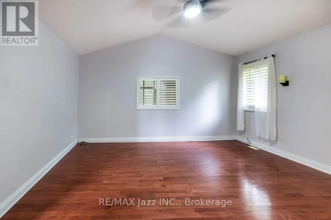
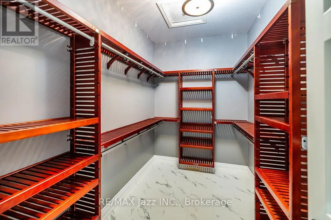
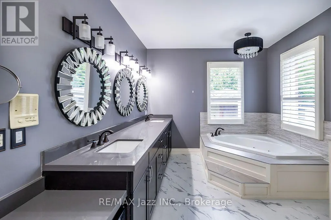
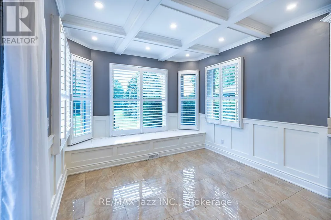
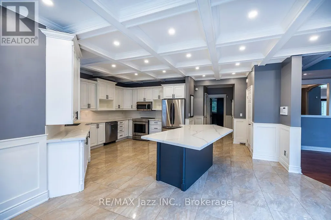
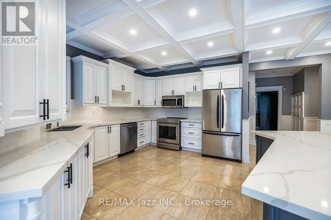
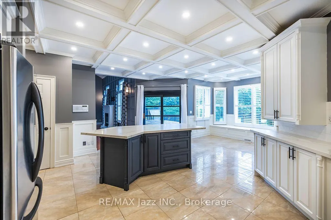
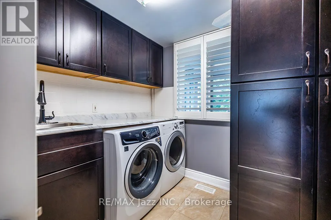
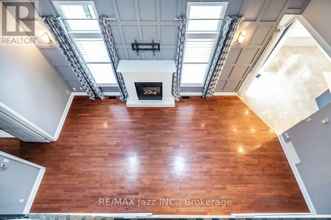
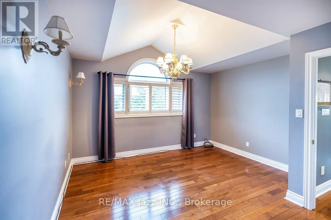
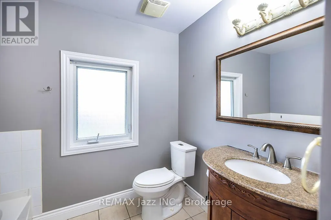
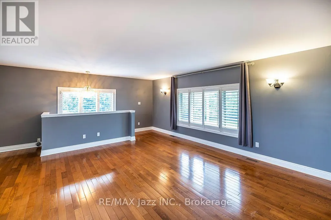
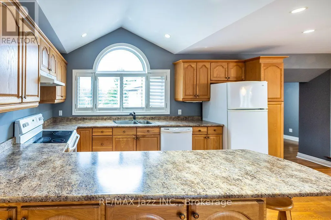
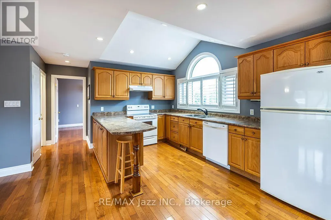
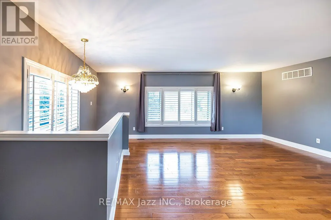
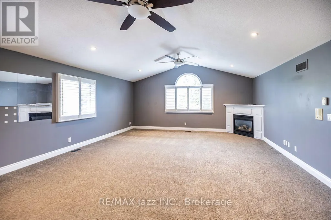
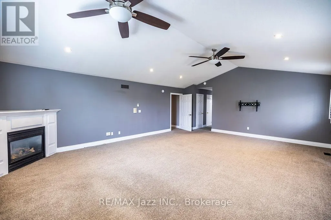
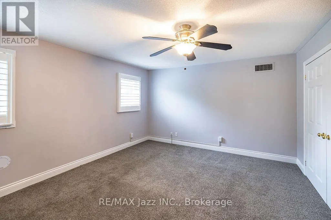
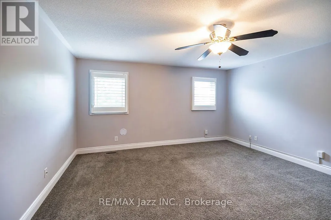
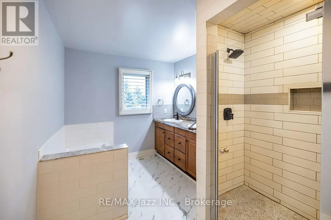
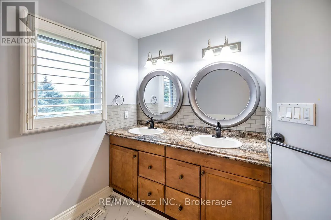
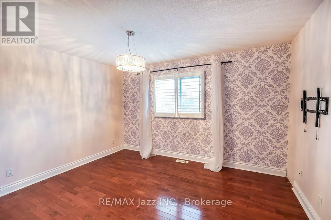
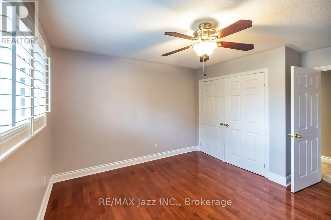
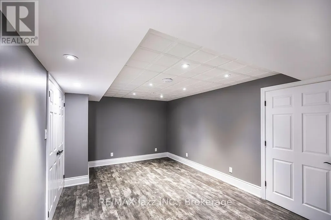
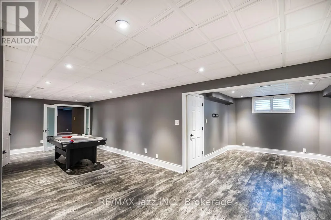
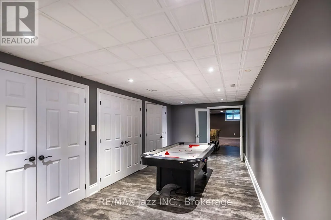
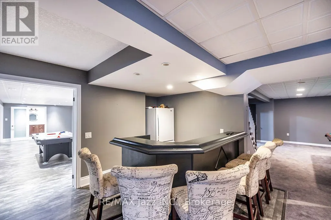
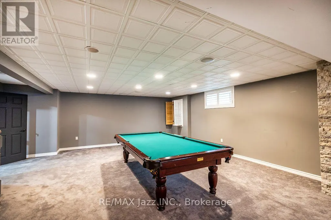
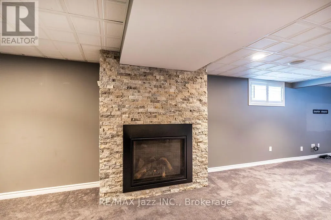
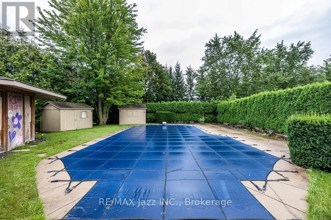
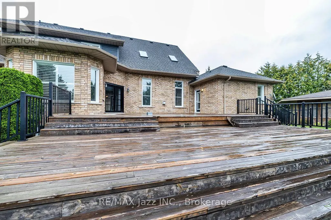
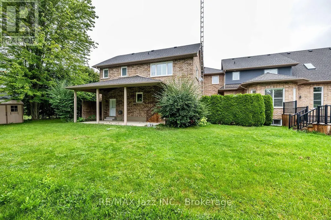
Estate residential house of good quality in the Village of Raglan on 1.7 acres. Minutes north of Highway 407. Built in 2002, with 5,794 sq ft as per MPAC. Spacious main floor foyer. The primary bedroom is on the main floor as well as an office, great room, large kitchen, and laundry room. Direct access to the triple-car garage. The second floor has four more bedrooms and access to an in-law apartment that features one bedroom, a private basement, and direct access to a double garage. Large private rear yard with an inground pool. It is being sold in "as is" condition with no representation and warranties (id:7434)
General Features
| Features | Level lot, Flat site |
|---|---|
| Property Type | Single Family |
| CommunityName | Raglan |
| Building Age | 16 to 30 years |
| Building Amenities | Fireplace(s) |
| Building Cooling Type | Central air conditioning |
| Location Description | Cross Streets: Raglan Road and Old Simcoe. ** Directions: Take Hurd Street west of Hill Street on the South side. |
| Parking Space Total | 15 |
| Foundation Type | Block |
| Building Type | House |
| Ownership Type | Freehold |
| Building.StoriesTotal | 2 |
Interior Features
| Building Fireplace Present | True |
|---|---|
| Building Fireplace Total | 3 |
| Building Heating Type | Forced air |
| Building Heating Fuel | Natural gas |
| Basement Development | Finished |
| Basement Type | N/A (Finished) |
| Construction Style Attachment | Detached |
| Living Area Range | 5000 |
| Bedrooms | 5 |
Exterior Features
| Pool Type | Inground pool |
|---|---|
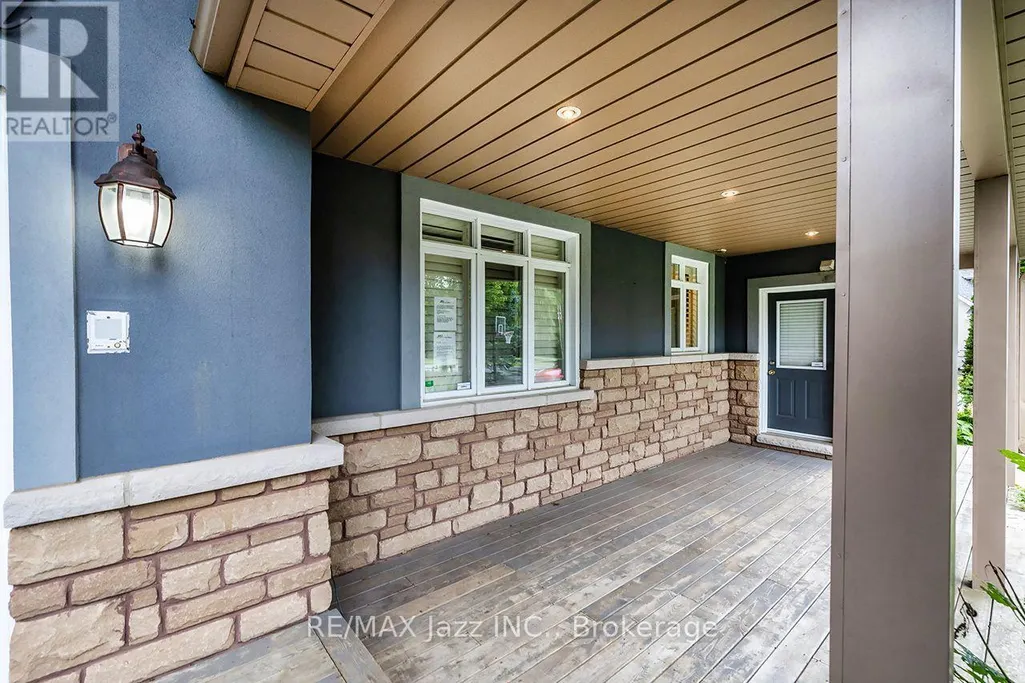
| Structure | Deck |
| Sewer | Septic System |
| Exterior Finish | Brick, Stone |
Room Details
| Room | Dimensions | Level | Flooring | Details |
|---|---|---|---|---|
| Bedroom 2 | 4.35 m x 3.99 m | Second level | 3.99 m | |
| Bedroom 3 | 4.67 m x 4.7 m | Second level | 4.7 m | |
| Bedroom 4 | 4.24 m x 3.91 m | Second level | 3.91 m | |
| Bedroom 5 | 3.01 m x 3.83 m | Second level | 3.83 m | |
| Dining room | 3.62 m x 4.19 m | Main level | 4.19 m | |
| Family room | 7.7 m x 5.9 m | Second level | 5.9 m | |
| Games room | 3.05 m x 8.4 m | Basement | 8.4 m | |
| Great room | 7.46 m x 4.6 m | Main level | 4.6 m | |
| Kitchen | 7.07 m x 5.92 m | Main level | 5.92 m | |
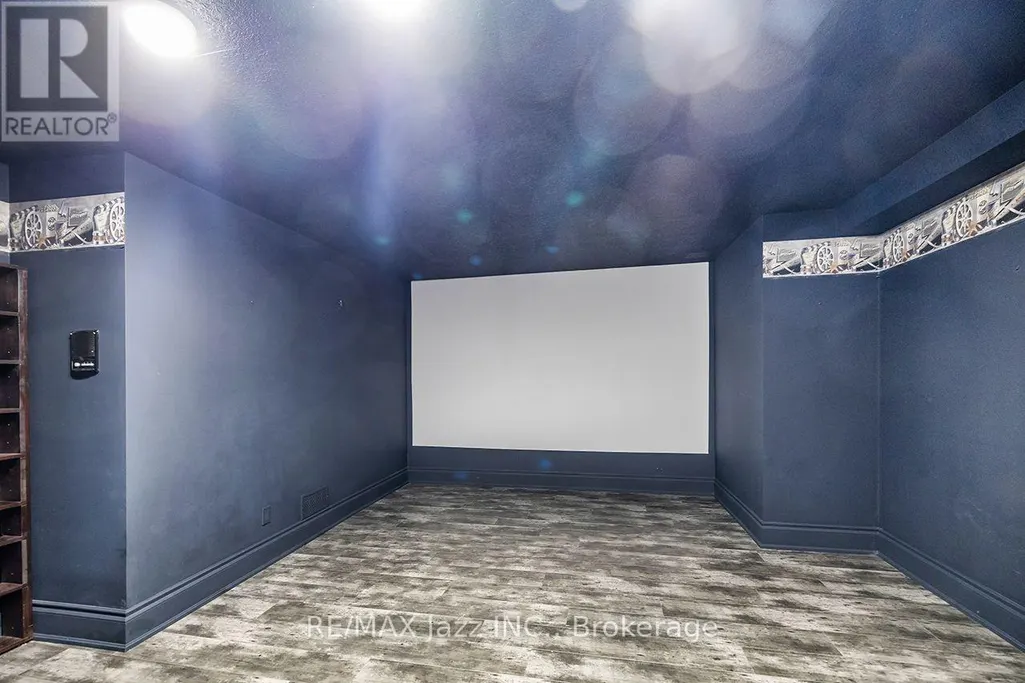
| Media | 5.2 m x 3.7 m | Basement | 3.7 m | |
| Office | 3.5 m x 4.8 m | Main level | 4.8 m | |
| Primary Bedroom | 4.8 m x 5.2 m | Main level | 5.2 m | |
| Recreational, Games room | 5.5 m x 13.5 m | Basement | 13.5 m |
Amenities
- Views
- New Construction
- Adult 55+
- Lease To Own
- No Strata Fees
- Furnished
- Primary On Main
- Air Conditioning
- Seller Finance
- Green
- Fixer Upper
- Horse
- Golf
- Fireplace
- Deck
- Garage
- Basement
- Pool

Property vs Single Family Average in L1H 7K4
Price
 Toronto Real Estate Board (TRREB); All information deemed reliable but not guaranteed. All properties are subject to prior sale, change or withdrawal. Neither listing broker(s) or information provider(s) shall be responsible for any typographical errors, misinformation, misprints and shall be held totally harmless. Listing(s) information is provided for consumer's personal, non-commercial use and may not be used for any purpose other than to identify prospective properties consumers may be interested

 All information deemed reliable but not guaranteed. All properties are subject to prior sale, change or withdrawal. Neither listing broker(s) or information provider(s) shall be responsible for any typographical errors, misinformation, misprints and shall be held totally harmless. Listing(s) information is provided for consumer's personal, non-commercial use and may not be used for any purpose other than to identify prospective properties consumers may be interested in purchasing. The data relating