
Address
363 Rosebank Road, Pickering (Rosebank), ON
Price
$ 1,899,000
Property Attributes
- ID#E13697440
- TypeSingle Family
- Listing Status Active
- MunicipalityPickering (Rosebank)
- CityPickering (Rosebank)
- AreaRosebank
- NeighbourhoodRosebank
- Postal CodeL1W 2N3
- Style
- Price$ 1,899,000
- Bedrooms4+1
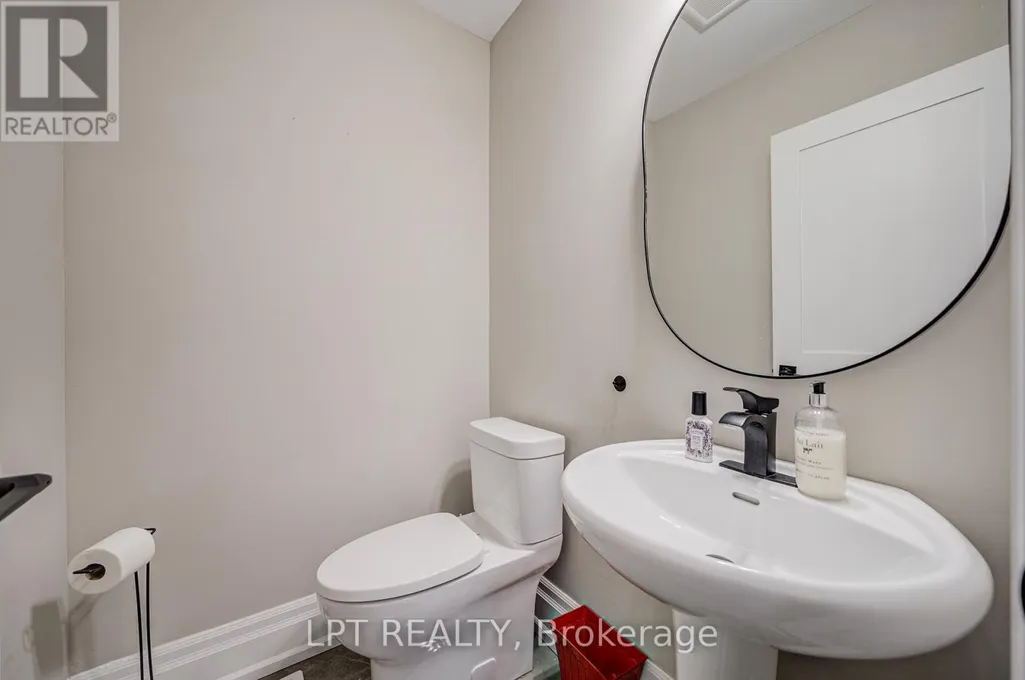
- Bathrooms4
- Half Bathrooms1
Data Source:
Canadian Real Estate Association (CREA)
Property Description
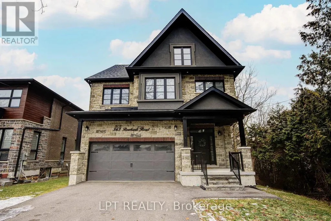
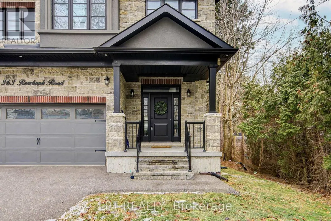
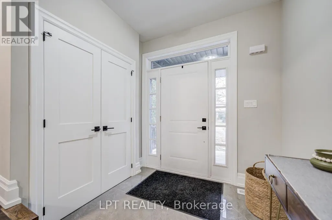
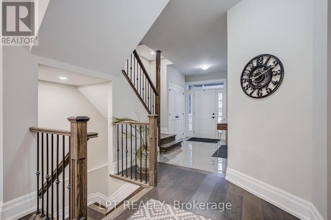
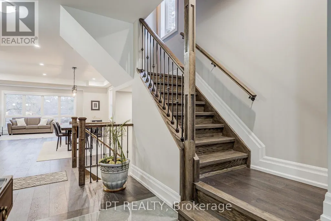
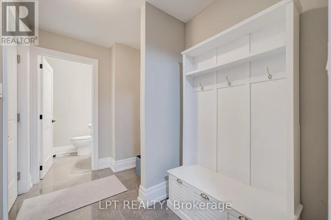
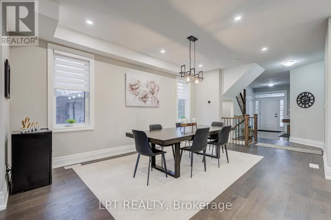
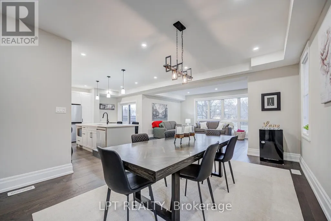
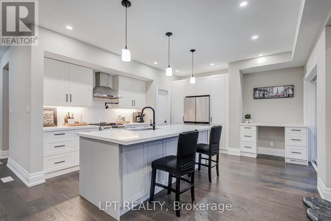
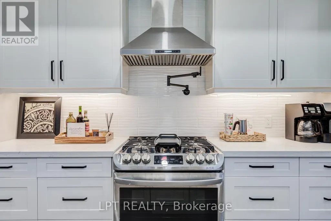
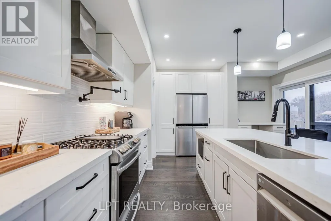
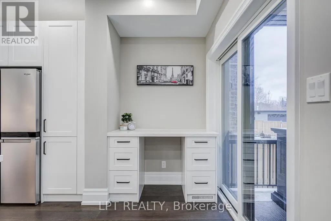
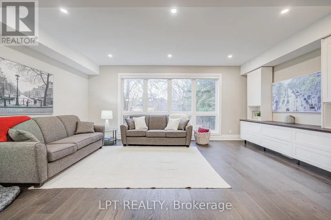
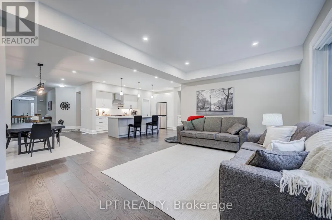
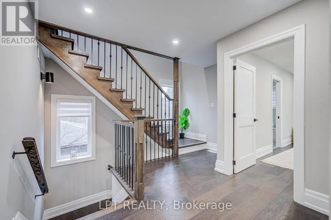
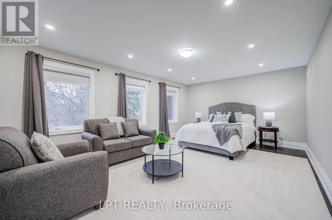
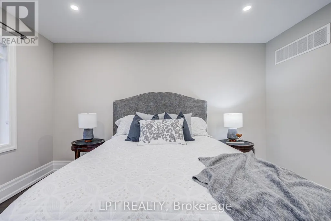
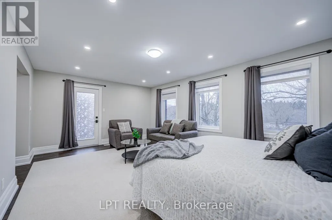
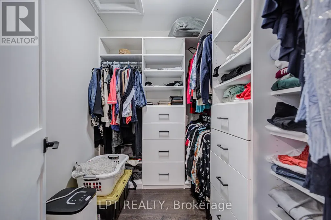
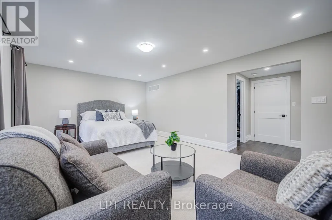
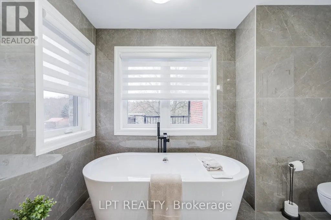
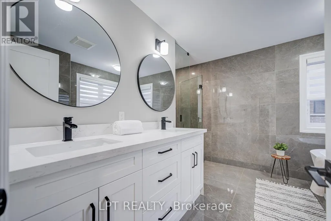
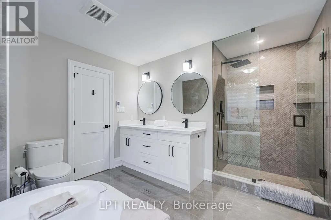
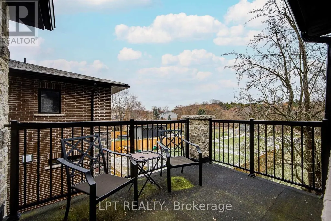
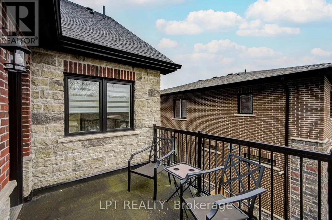
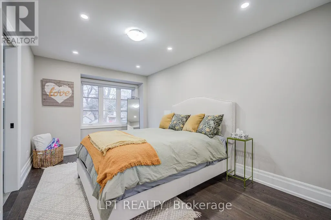
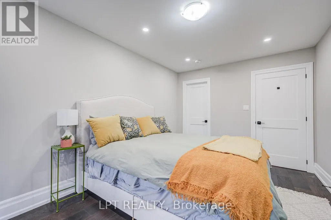
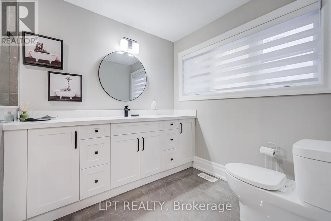
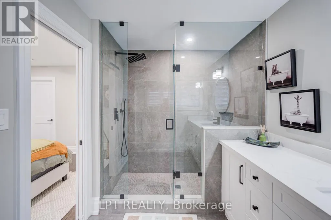
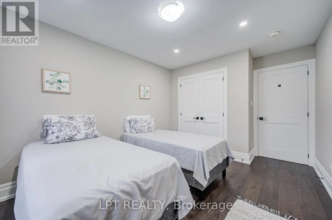
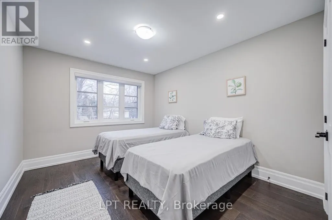
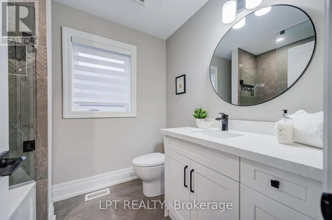
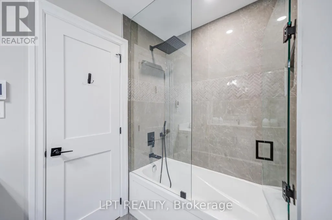
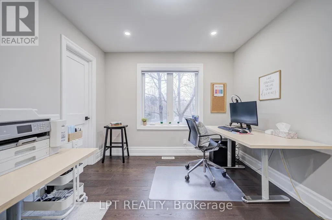
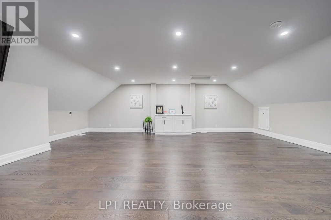
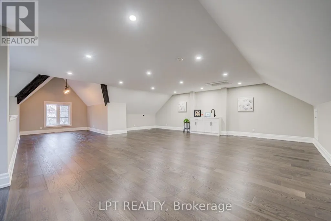
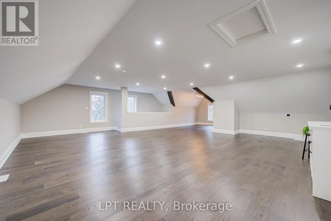
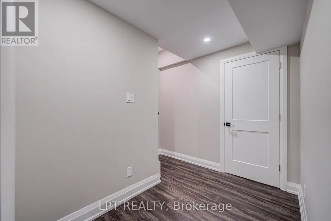
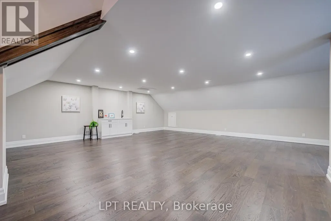
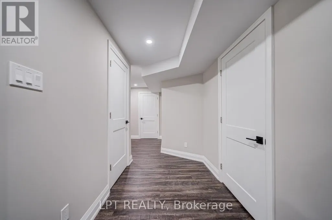
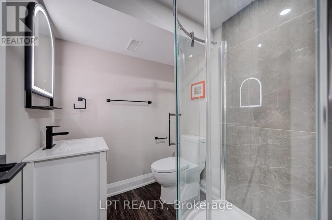
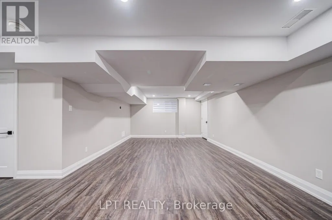
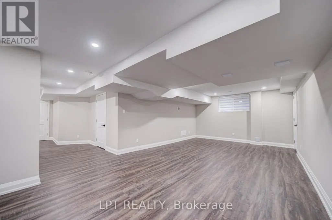
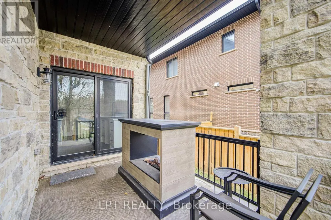
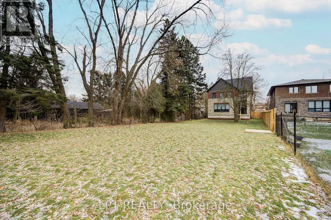
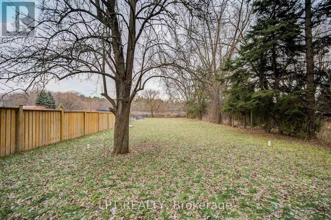
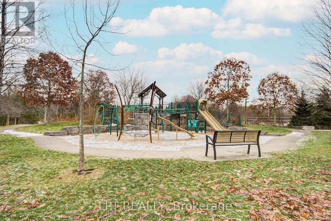
Welcome To 363 Rosebank Road, A Stunning Custom-Built Masterpiece (2021) With 4+1 Bedrooms & 5 Bathrooms In The Heart Of Durham Region.Each Room Is A Statement. Built With Impeccable Craftsmanship And Designer Finishes, This Home Effortlessly Blends Sophistication With Warmth. A Grand Entryway Welcomes You Through Oversized Windows, Flooding The Interior With Natural Light And Offering Inviting Glimpses Of The Serene Backyard. The Chef's Kitchen Is A Showstopper. With Premium Appliances, Sleek Cabinetry, Pot Filler & Generous Island The Doubles As A Gathering Spot. From Casual Mornings To Festive Evenings, It's Built For Both Function & Flair.On The Main Level, You'll Find Luxe Finishes And Thoughtful Details At Every Turn, With Easy Access To A Beautiful Outdoor Space That's Perfect For Summer BBQs or Quiet Mornings With Coffee.Upstairs, The Primary Suite Is A Sanctuary With A Generous Bedroom, Soothing Views, A Spa-Style Ensuite And Ample Closet Space. Three Additional Bedrooms Plus Two More Bathrooms Make This Level Ideal For Families, Guests Or Even A Home-Office Setup.The Third Floor Features A Spacious 980 Sq Ft Loft With A Wet Bar That Can Be Used For Recreation Or An Additional Bedroom.The Lower Level Has 2 Cold Storage Rooms & Further Extends Your Living Space With A Fully Finished Bonus Room (Bedroom #5), A Finished Bathroom & Endless Possibilities - Gym? Media Room? Playroom? You Choose.Behind It All: Smart Systems, Quality Building Materials And A Location That Brings Convenience And Lifestyle. Minutes To Shopping, Parks, And Great Schools, This Home Helps You Feel Connected With Nature While Enjoying Your Own Private Retreat. (id:7434)
General Features
| Features | Ravine, Flat site, Conservation/green belt, Carpet Free, Sump Pump |
|---|---|
| Property Type | Single Family |
| CommunityName | Rosebank |
| Amenities | Public Transit |
| Building Age | 0 to 5 years |
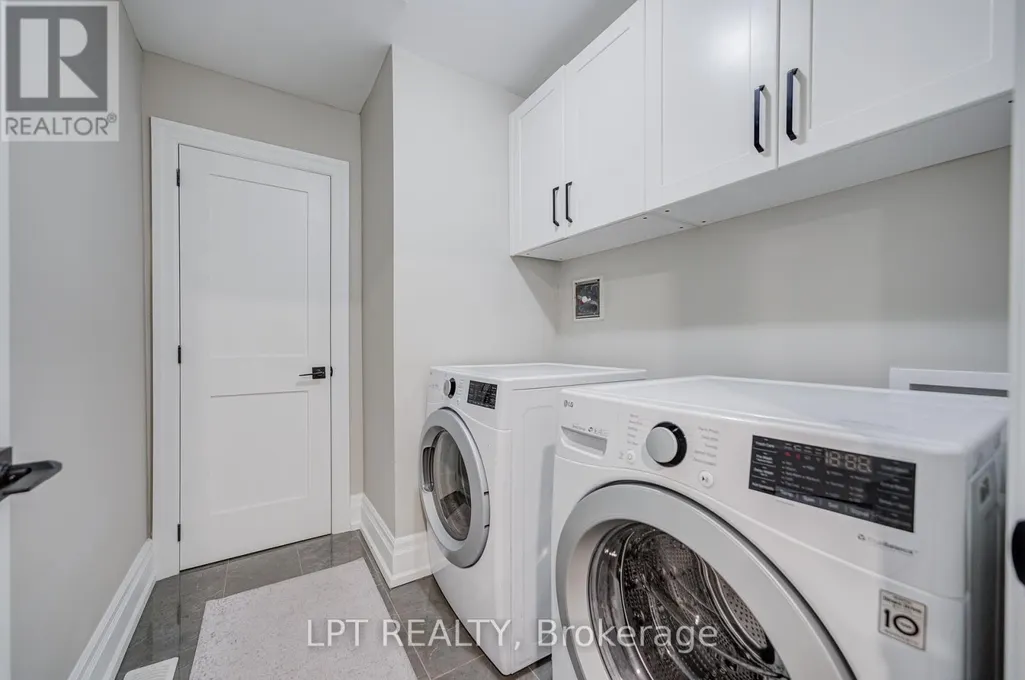
| Building Appliances | Garage door opener remote(s), Water Heater, Blinds, Dryer, Washer |
| Building Cooling Type | Central air conditioning |
| Location Description | Cross Streets: Rougemount and Rosebank. ** Directions: Directly on Rosebank South Of Kingston Rd. |
| Parking Space Total | 6 |
| Foundation Type | Poured Concrete |
| Building Type | House |
| Ownership Type | Freehold |
| Building.StoriesTotal | 3 |
Interior Features
| Building Fireplace Present | False |
|---|---|
| Building Heating Type | Forced air |
| Building Heating Fuel | Natural gas |
| Basement Development | Finished |
| Basement Type | N/A (Finished) |
| Construction Style Attachment | Detached |
| Flooring Type | Hardwood, Vinyl |
| Living Area Range | 3500 |
| Bedrooms | 4+1 |
Exterior Features
| Structure | Deck, Porch |
|---|---|
| Land Amenities | Public Transit |
| Landscape Features | Lawn sprinkler |
| Sewer | Sanitary sewer |
| Exterior Finish | Brick, Stone |
| Fence Type | Fenced yard |
Room Details
| Room | Dimensions | Level | Flooring | Details |
|---|---|---|---|---|
| Bedroom 2 | 3.95 m x 2.56 m | Second level | 2.56 m | |
| Bedroom 3 | 5.97 m x 4.92 m | Second level | 4.92 m | |
| Bedroom 4 | 4.41 m x 3.23 m | Second level | 3.23 m | |
| Bedroom 5 | 5.88 m x 3.77 m | Lower level | 3.77 m | |
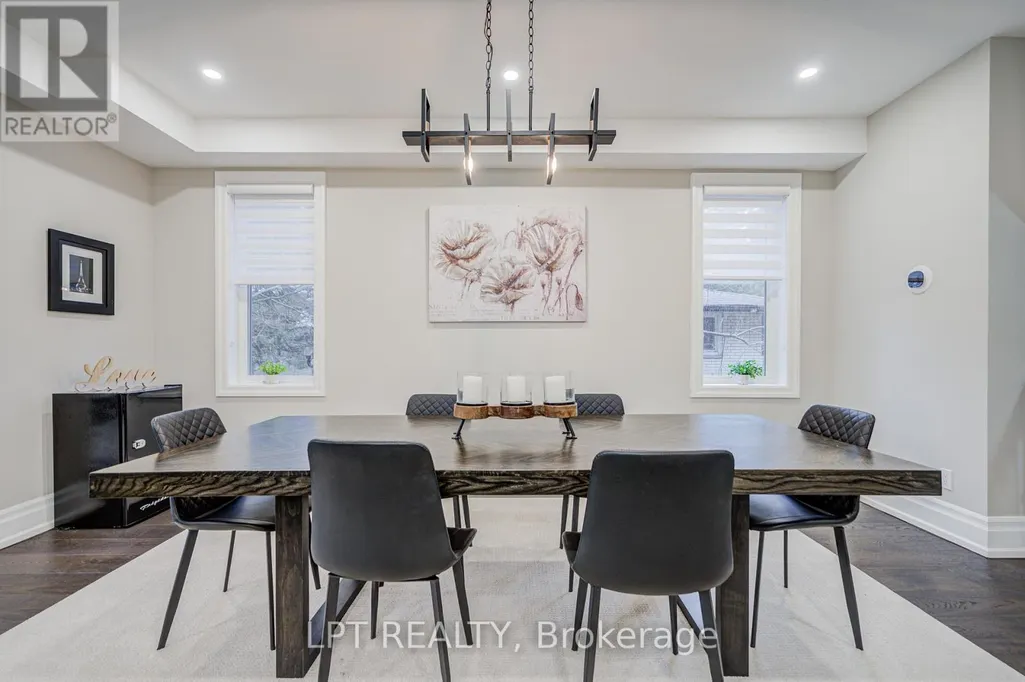
| Dining room | 5.49 m x 3.95 m | Main level | 3.95 m | |
| Kitchen | 4.7 m x 4.59 m | Main level | 4.59 m | |
| Living room | 6.34 m x 3.63 m | Main level | 3.63 m | |
| Primary Bedroom | 6.34 m x 3.98 m | Second level | 3.98 m | |
| Recreational, Games room | 8.57 m x 4.01 m | Lower level | 4.01 m | |
| Utility room | 4.65 m x 2.28 m | Lower level | 2.28 m |
Amenities
- Views
- New Construction
- Adult 55+
- Lease To Own
- No Strata Fees
- Furnished
- Primary On Main
- Air Conditioning
- Seller Finance
- Green
- Fixer Upper
- Horse
- Golf
- Fireplace
- Deck
- Garage
- Basement
- Pool

Property vs Single Family Average in L1W 2N3
Price
In The Neighbourhood
Open House
Pickering (Rosebank)
$ 1,588,800
- Type
- Single Family
- Rooms
- 4 Beds + 4.5 Baths
ROYAL LEPAGE SIGNATURE REALTY
Open House
Pickering (Rosebank)
$ 1,269,000
- Type
- Single Family
- Rooms
- 6 Beds + 4 Baths
BOSLEY REAL ESTATE LTD.
Open House
Pickering (Rosebank)
$ 1,249,999
- Type
- Single Family
- Rooms
- 6 Beds + 3.5 Baths
RE/MAX PROFESSIONALS INC.
Open House
Pickering (Rosebank)
$ 1,249,000
- Type
- Single Family
- Rooms
- 4 Beds + 3 Baths
RE/MAX HALLMARK FIRST GROUP REALTY LTD.
 Toronto Real Estate Board (TRREB); All information deemed reliable but not guaranteed. All properties are subject to prior sale, change or withdrawal. Neither listing broker(s) or information provider(s) shall be responsible for any typographical errors, misinformation, misprints and shall be held totally harmless. Listing(s) information is provided for consumer's personal, non-commercial use and may not be used for any purpose other than to identify prospective properties consumers may be interested

 All information deemed reliable but not guaranteed. All properties are subject to prior sale, change or withdrawal. Neither listing broker(s) or information provider(s) shall be responsible for any typographical errors, misinformation, misprints and shall be held totally harmless. Listing(s) information is provided for consumer's personal, non-commercial use and may not be used for any purpose other than to identify prospective properties consumers may be interested in purchasing. The data relating