

Address
48 Brock Street East, Oshawa, ON
Price
$ 695,000
Property Attributes
- ID#26021965
- TypeSingle Family
- Listing Status Active
- MunicipalityOshawa
- CityOshawa
- AreaOshawa
- Postal CodeL1G 1R9
- Style
- Price$ 695,000
- Bedrooms3+1
- Bathrooms4
- Half Bathrooms0
- Sqr Footage1600
Data Source:
Canadian Real Estate Association (CREA)
Property Description
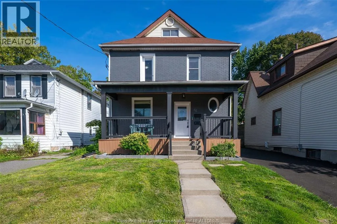
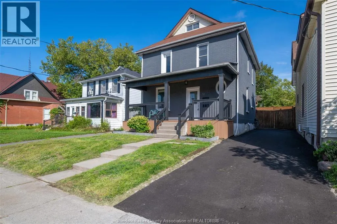
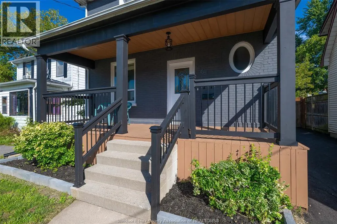
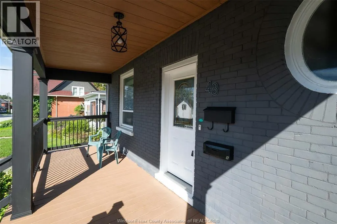
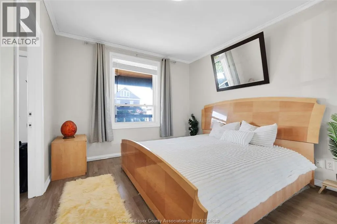
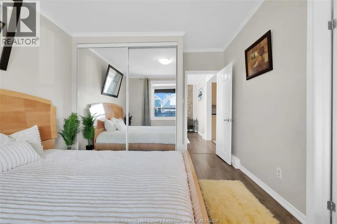
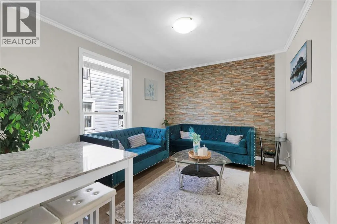
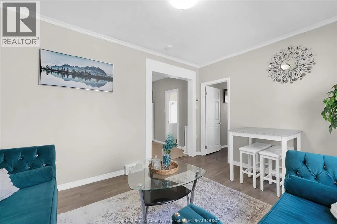
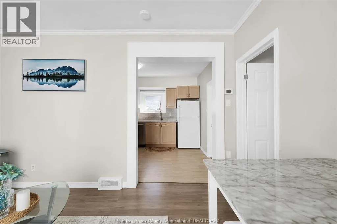
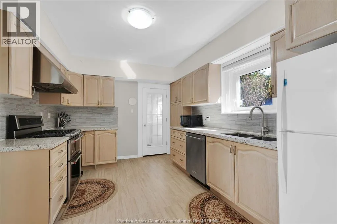
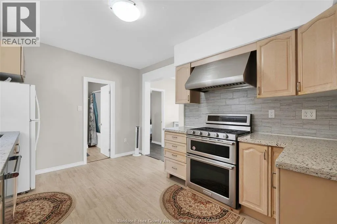
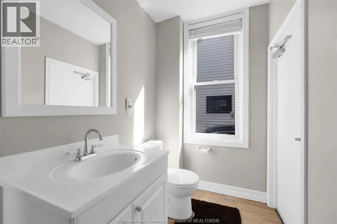
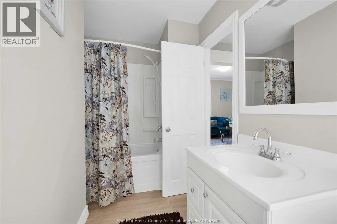
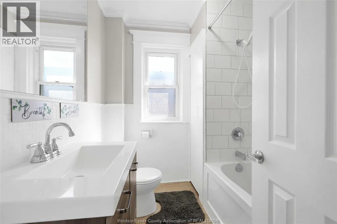
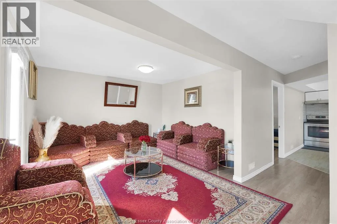
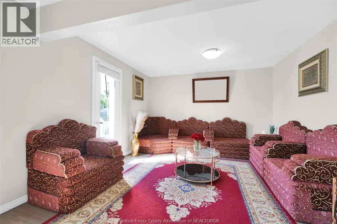
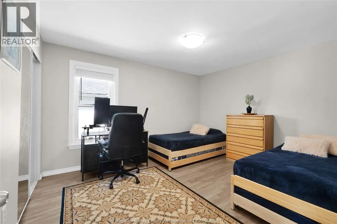
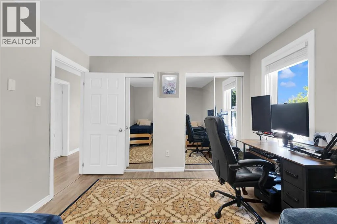
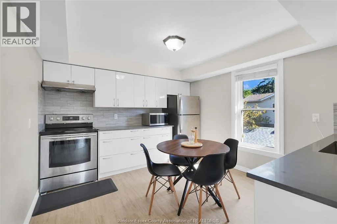
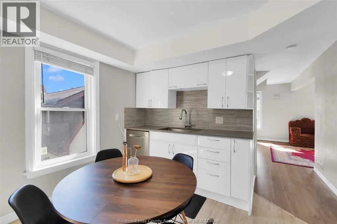
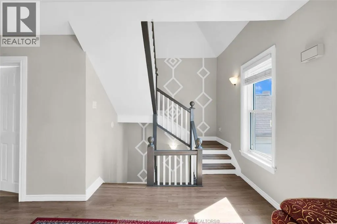
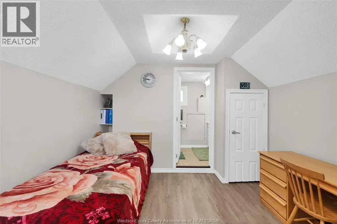
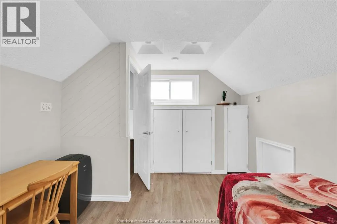
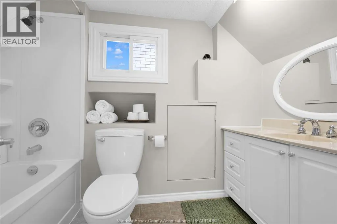
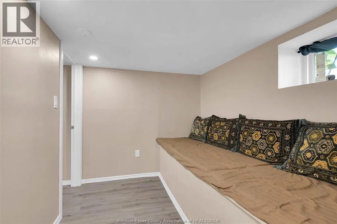
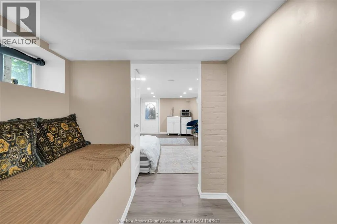
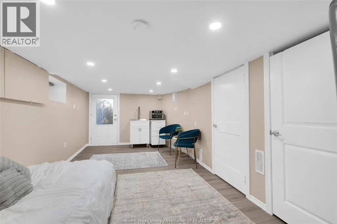
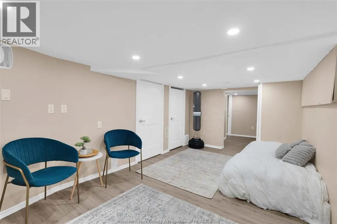
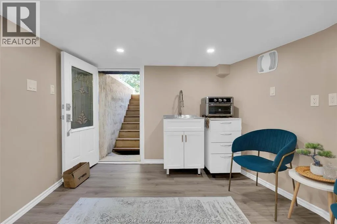
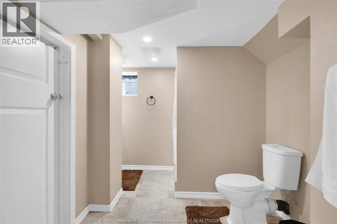
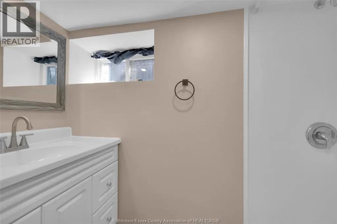
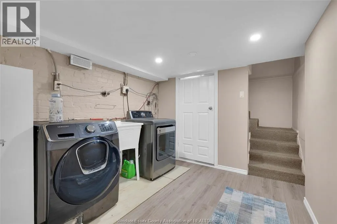
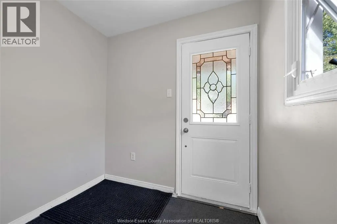
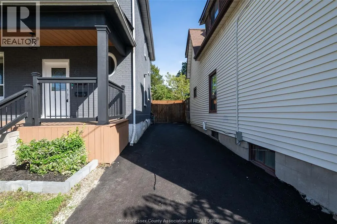
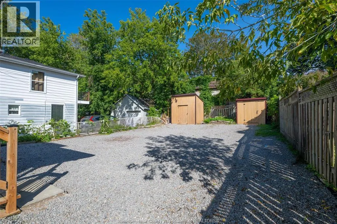
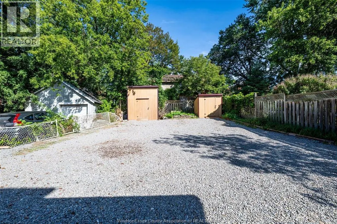
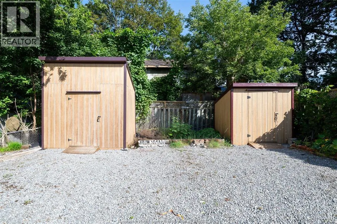
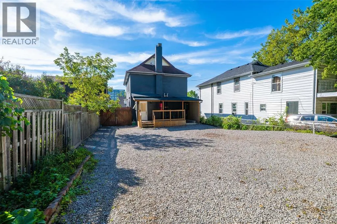
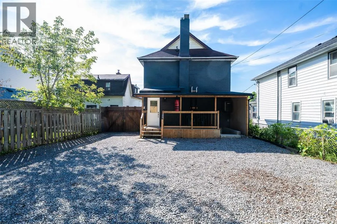
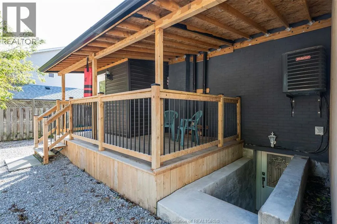
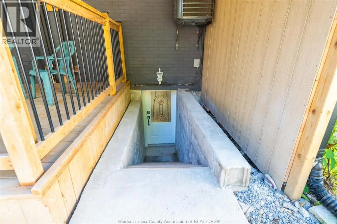
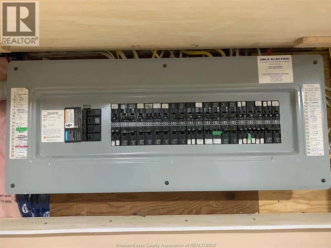
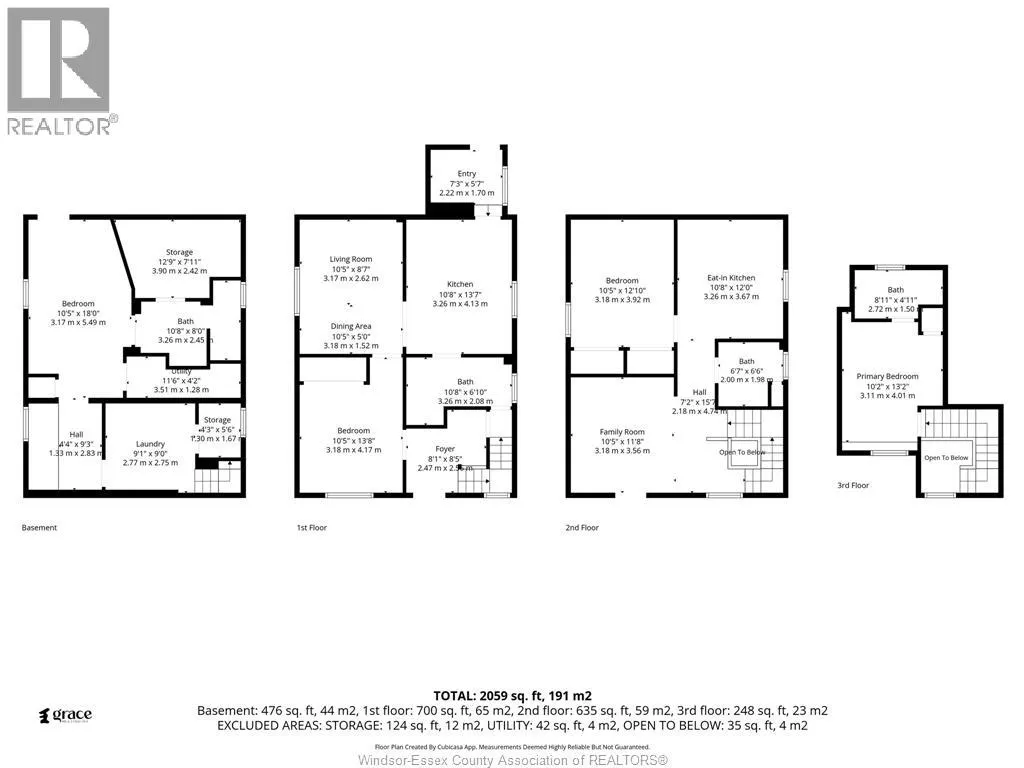
Click ‘More Info’ on the Realtor.ca listing to contact the seller directly for inquiries and showings. Detached O’Neill home with 3+1 beds, 4 full 3-piece baths & 2 fully renovated kitchens. Flexible layout for extended/multigenerational living. Main: 9-ft ceilings, bright living room, quartz kitchen, backsplash, stainless-steel appliances & ample cabinetry, bedroom with large sliding closet, full bath & mudroom/backyard access. 2nd: quartz kitchen, backsplash, stainless-steel appliances & ample cabinetry. Top: bedroom + full ensuite. Basement: separate entrance, bedroom, full bath, laundry, storage & waterproofing; in-law potential subject to approvals. Updates: vinyl flooring, brand-new windows (2026), doors, paint, renovated bathrooms, insulation, 200-amp panel, furnace/A/C (2020), owned water heater. Exterior approx. 38 x 132-ft lot, huge fenced landscaped backyard, 2 large sheds, covered rear deck (2024), new front porch/roof (2026), paved private driveway (2026), landscaping, 3-car parking + backyard gate. Near GO, schools, hospital, shopping, university/college. Owned no tenants. (id:7434)
General Features
| Features | Paved driveway, Front Driveway |
|---|---|
| Property Type | Single Family |
| Zoning Description | R3-A/R5-A |
| Building Appliances | Dishwasher, Dryer, Washer, Two stoves, Two Refrigerators |
| Building Cooling Type | Central air conditioning |
| Location Description | Click ‘More Info’ on the Realtor.ca listing to contact the seller directly for inquiries and showings. |
| Foundation Type | Concrete |
| Building Type | House |
| Ownership Type | Freehold |
| Building.StoriesTotal | 2.5 |
Interior Features
| Building Fireplace Present | False |
|---|---|
| Building Heating Type | Forced air, Furnace |
| Building Heating Fuel | Natural gas |
| Construction Style Attachment | Detached |
| Flooring Type | Cushion/Lino/Vinyl |
| Living Area Range | 1600 |
| Bedrooms | 3+1 |
Exterior Features
| Landscape Features | Landscaped |
|---|---|
| Exterior Finish | Aluminum/Vinyl, Brick |
| Fence Type | Fence |
Room Details
| Room | Dimensions | Level | Flooring | Details |
|---|---|---|---|---|
| 3pc Bathroom | 4.9 x 11 | Main level | ||
| 3pc Ensuite bath | 11 x 6.6 | Basement | ||
| Bedroom | 11.2 x 10.10 | Main level | ||
| Foyer | 11 x 8.7 | Main level | ||
| Kitchen | 14 x 10.6 | Main level | ||
| Laundry room | 14.4 x 8.7 | Basement | ||
| Living room | 16.3 x 12.1 | Second level | ||
| Living room/Dining room | 14 x 11 | Main level | ||
| Mud room | 7.4 x 5.4 | Main level | ||
| Other | Measurements not available | Basement | ||
| Storage | Measurements not available | Basement | ||
| Utility room | Measurements not available | Basement |
Amenities
- Views
- New Construction
- Adult 55+
- Lease To Own
- No Strata Fees
- Furnished
- Primary On Main
- Air Conditioning
- Seller Finance
- Green
- Fixer Upper
- Horse
- Golf
- Fireplace
- Deck
- Garage
- Basement
- Pool

Property vs Single Family Average in L1G 1R9
Price
 Toronto Real Estate Board (TRREB); All information deemed reliable but not guaranteed. All properties are subject to prior sale, change or withdrawal. Neither listing broker(s) or information provider(s) shall be responsible for any typographical errors, misinformation, misprints and shall be held totally harmless. Listing(s) information is provided for consumer's personal, non-commercial use and may not be used for any purpose other than to identify prospective properties consumers may be interested

 All information deemed reliable but not guaranteed. All properties are subject to prior sale, change or withdrawal. Neither listing broker(s) or information provider(s) shall be responsible for any typographical errors, misinformation, misprints and shall be held totally harmless. Listing(s) information is provided for consumer's personal, non-commercial use and may not be used for any purpose other than to identify prospective properties consumers may be interested in purchasing. The data relating