
Open House Sat, Sep 26th 01:00 PM - 03:00 PM




Address
12 Coulter Way Way, Brandon, MB
Price
$ 369,900
Open House Sat, Sep 26th 01:00 PM - 03:00 PM
Property Attributes
- ID#202623977
- TypeSingle Family
- Listing Status Active
- MunicipalityBrandon
- CityBrandon
- AreaWoodlands
- NeighbourhoodWoodlands
- Postal CodeR7A 2V7
- Style2 Level
- Year Built2008
- Price$ 369,900
- Bedrooms4
- Bathrooms2
- Half Bathrooms1
- Sqr Footage1454
Data Source:
Canadian Real Estate Association (CREA)
Property Description
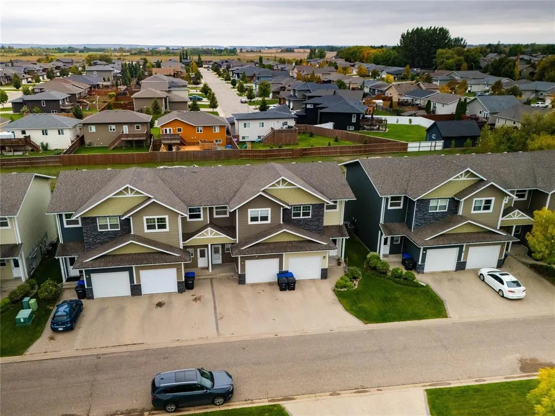
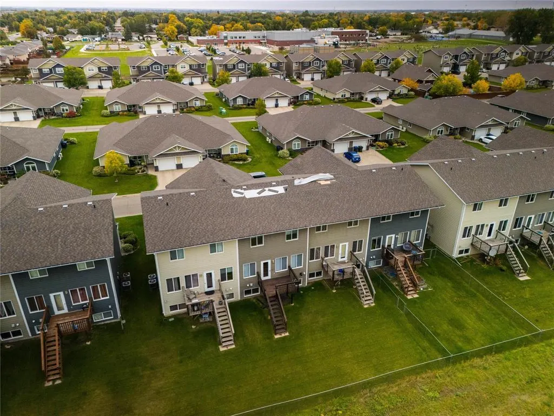
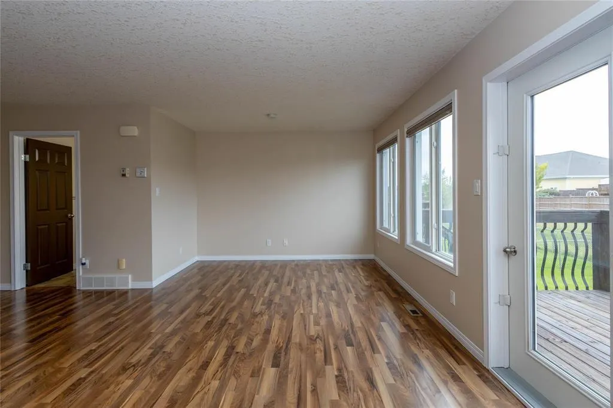
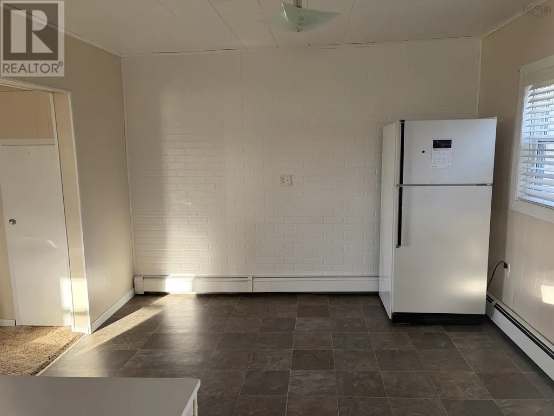
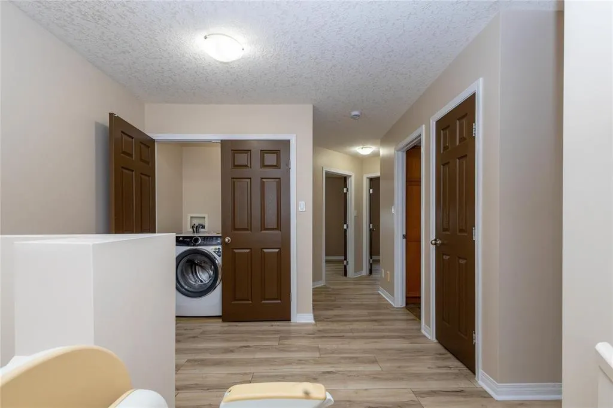
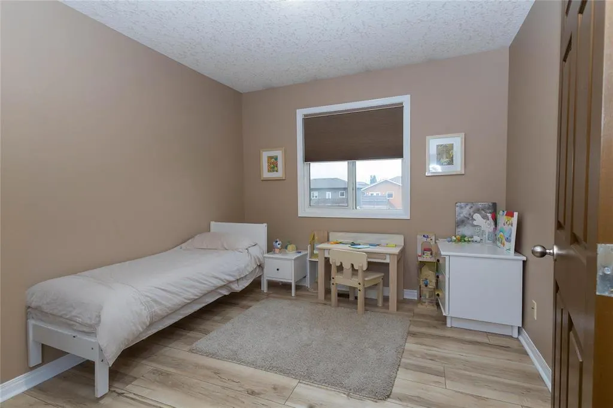
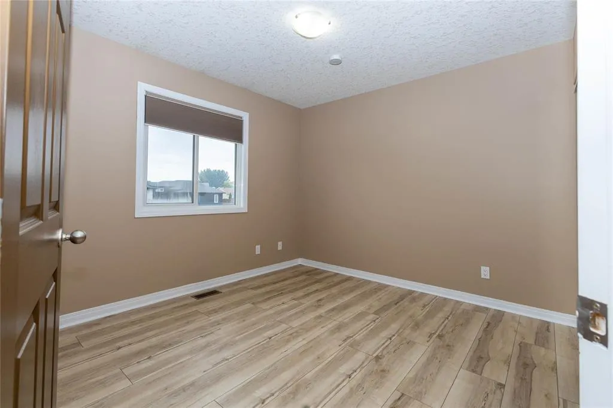
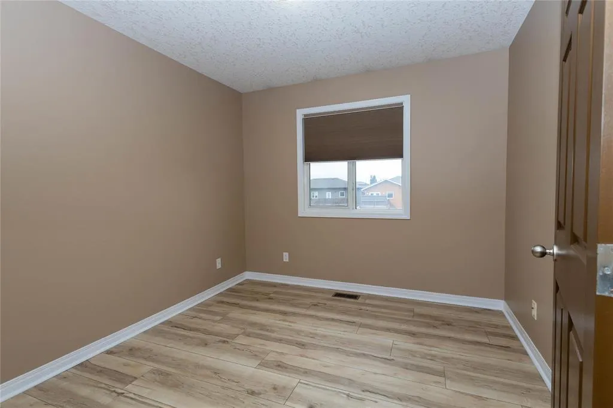
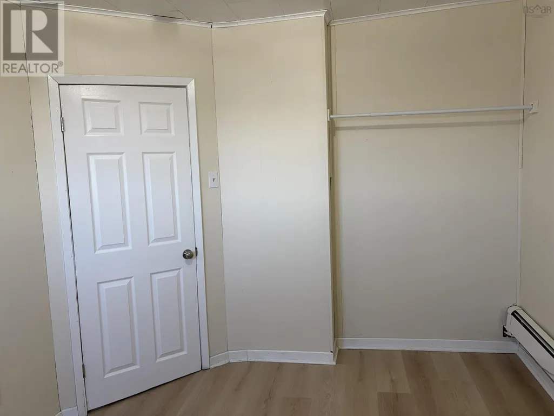
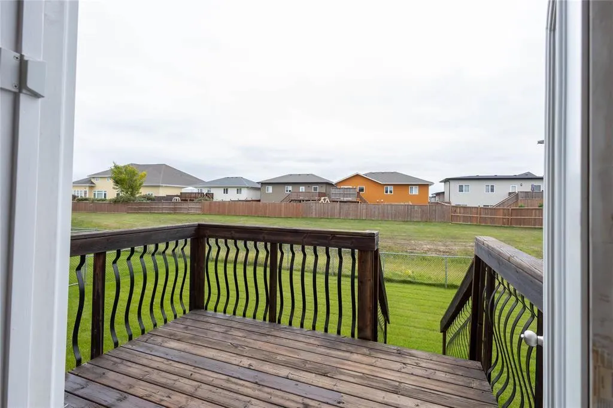
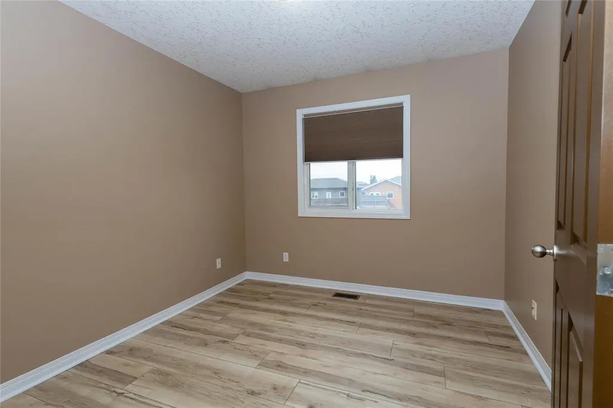
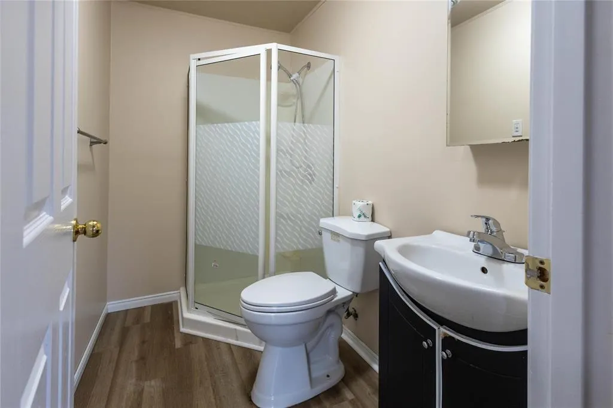
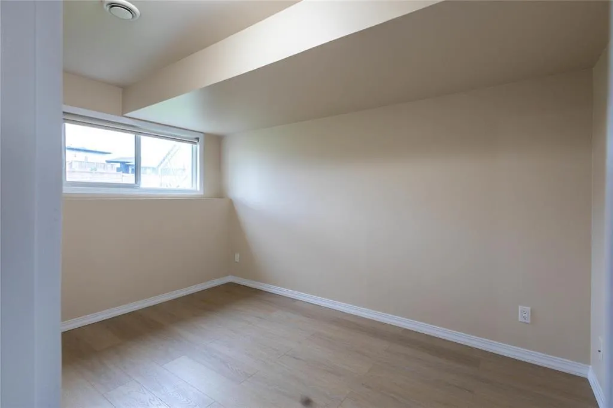
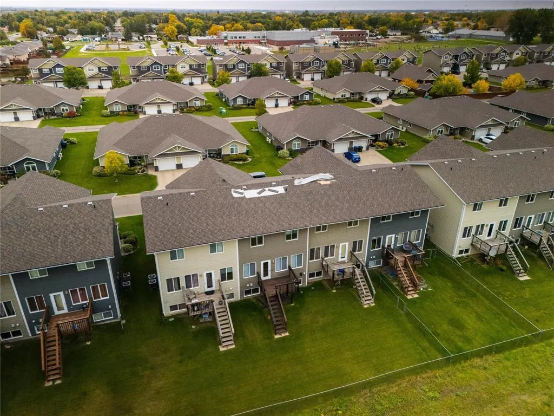
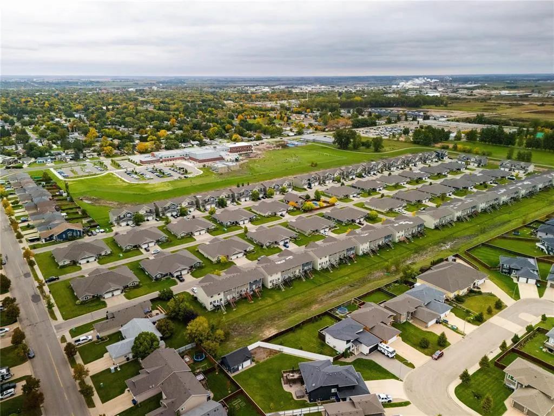
C15//Brandon/Welcome to this spacious 3+1 bedroom, 2.5-bathroom condo in the desirable Woodlands neighbourhood of Brandon. The main floor features an open-concept layout connecting the living room, dining area, and kitchen, while the upper level offers three bedrooms. The basement includes one additional room, providing flexible space for bedrooms.Recent upgrades include dishwasher (2024), washer (2025), stairlift (2025), dryer (2026), basement flooring (2026), and blinds (2026). The property also features an extended driveway for added parking convenience. Located close to schools, shopping, parks, and walking paths, this home offers comfortable living with plenty of flexibility in a convenient Brandon location.Offer will be presented no earlier than Sept. 30,2026 at 6:00pm. (id:7434)
General Features
| Features | Low maintenance yard, Flat site, No back lane, Wet bar, No Smoking Home |
|---|---|
| Road Type | Paved road |
| Community Features | Public Swimming Pool |
| Property Type | Single Family |
| CommunityName | Woodlands |
| Neighbourhood | Woodlands |
| Amenities | Playground, Shopping |
| Building Appliances | Blinds, Dishwasher, Dryer, Garage door opener, Hood Fan, Microwave, Refrigerator, See remarks, Stove, Washer |
| Building Architectural Style | 2 Level |
| Building Cooling Type | Central air conditioning |
| Building Type | House |
| Maintenance Fee | 340.00 |
| Ownership Type | Freehold Condo |
Interior Features
| Building Fireplace Present | False |
|---|---|
| Building Heating Type | Heat Recovery Ventilation (HRV), Forced air |
| Building Heating Fuel | Natural gas |
| Flooring Type | Laminate, Tile, Vinyl |
| Living Area Range | 1454 |
| Bedrooms | 4 |
Exterior Features
| Structure | Deck |
|---|---|
| Land Amenities | Playground, Shopping |
| Sewer | Municipal sewage system |
Room Details
| Room | Dimensions | Level | Flooring | Details |
|---|---|---|---|---|
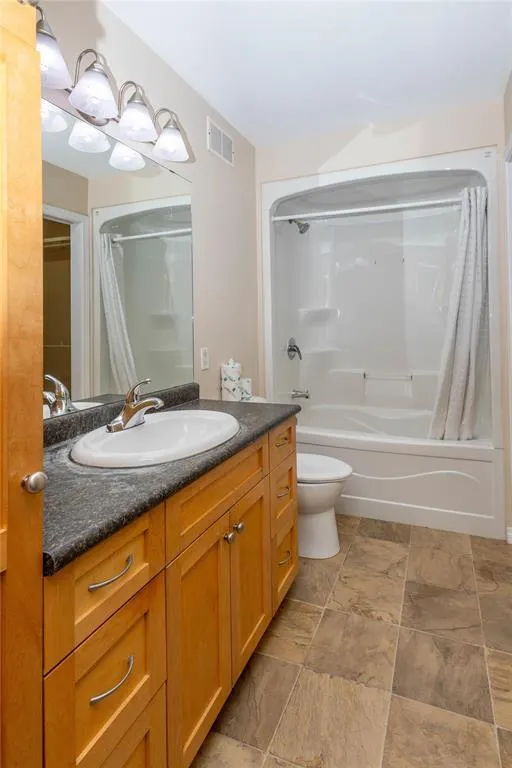
| 4pc Bathroom | 6x9.7 | Second level | ||
| Bedroom | 9.4x10.7 | Second level | ||
| Dining room | 11x11.5 | Main level | ||
| Kitchen | 7.10x10.7 | Main level | ||
| Porch | 8x12 | Main level | ||
| Primary Bedroom | 9.7x11.5 | Second level |
Amenities
- Views
- New Construction
- Adult 55+
- Lease To Own
- No Strata Fees
- Furnished
- Primary On Main
- Air Conditioning
- Seller Finance
- Green
- Fixer Upper
- Horse
- Golf
- Fireplace
- Deck
- Garage
- Basement
- Pool

Property vs Single Family Average in R7A 2V7
Price
Year Built
In The Neighbourhood
Open House
Brandon
$ 359,900
- Type
- Single Family
- Size
- 1,175 SqFt
- Rooms
- 3 Beds + 3 Baths
RE/MAX Valleyview
Pickering (Woodlands)
$ 1,098,000
- Type
- Single Family
- Rooms
- 5 Beds + 3 Baths
HOMELIFE/MIRACLE REALTY LTD
 Toronto Real Estate Board (TRREB); All information deemed reliable but not guaranteed. All properties are subject to prior sale, change or withdrawal. Neither listing broker(s) or information provider(s) shall be responsible for any typographical errors, misinformation, misprints and shall be held totally harmless. Listing(s) information is provided for consumer's personal, non-commercial use and may not be used for any purpose other than to identify prospective properties consumers may be interested

 All information deemed reliable but not guaranteed. All properties are subject to prior sale, change or withdrawal. Neither listing broker(s) or information provider(s) shall be responsible for any typographical errors, misinformation, misprints and shall be held totally harmless. Listing(s) information is provided for consumer's personal, non-commercial use and may not be used for any purpose other than to identify prospective properties consumers may be interested in purchasing. The data relating